
1502 Farnsworth Avenue • Ottawa, ON photo 1
1502 Farnsworth Avenue • Ottawa, ON photo 2
1502 Farnsworth Avenue • Ottawa, ON photo 3
1502 Farnsworth Avenue • Ottawa, ON photo 4
1502 Farnsworth Avenue • Ottawa, ON photo 5
1502 Farnsworth Avenue • Ottawa, ON photo 6
1502 Farnsworth Avenue • Ottawa, ON photo 7
1502 Farnsworth Avenue • Ottawa, ON photo 8
1502 Farnsworth Avenue • Ottawa, ON photo 9
1502 Farnsworth Avenue • Ottawa, ON photo 10
1502 Farnsworth Avenue • Ottawa, ON photo 11
1502 Farnsworth Avenue • Ottawa, ON photo 12
1502 Farnsworth Avenue • Ottawa, ON photo 13
1502 Farnsworth Avenue • Ottawa, ON photo 14
1502 Farnsworth Avenue • Ottawa, ON photo 15
1502 Farnsworth Avenue • Ottawa, ON photo 16
1502 Farnsworth Avenue • Ottawa, ON photo 17
1502 Farnsworth Avenue • Ottawa, ON photo 18
1502 Farnsworth Avenue • Ottawa, ON photo 19
1502 Farnsworth Avenue • Ottawa, ON photo 20
1502 Farnsworth Avenue • Ottawa, ON photo 21
1502 Farnsworth Avenue • Ottawa, ON photo 22
1502 Farnsworth Avenue • Ottawa, ON photo 23
1502 Farnsworth Avenue • Ottawa, ON photo 24
1502 Farnsworth Avenue • Ottawa, ON photo 25
1502 Farnsworth Avenue • Ottawa, ON photo 26
1502 Farnsworth Avenue • Ottawa, ON photo 27
1502 Farnsworth Avenue • Ottawa, ON photo 28
1502 Farnsworth Avenue • Ottawa, ON photo 29
1502 Farnsworth Avenue • Ottawa, ON photo 30
1502 Farnsworth Avenue • Ottawa, ON photo 31
1502 Farnsworth Avenue • Ottawa, ON photo 32
1502 Farnsworth Avenue • Ottawa, ON photo 33
1502 Farnsworth Avenue • Ottawa, ON photo 34
1502 Farnsworth Avenue • Ottawa, ON photo 35
1502 Farnsworth Avenue • Ottawa, ON photo 36
1502 Farnsworth Avenue • Ottawa, ON photo 37
1502 Farnsworth Avenue • Ottawa, ON photo 38
1502 Farnsworth Avenue • Ottawa, ON photo 39
1502 Farnsworth Avenue • Ottawa, ON photo 40
1502 Farnsworth Avenue • Ottawa, ON photo 41
1502 Farnsworth Avenue • Ottawa, ON photo 42
1502 Farnsworth Avenue • Ottawa, ON photo 43
1502 Farnsworth Avenue • Ottawa, ON photo 44
1 / 44
$899,900
1502 Farnsworth Avenue • Ottawa, ONSold Conditional▼ 5.17%
Courtesy of EXP REALTY
3+1
Bedrooms
2
Bathrooms
1100-1500
Square feet
5
Parking

About this home

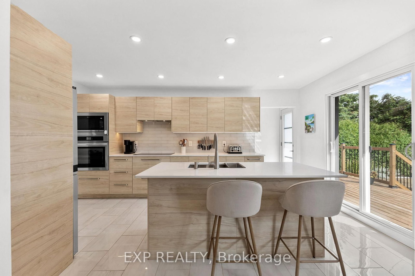
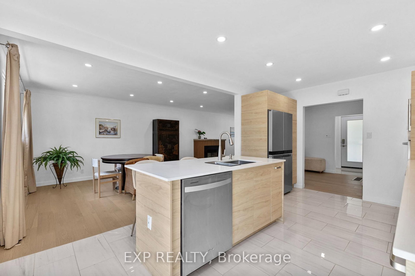
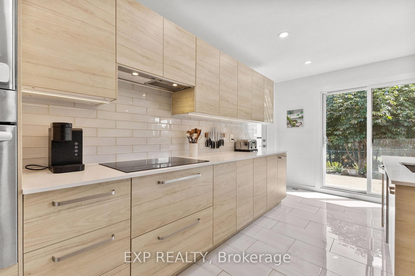
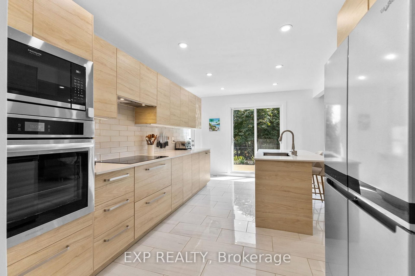
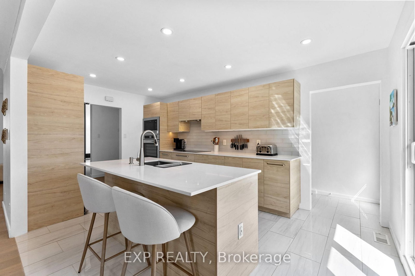
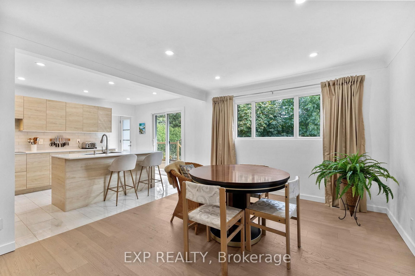
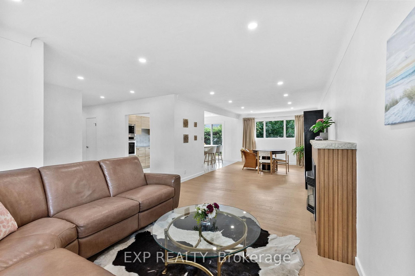
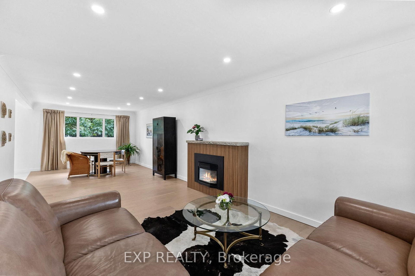
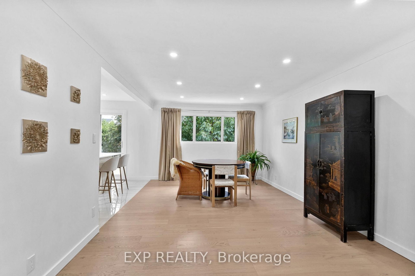
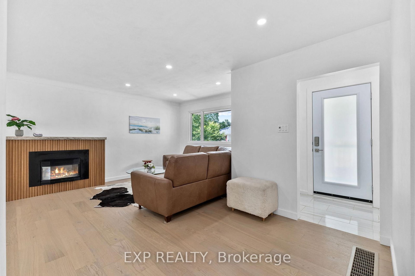
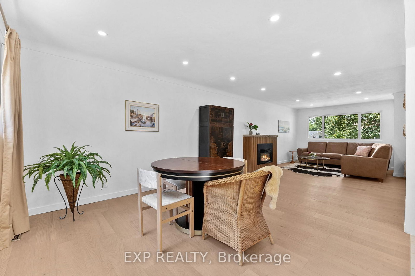
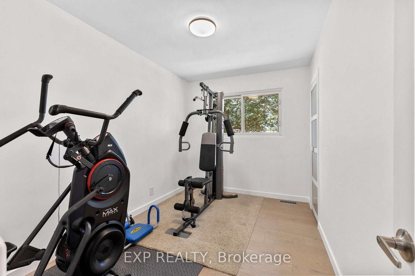
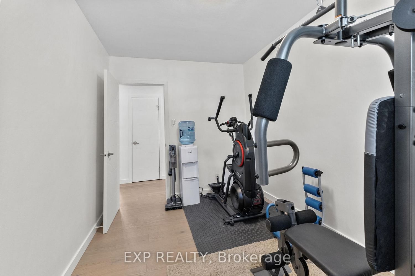
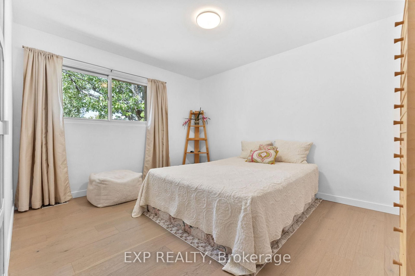
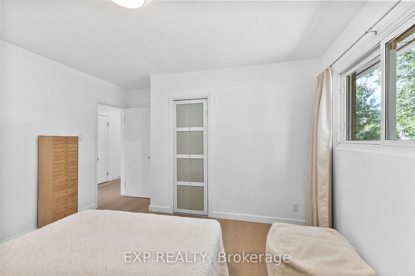
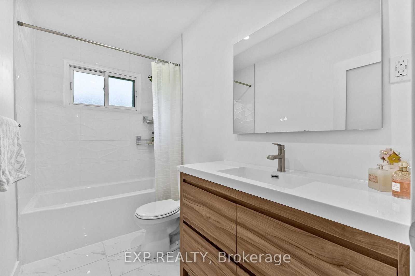
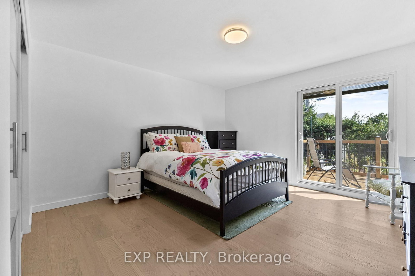
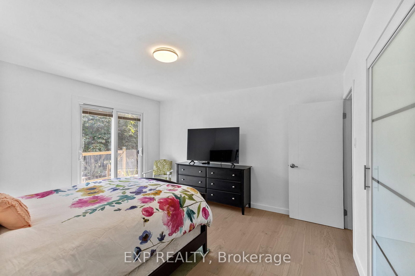
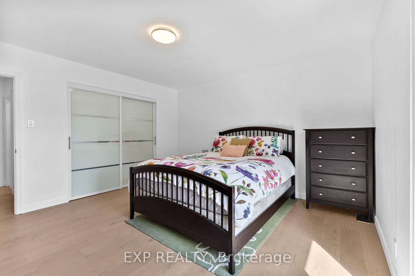
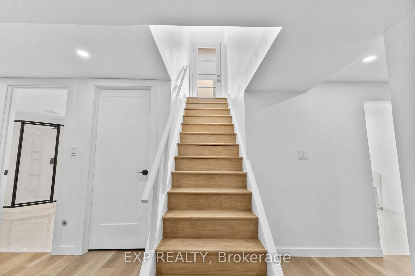
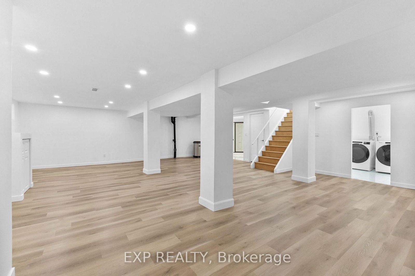
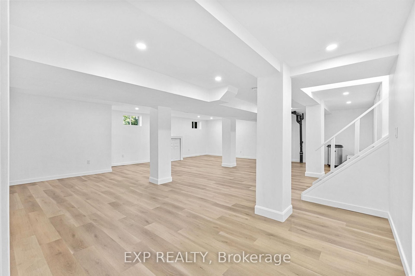
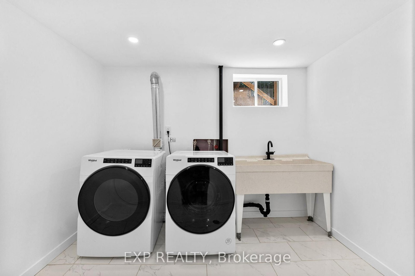
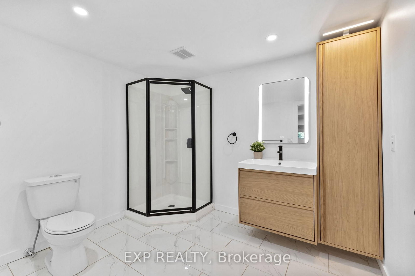
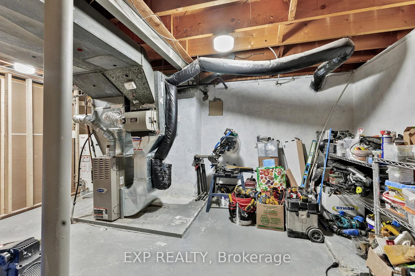
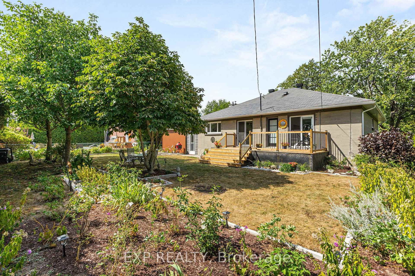
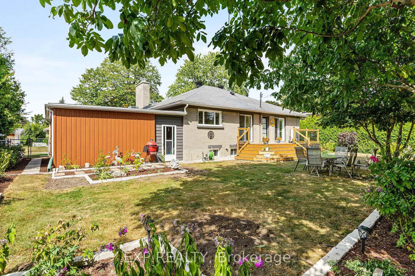
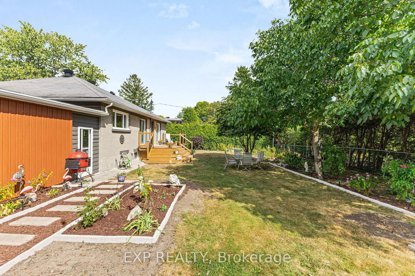
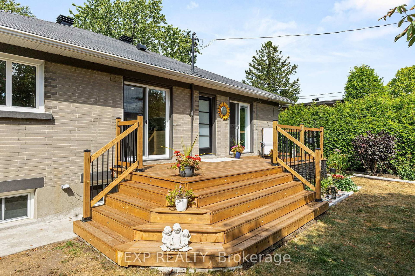
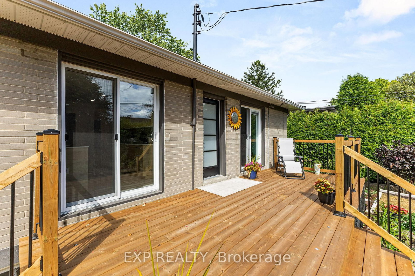
Beautifully updated 3 Bed + Den, 2-bath bungalow tucked away in the sought-after Alta Vista neighbourhood. Step inside to a bright, warm and inviting living room featuring hardwood floors, a cozy gas fireplace, and large windows that flood the space with natural light. The dining room is perfectly sized for family meals and offers direct access to the elegant and modern kitchen. This home has seen many thoughtful updates, including a kitchen with appliances, both bathrooms, refreshed basement (with new windows), updated flooring throughout, new lighting, interior and exterior doors, dual patio doors, new front and back decks, and updated siding around the garage. Outside, you'll find a generous backyard offering plenty of room to garden, play, or simply relax. With its blend of charm, updates, and potential, this property is a fantastic opportunity in a highly desirable location close to schools, parks, and shopping.

Property details

Property type
Detached
Style
Bungalow
Approx. age (yrs)
51-99
Total rooms
7
Lot size
77 × 100 ft
Property taxes
$6,098.63 (2025)
Occupancy
tbd
Days on market
29
Status
Active Under Contract
MLS®

Property history

Recently sold nearby

Listing data last updated: Aug 27, 2026, 11:22 p.m. EDT via TRREB IDX.

First listed: Jul 31, 2026, 8:27 a.m. EDT.