
9 Buchan Road • London East, ON photo 1
9 Buchan Road • London East, ON photo 2
9 Buchan Road • London East, ON photo 3
9 Buchan Road • London East, ON photo 4
9 Buchan Road • London East, ON photo 5
9 Buchan Road • London East, ON photo 6
9 Buchan Road • London East, ON photo 7
9 Buchan Road • London East, ON photo 8
9 Buchan Road • London East, ON photo 9
9 Buchan Road • London East, ON photo 10
9 Buchan Road • London East, ON photo 11
9 Buchan Road • London East, ON photo 12
9 Buchan Road • London East, ON photo 13
9 Buchan Road • London East, ON photo 14
9 Buchan Road • London East, ON photo 15
9 Buchan Road • London East, ON photo 16
9 Buchan Road • London East, ON photo 17
9 Buchan Road • London East, ON photo 18
9 Buchan Road • London East, ON photo 19
9 Buchan Road • London East, ON photo 20
9 Buchan Road • London East, ON photo 21
9 Buchan Road • London East, ON photo 22
9 Buchan Road • London East, ON photo 23
9 Buchan Road • London East, ON photo 24
9 Buchan Road • London East, ON photo 25
9 Buchan Road • London East, ON photo 26
9 Buchan Road • London East, ON photo 27
9 Buchan Road • London East, ON photo 28
9 Buchan Road • London East, ON photo 29
9 Buchan Road • London East, ON photo 30
9 Buchan Road • London East, ON photo 31
9 Buchan Road • London East, ON photo 32
9 Buchan Road • London East, ON photo 33
9 Buchan Road • London East, ON photo 34
9 Buchan Road • London East, ON photo 35
9 Buchan Road • London East, ON photo 36
9 Buchan Road • London East, ON photo 37
9 Buchan Road • London East, ON photo 38
9 Buchan Road • London East, ON photo 39
9 Buchan Road • London East, ON photo 40
9 Buchan Road • London East, ON photo 41
9 Buchan Road • London East, ON photo 42
1 / 42
$509,900
9 Buchan Road • London East, ONPrice Change▼ 7.27%
Courtesy of KELLER WILLIAMS LIFESTYLES
3+2
Bedrooms
2
Bathrooms
700-1100
Square feet
2
Parking

About this home

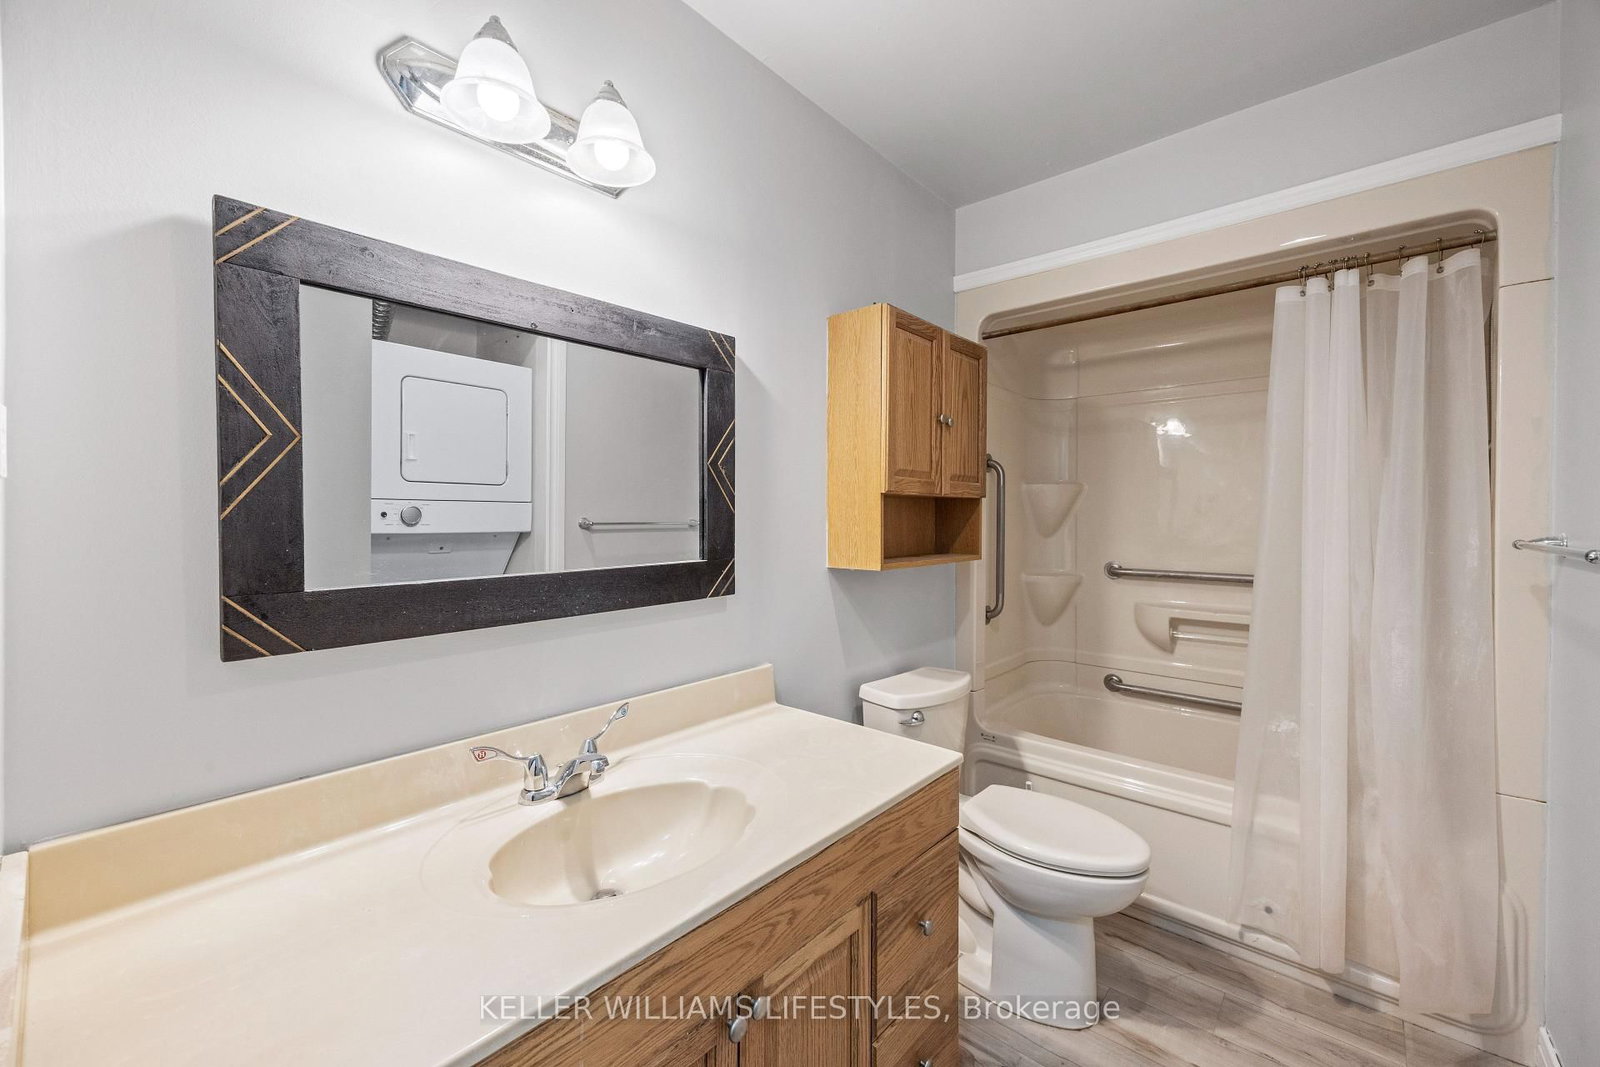
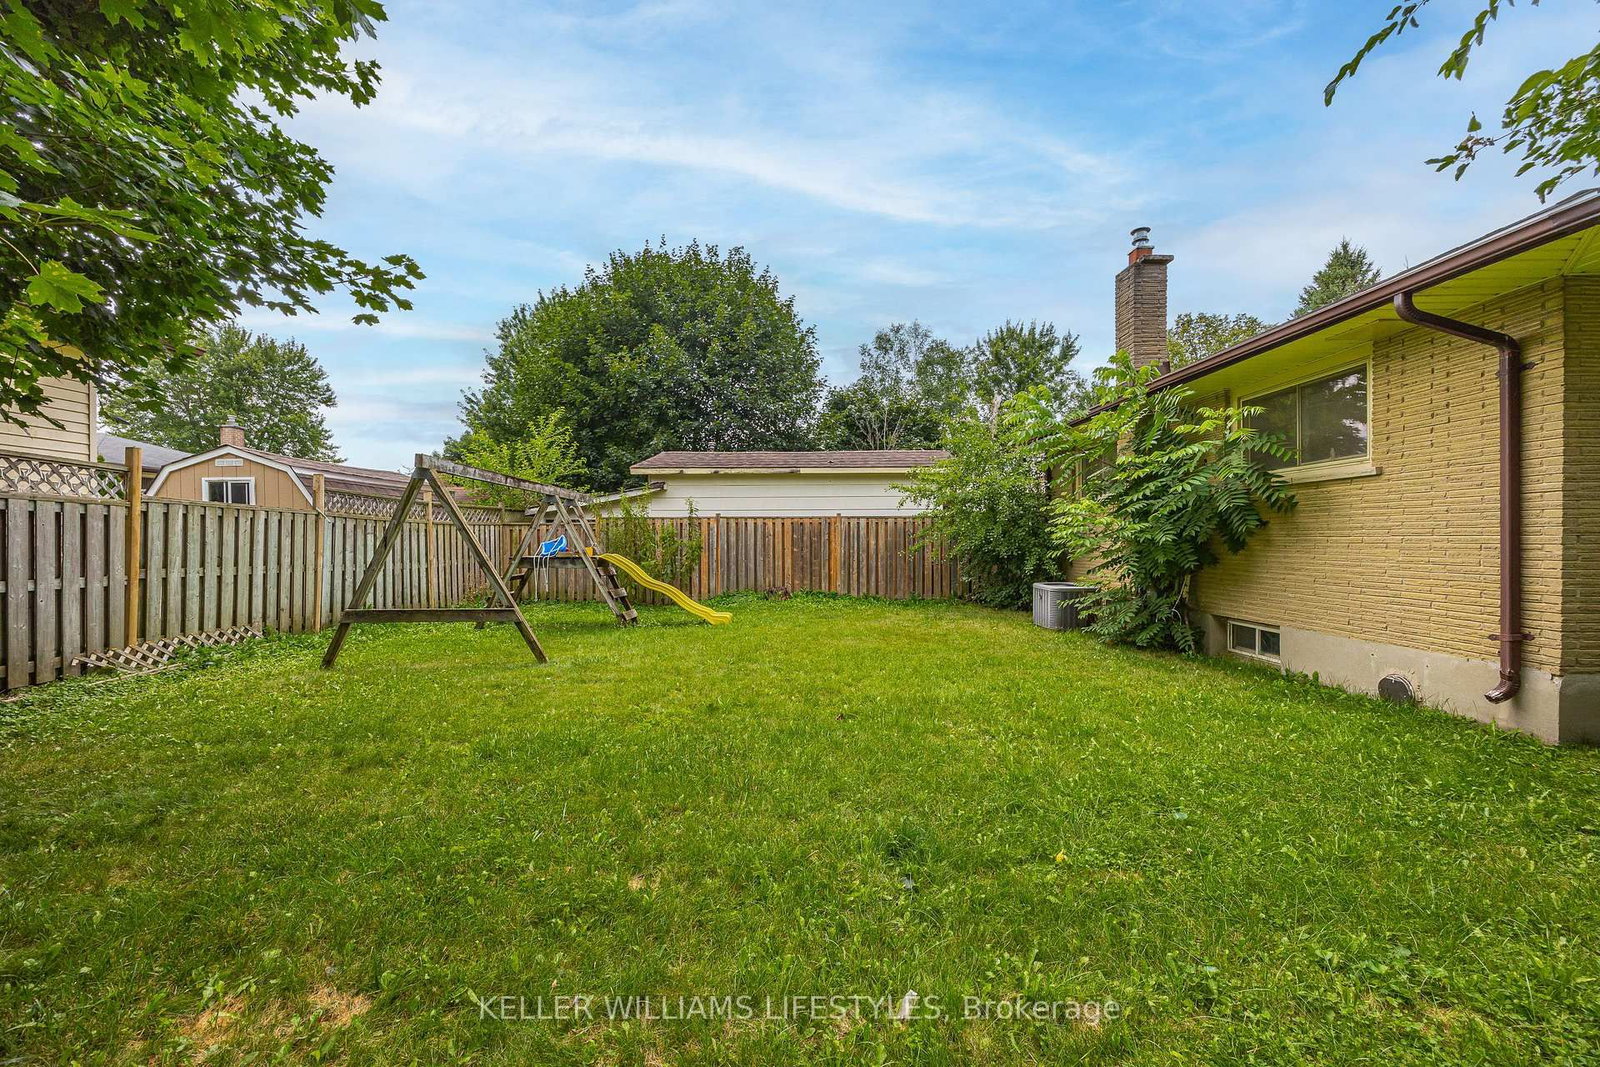
Welcome to 9 Buchan Road in London, a bungalow offering versatile living with secondary suite potential in the lower level featuring a separate entrance. Laundry is available on both levels. The main floor includes three bedrooms, a bright living room, a functional kitchen, and a full bathroom, providing comfortable everyday living. The lower level is set up as a separate living area with two bedrooms, a kitchen, and a full bathroom, making it ideal for extended family or potential rental income. A new furnace installed in 2026. Conveniently located with close proximity to Highway 401, this property offers easy access for commuters while still being near local amenities.

Property details

Property type
Detached
Style
Bungalow
Approx. age (yrs)
51-99
Total rooms
2
Lot size
45.27 × 97.06 ft
Property taxes
$2,883 (2025)
Occupancy
Flexible
Days on market
26
Status
Active
MLS®

Property history

Recently sold nearby

Listing data last updated: Aug 24, 2026, 12:23 p.m. EDT via TRREB IDX.

First listed: Jul 31, 2026, 7:27 a.m. EDT.