
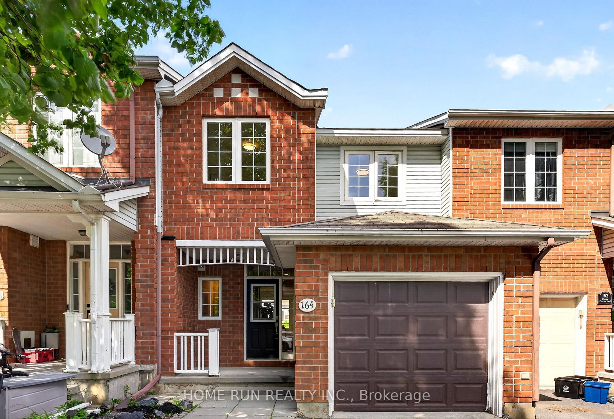
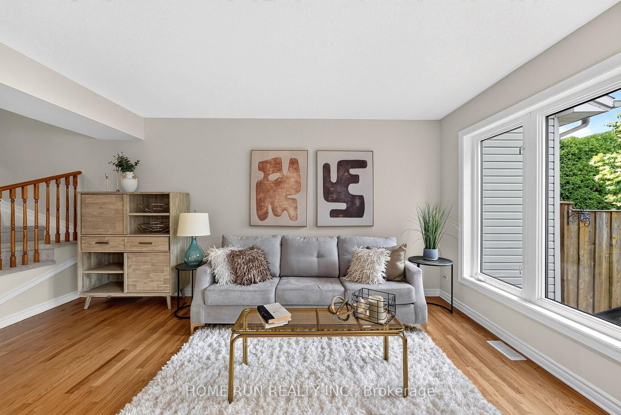
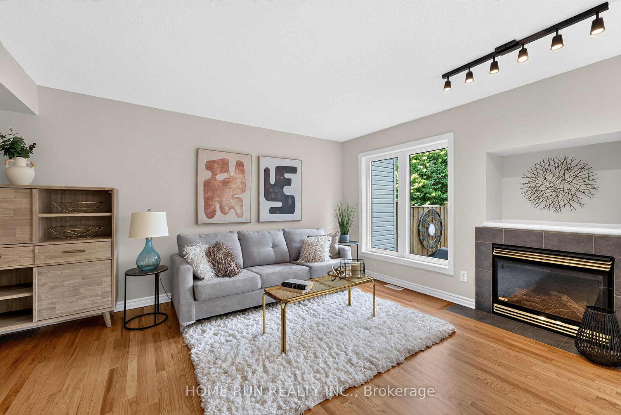
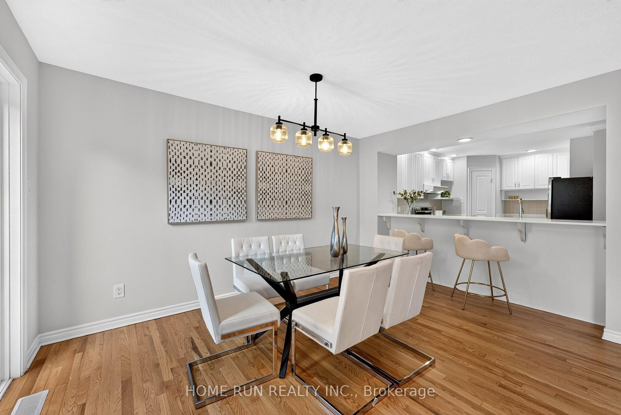
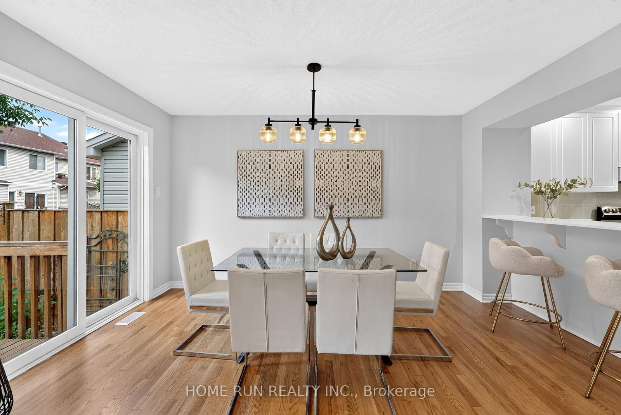
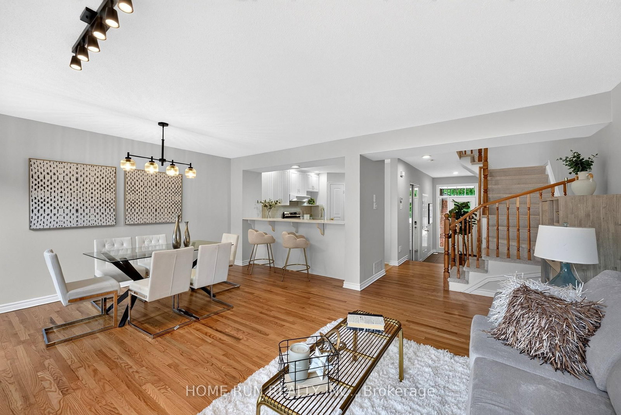
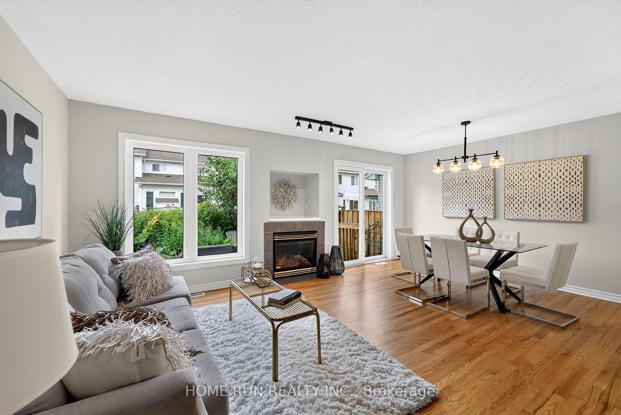
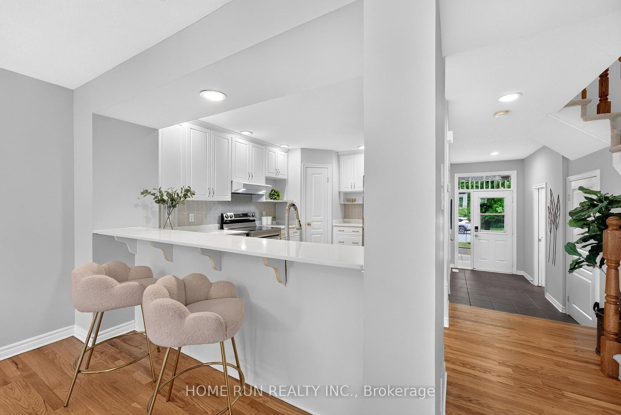
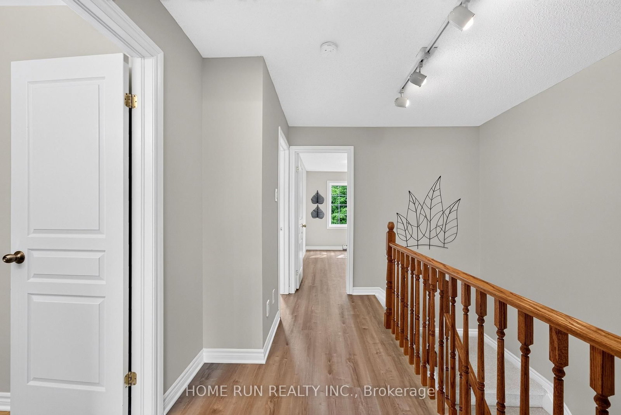
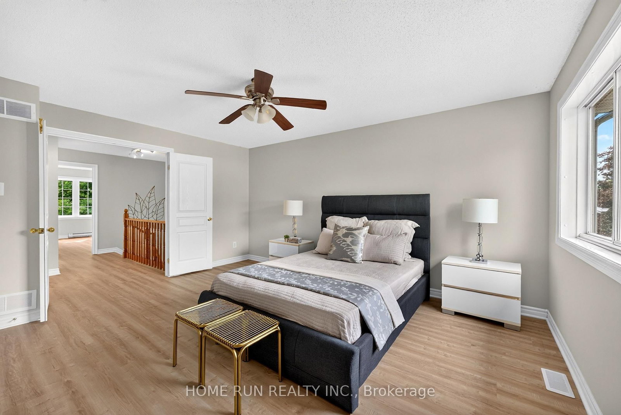
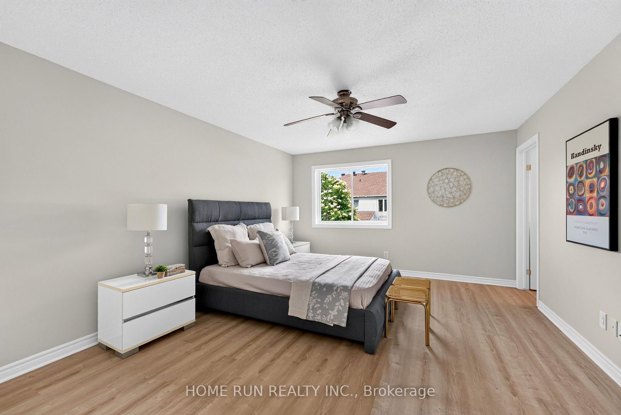
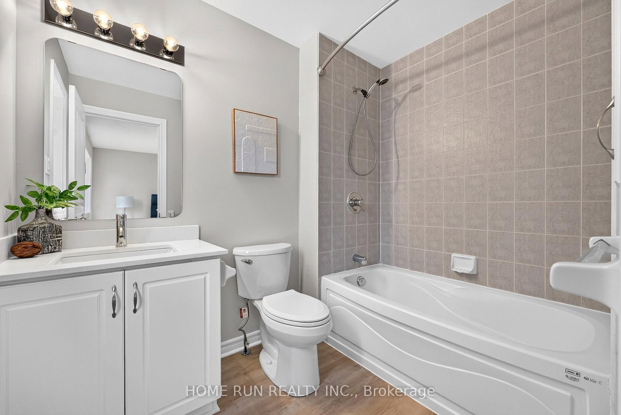
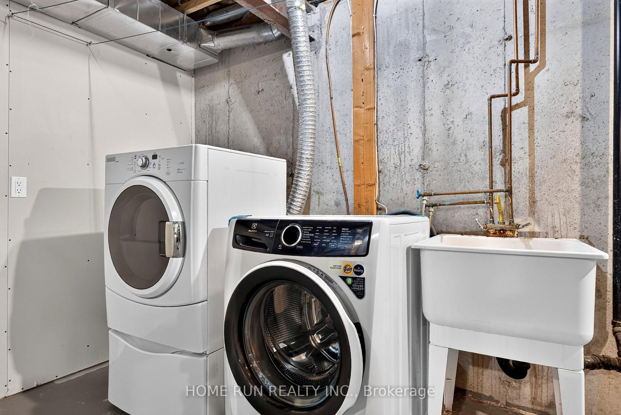
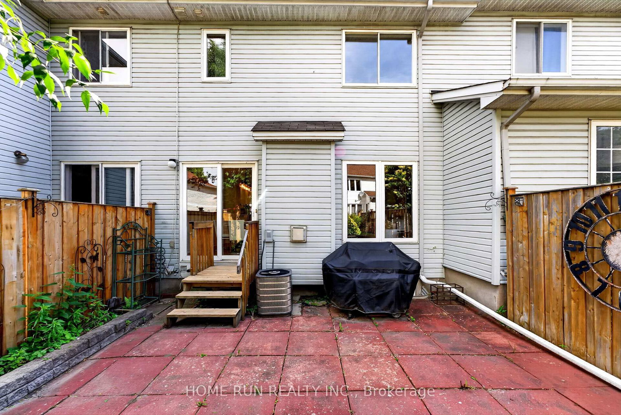
164 Gray Crescent • Ottawa, ON photo 1
164 Gray Crescent • Ottawa, ON photo 2
164 Gray Crescent • Ottawa, ON photo 3
164 Gray Crescent • Ottawa, ON photo 4
164 Gray Crescent • Ottawa, ON photo 5
164 Gray Crescent • Ottawa, ON photo 6
164 Gray Crescent • Ottawa, ON photo 7
164 Gray Crescent • Ottawa, ON photo 8
164 Gray Crescent • Ottawa, ON photo 9
164 Gray Crescent • Ottawa, ON photo 10
164 Gray Crescent • Ottawa, ON photo 11
164 Gray Crescent • Ottawa, ON photo 12
164 Gray Crescent • Ottawa, ON photo 13
164 Gray Crescent • Ottawa, ON photo 14
164 Gray Crescent • Ottawa, ON photo 15
164 Gray Crescent • Ottawa, ON photo 16
164 Gray Crescent • Ottawa, ON photo 17
164 Gray Crescent • Ottawa, ON photo 18
164 Gray Crescent • Ottawa, ON photo 19
164 Gray Crescent • Ottawa, ON photo 20
164 Gray Crescent • Ottawa, ON photo 21
164 Gray Crescent • Ottawa, ON photo 22
164 Gray Crescent • Ottawa, ON photo 23
164 Gray Crescent • Ottawa, ON photo 24
164 Gray Crescent • Ottawa, ON photo 25
164 Gray Crescent • Ottawa, ON photo 26
164 Gray Crescent • Ottawa, ON photo 27
164 Gray Crescent • Ottawa, ON photo 28
164 Gray Crescent • Ottawa, ON photo 29
164 Gray Crescent • Ottawa, ON photo 30
164 Gray Crescent • Ottawa, ON photo 31
164 Gray Crescent • Ottawa, ON photo 32
164 Gray Crescent • Ottawa, ON photo 33
164 Gray Crescent • Ottawa, ON photo 34
1 / 34
$599,000
164 Gray Crescent • Ottawa, ONSold Conditional
Courtesy of HOME RUN REALTY INC.
3
Bedrooms
3
Bathrooms
1100-1500
Square feet
2
Parking

About this home

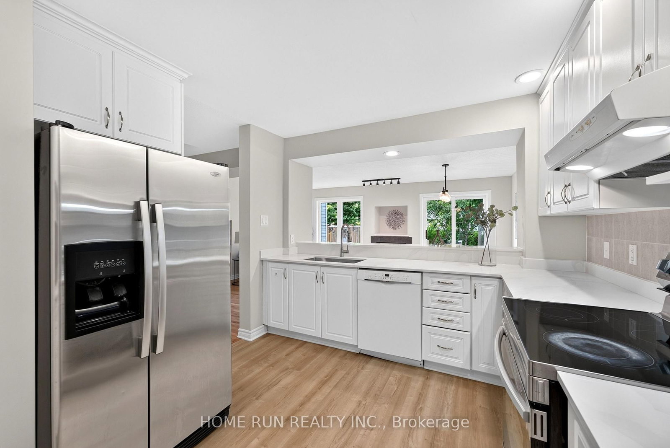
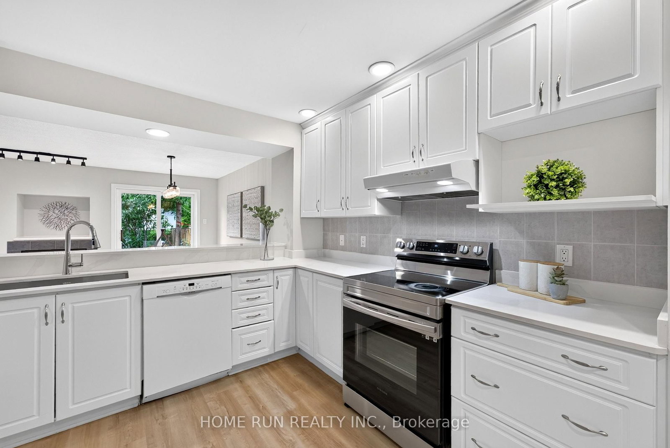
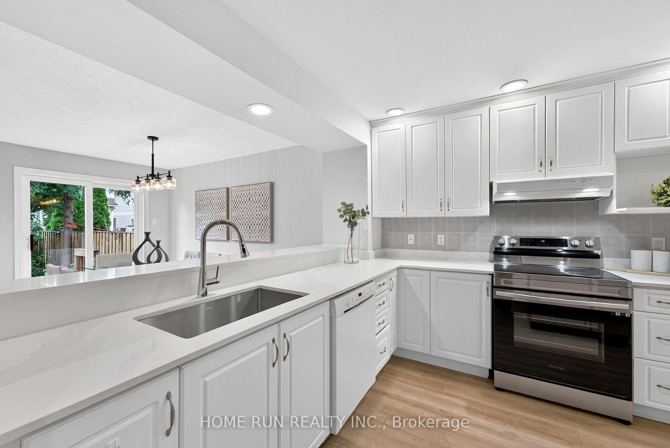
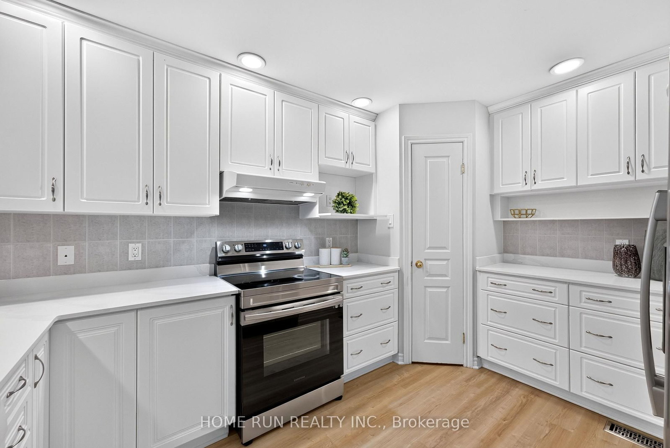
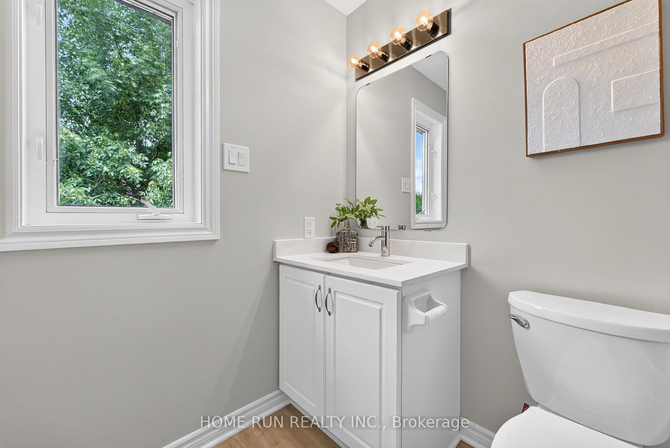
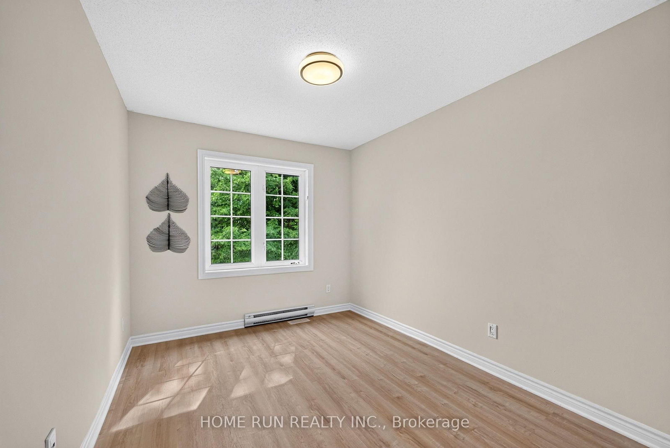
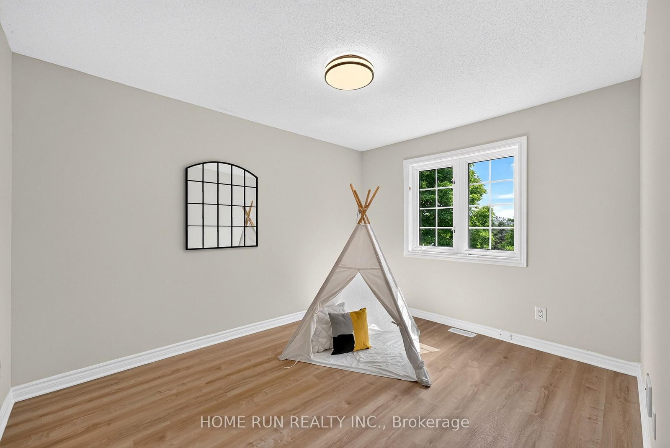
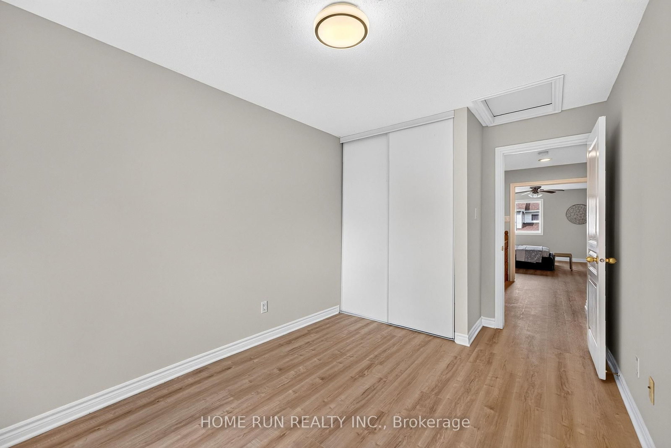
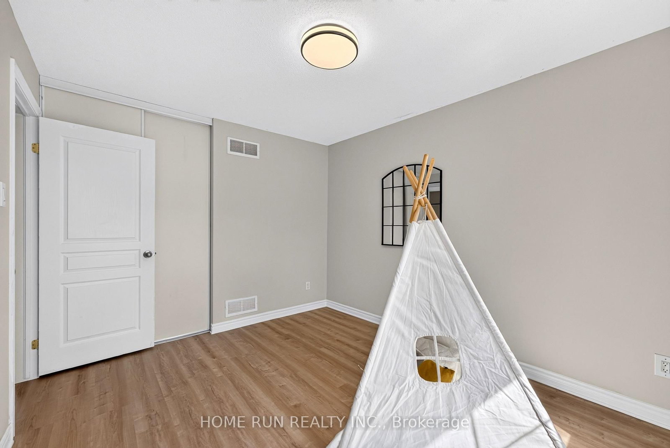
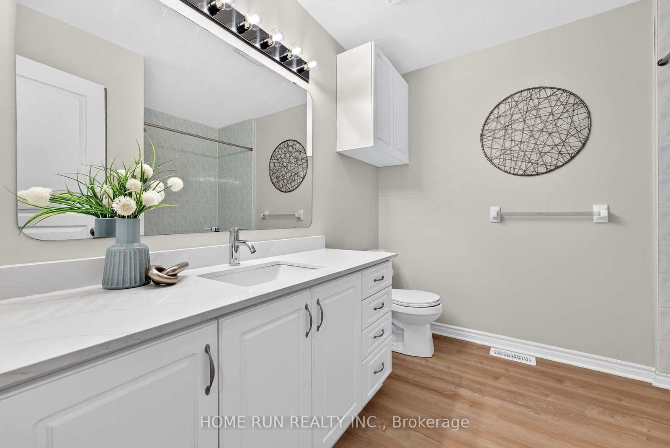
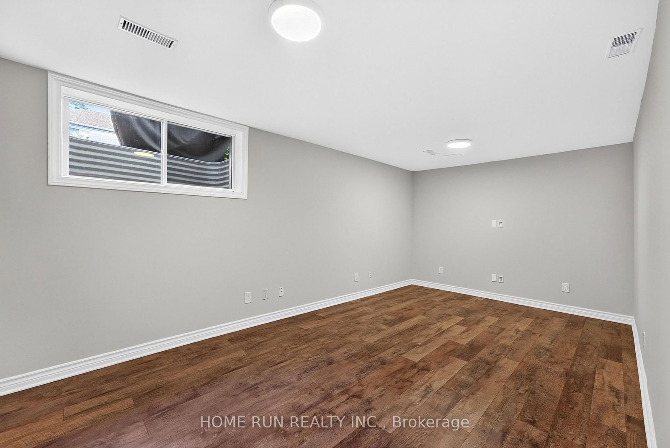
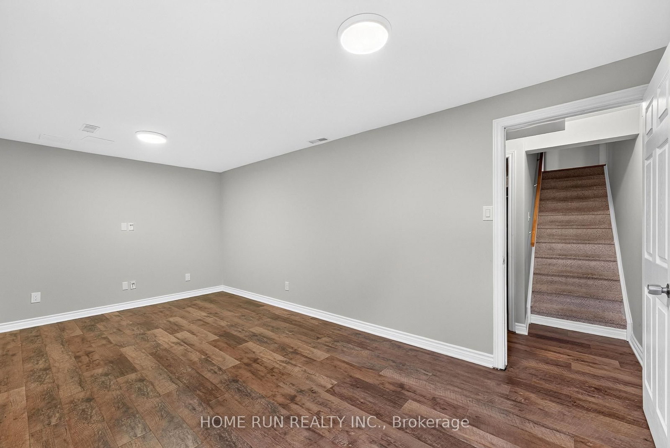
Beautifully updated freehold townhouse in the sought-after Village Green community, just a short walk to Earl of March Secondary School. This well-cared-for home offers 3 bedrooms, 3 bathrooms, and a finished basement with an additional bedroom, providing excellent flexibility for family living, guests, or a home office. The main floor features a bright open-concept layout, while the renovated interior includes fresh paint throughout, quartz countertops in the kitchen and bathrooms, and a clean, modern feel from top to bottom. The landscaped backyard offers a practical and inviting outdoor space for relaxing or entertaining. The basement also includes a bathroom rough-in, as well as gas rough-ins for both a BBQ and a gas dryer. Located in a highly convenient Kanata location with easy access to shopping, transit, major routes, and Highway 417.

Property details

Property type
Att/Row/Townhouse
Style
2-Storey
Total rooms
11
Lot size
20.01 × 100.08 ft
Property taxes
$4,059 (2026)
Days on market
37
Status
Active Under Contract
MLS®

Property history

Recently sold nearby

Listing data last updated: Sep 5, 2026, 7:42 a.m. EDT via TRREB IDX.

First listed: Jul 31, 2026, 6:47 a.m. EDT.