
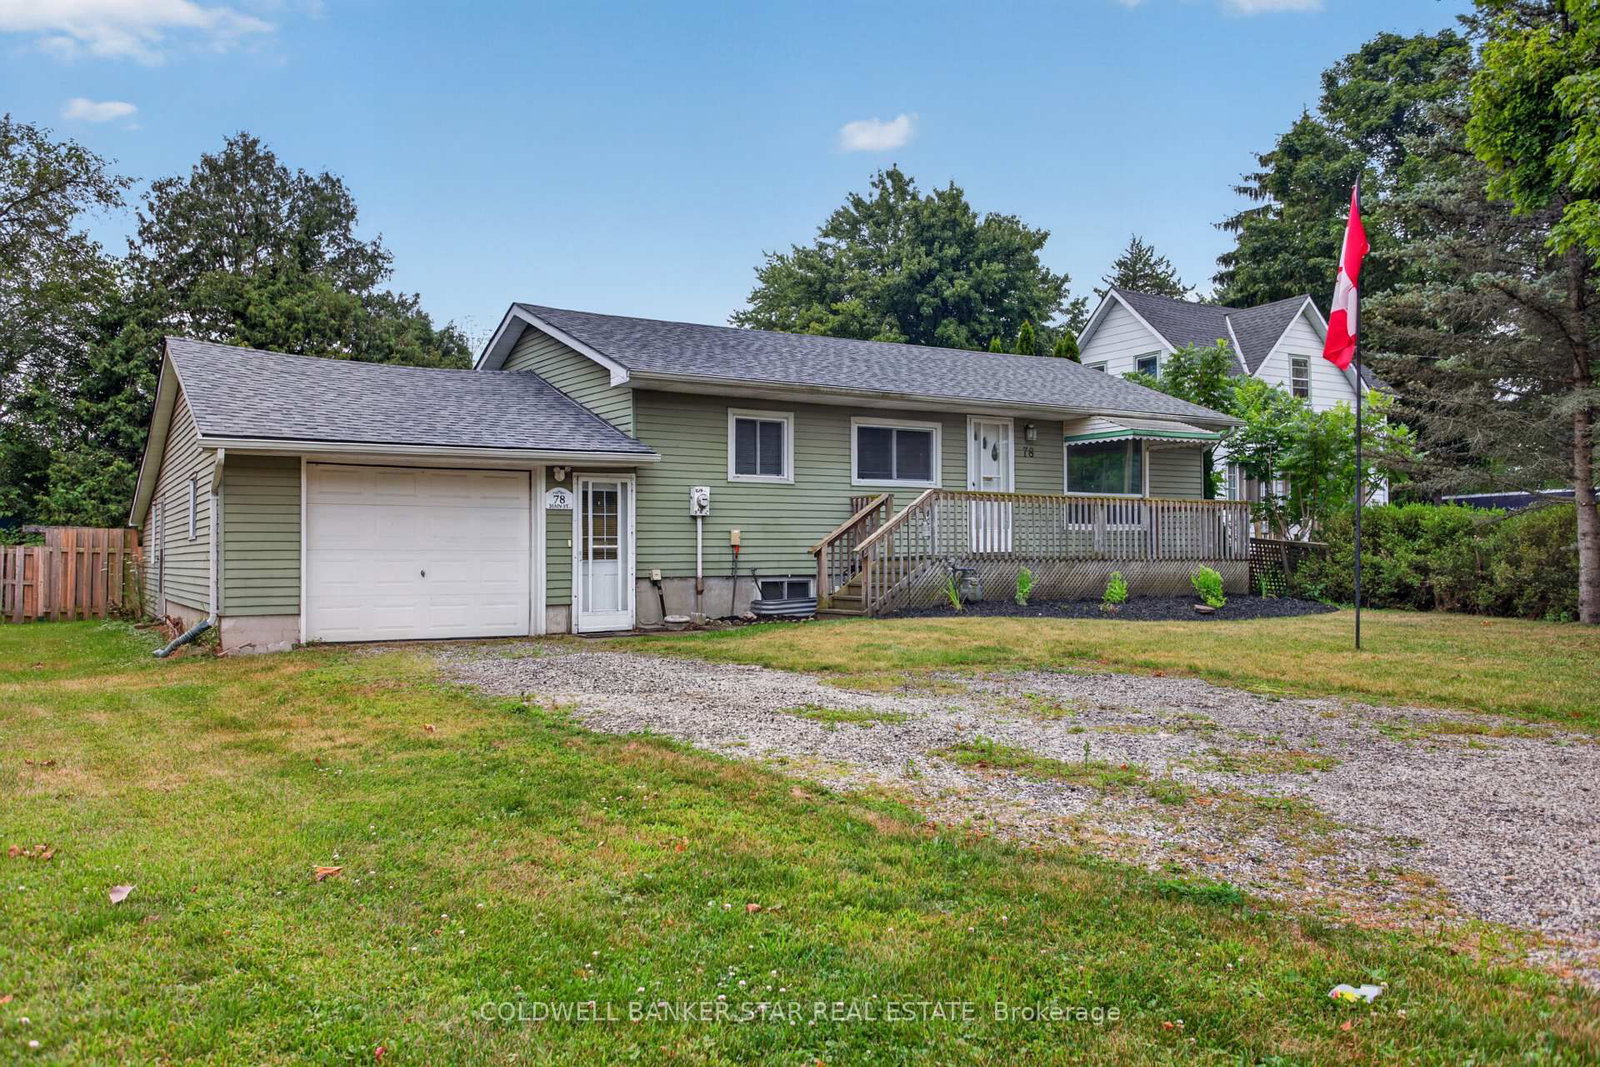
78 Main Street • West Elgin, ON photo 1
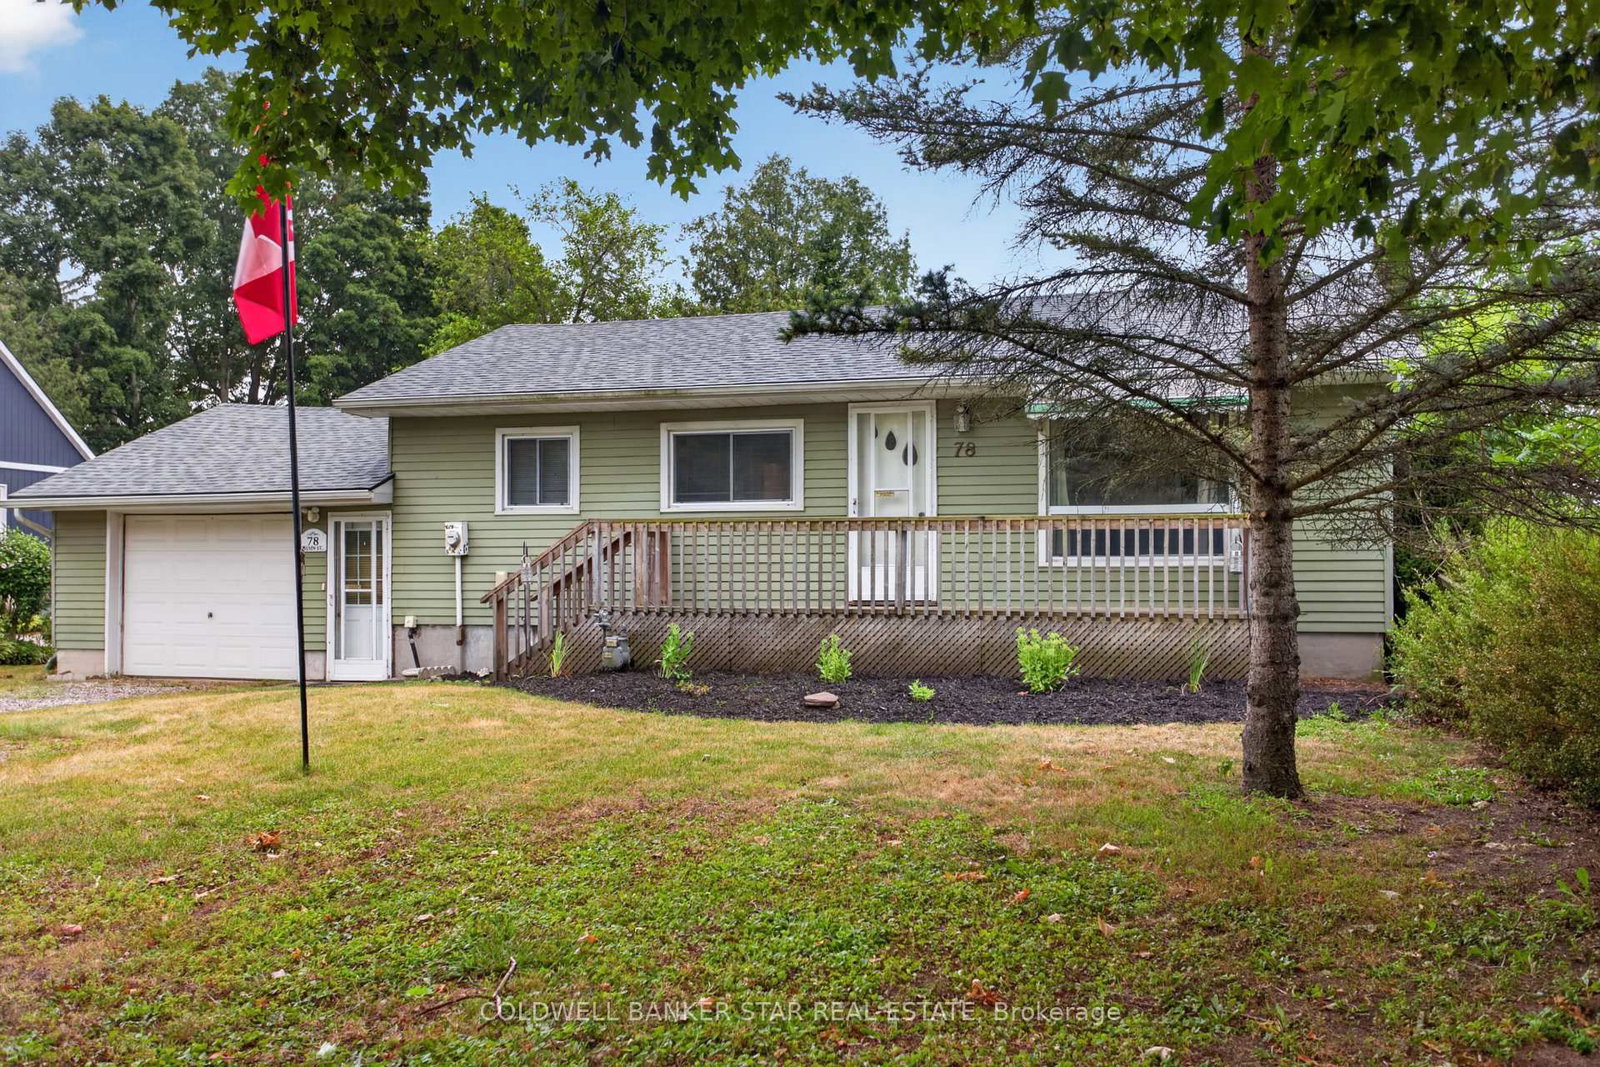
78 Main Street • West Elgin, ON photo 2
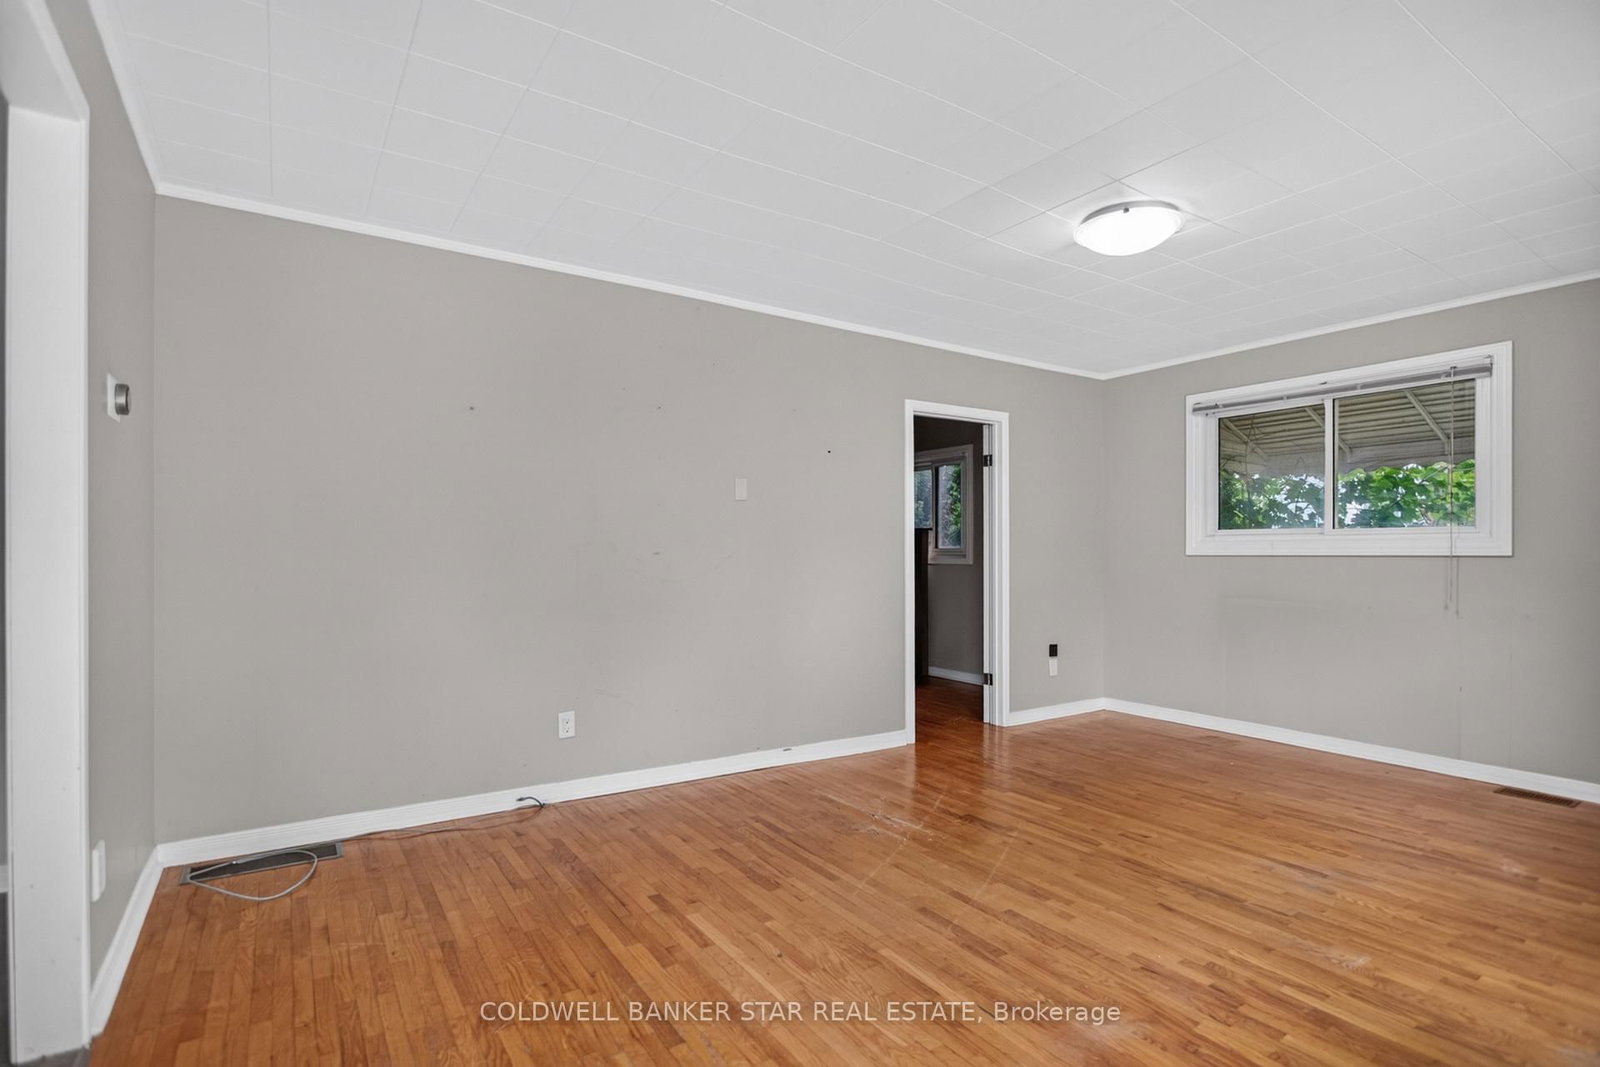
78 Main Street • West Elgin, ON photo 3
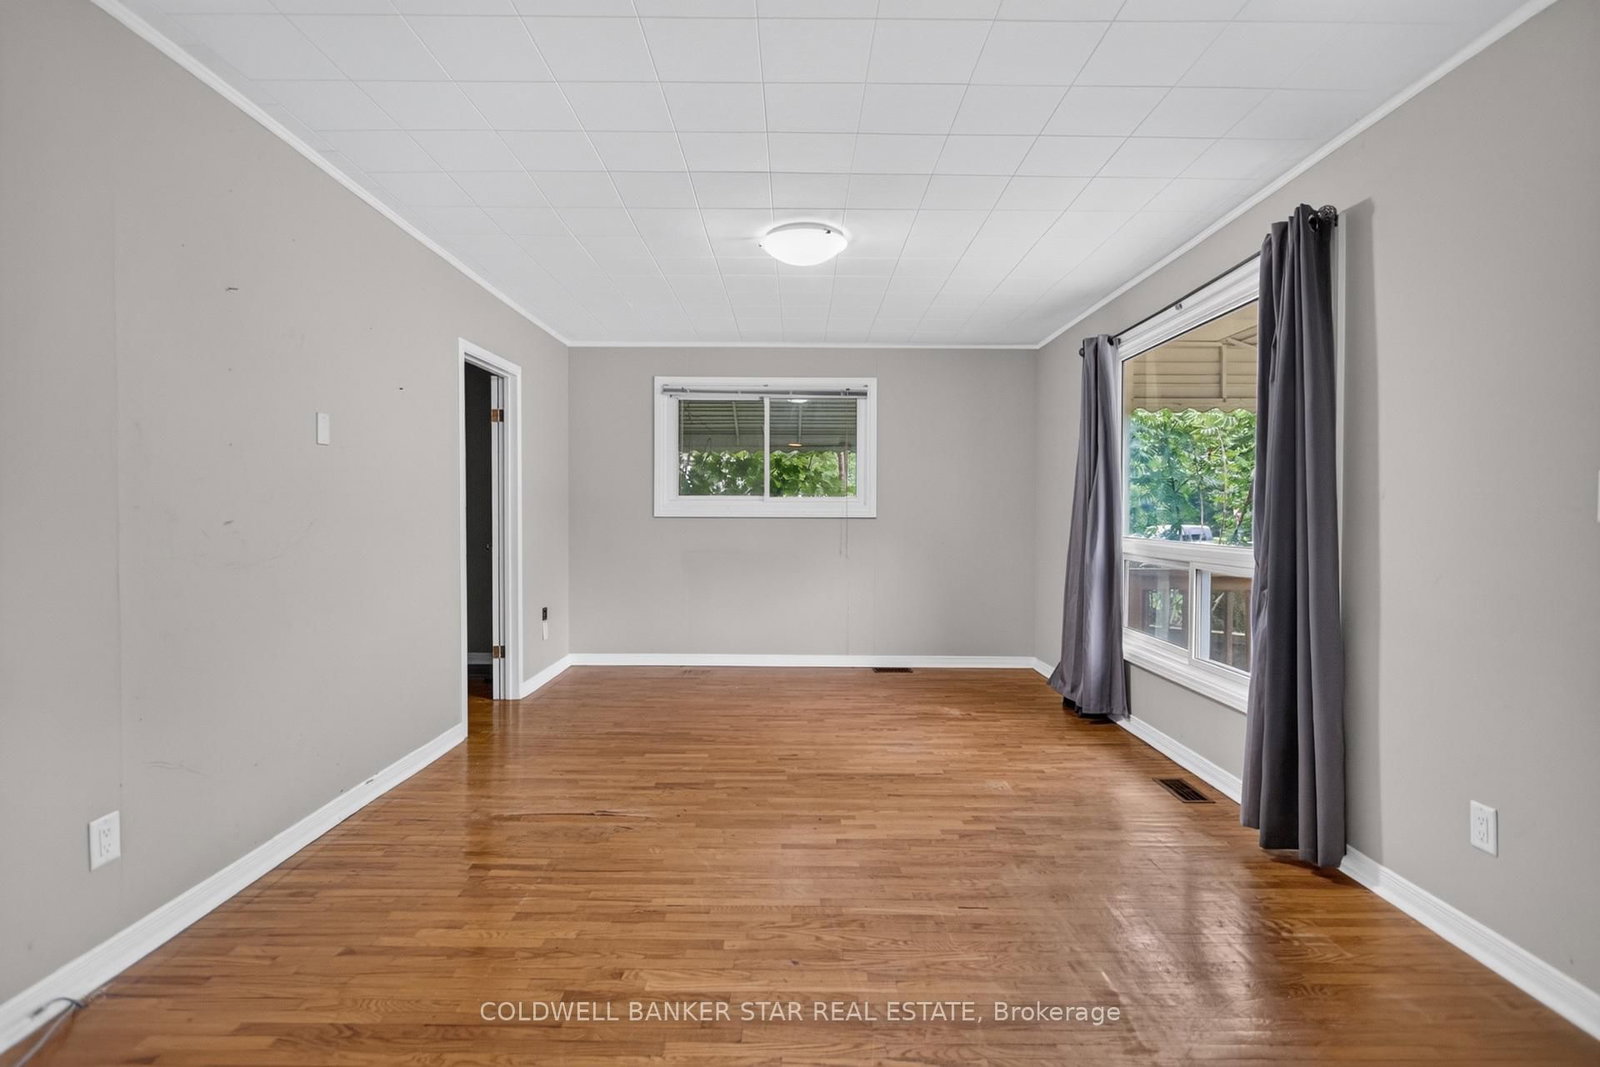
78 Main Street • West Elgin, ON photo 4
78 Main Street • West Elgin, ON photo 5
78 Main Street • West Elgin, ON photo 6
78 Main Street • West Elgin, ON photo 7
78 Main Street • West Elgin, ON photo 8
78 Main Street • West Elgin, ON photo 9
78 Main Street • West Elgin, ON photo 10
78 Main Street • West Elgin, ON photo 11
78 Main Street • West Elgin, ON photo 12
78 Main Street • West Elgin, ON photo 13
78 Main Street • West Elgin, ON photo 14
78 Main Street • West Elgin, ON photo 15
78 Main Street • West Elgin, ON photo 16
78 Main Street • West Elgin, ON photo 17
78 Main Street • West Elgin, ON photo 18
78 Main Street • West Elgin, ON photo 19
78 Main Street • West Elgin, ON photo 20
78 Main Street • West Elgin, ON photo 21
78 Main Street • West Elgin, ON photo 22
78 Main Street • West Elgin, ON photo 23
78 Main Street • West Elgin, ON photo 24
78 Main Street • West Elgin, ON photo 25
78 Main Street • West Elgin, ON photo 26
78 Main Street • West Elgin, ON photo 27
78 Main Street • West Elgin, ON photo 28
78 Main Street • West Elgin, ON photo 29
78 Main Street • West Elgin, ON photo 30
78 Main Street • West Elgin, ON photo 31
78 Main Street • West Elgin, ON photo 32
78 Main Street • West Elgin, ON photo 33
78 Main Street • West Elgin, ON photo 34
78 Main Street • West Elgin, ON photo 35
78 Main Street • West Elgin, ON photo 36
78 Main Street • West Elgin, ON photo 37
78 Main Street • West Elgin, ON photo 38
78 Main Street • West Elgin, ON photo 39
78 Main Street • West Elgin, ON photo 40
78 Main Street • West Elgin, ON photo 41
78 Main Street • West Elgin, ON photo 42
78 Main Street • West Elgin, ON photo 43
78 Main Street • West Elgin, ON photo 44
1 / 44
$334,000
78 Main Street • West Elgin, ONPrice Change▼ 6.96%
Courtesy of COLDWELL BANKER STAR REAL ESTATE
2
Bedrooms
1
Bathroom
700-1100
Square feet
5
Parking

About this home

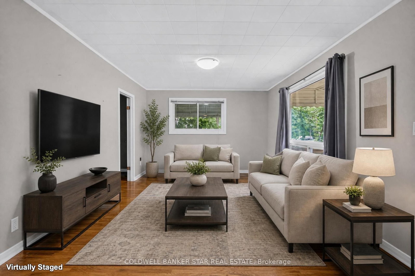
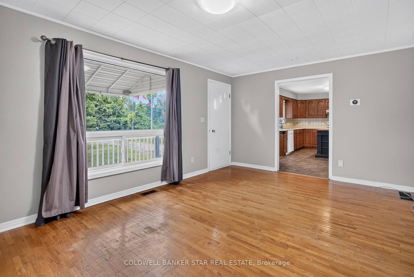
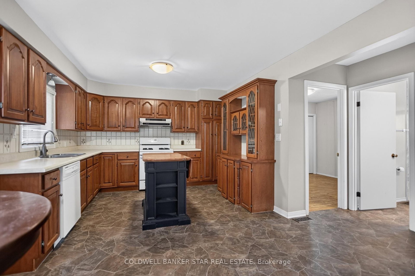
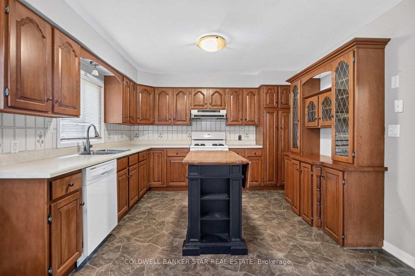
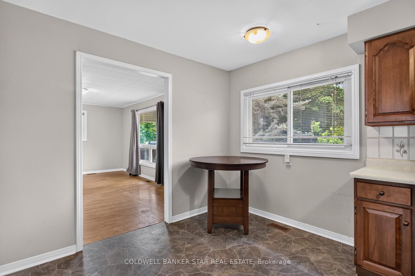
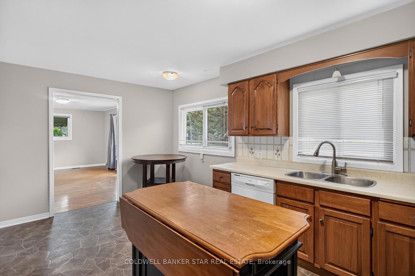
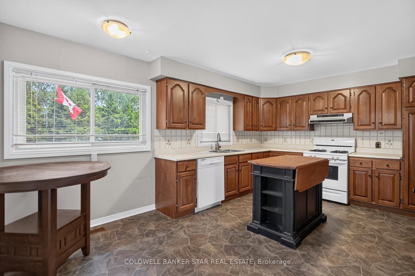
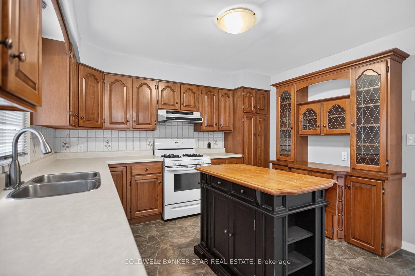
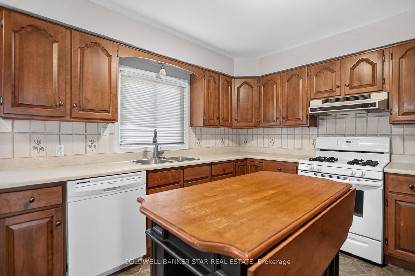
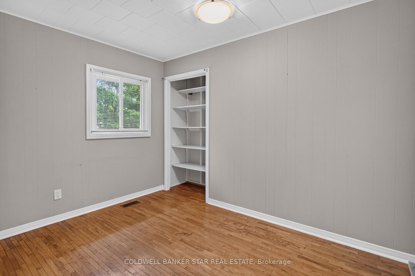
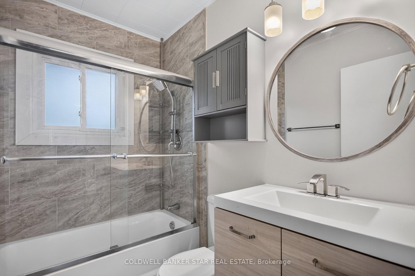
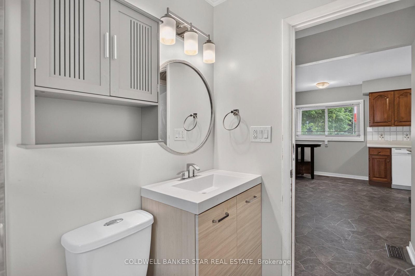
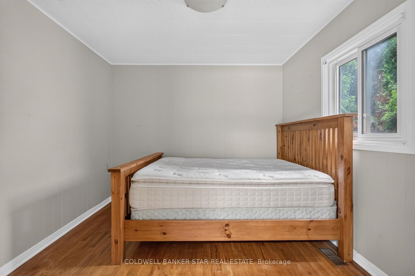
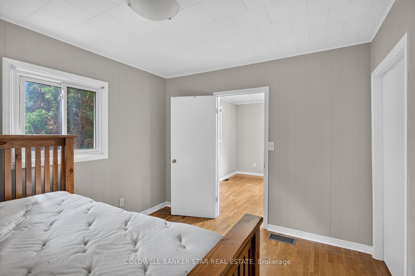
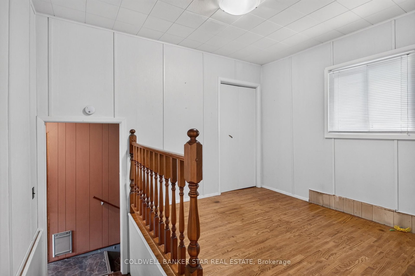
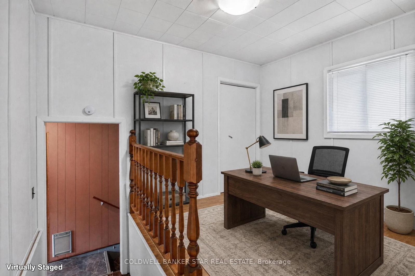
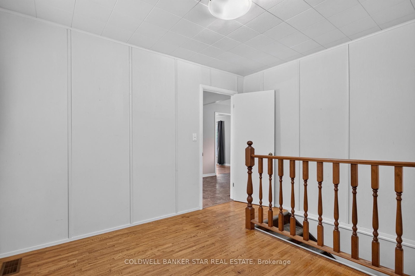
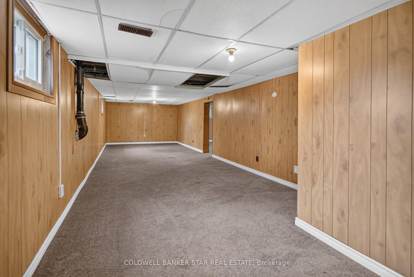
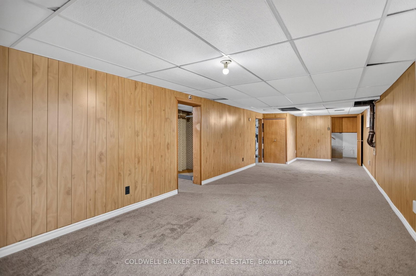
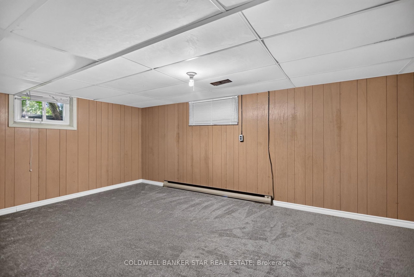
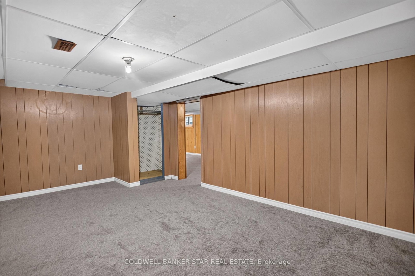
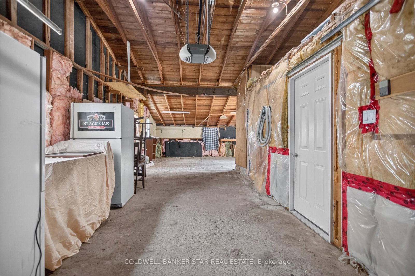
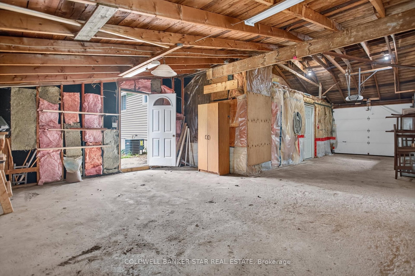
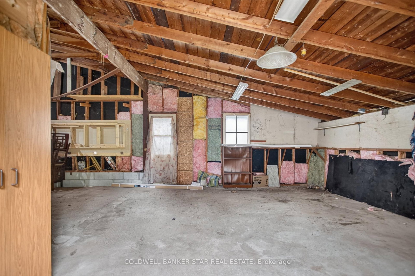
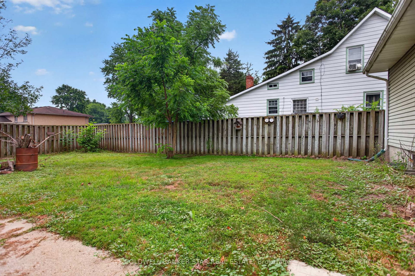
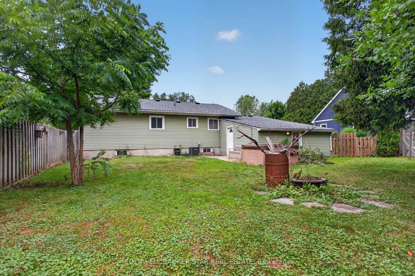
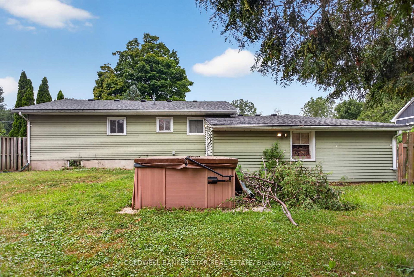
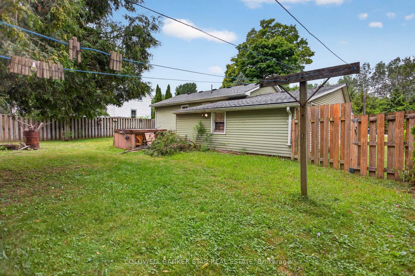
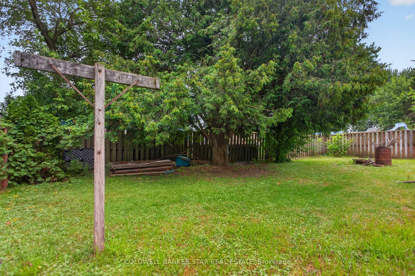
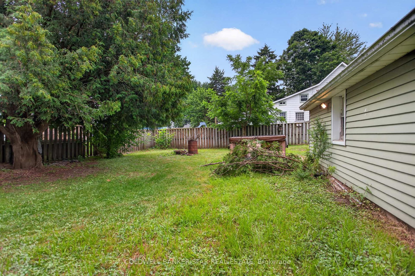
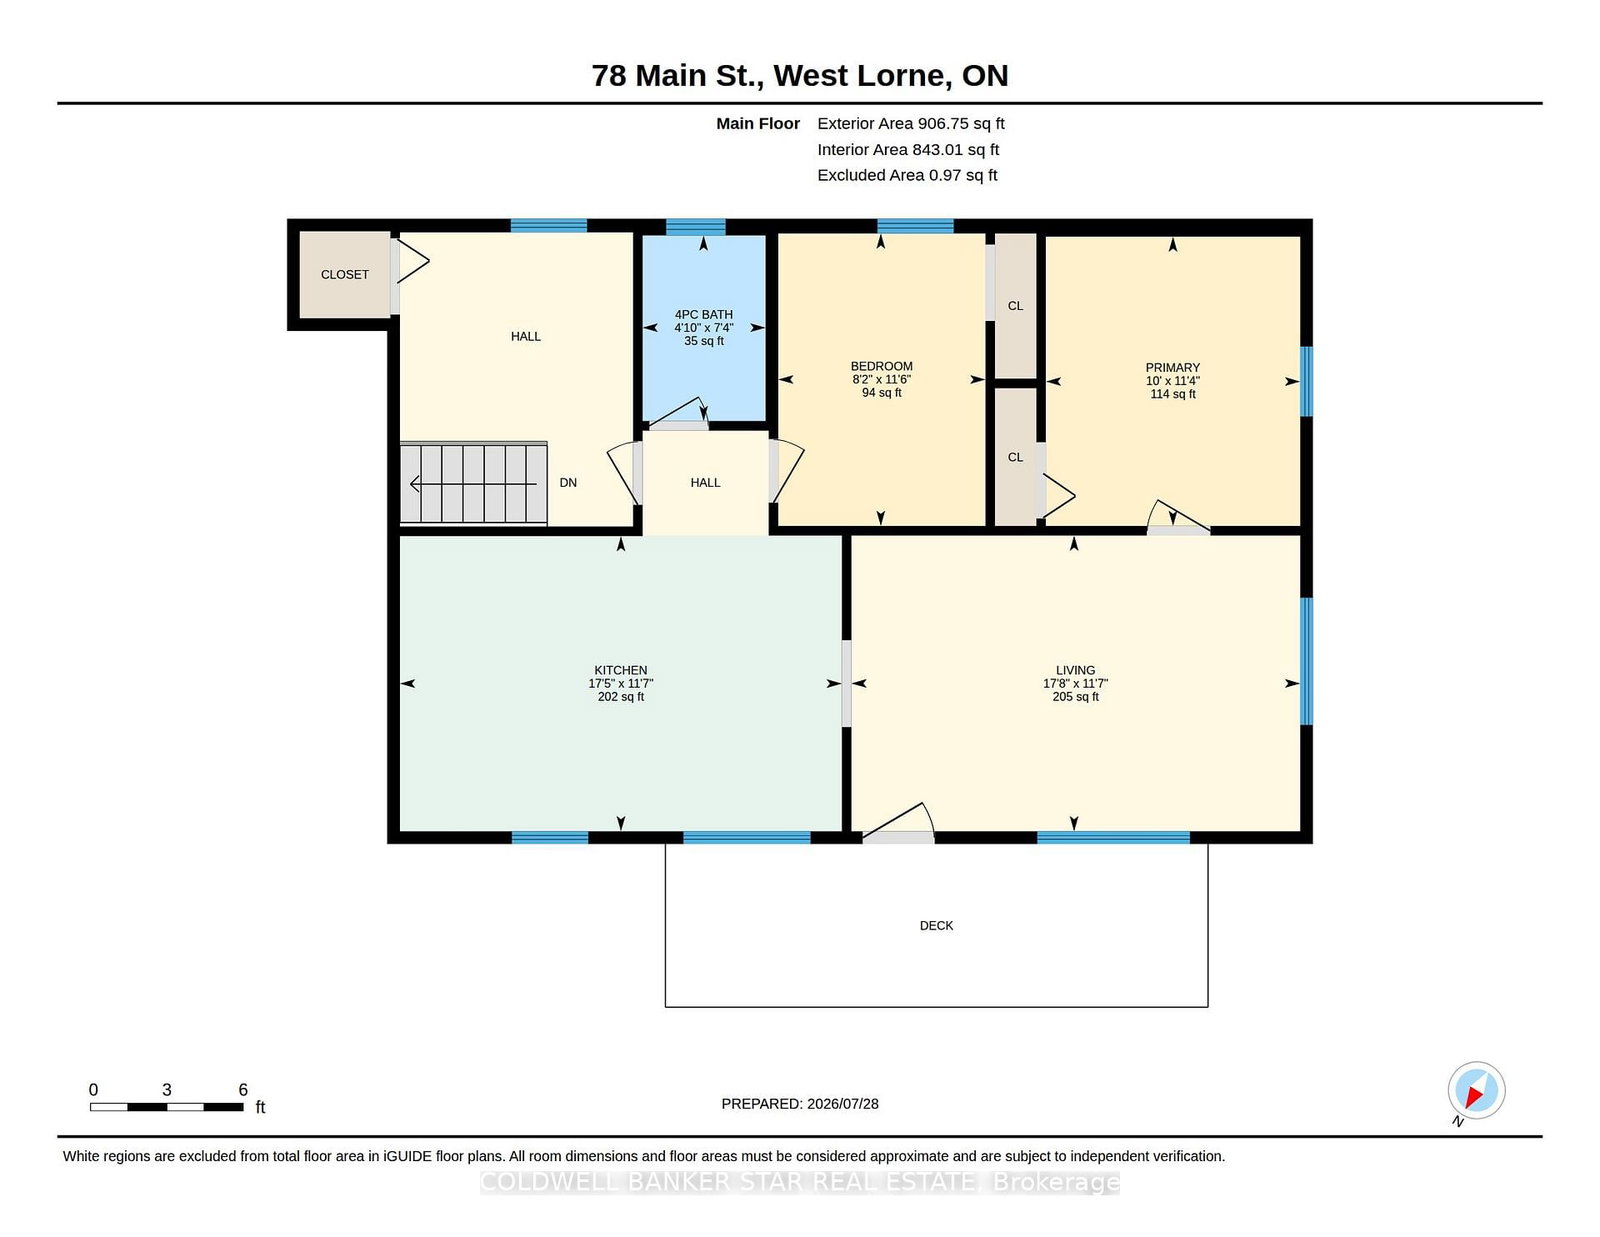
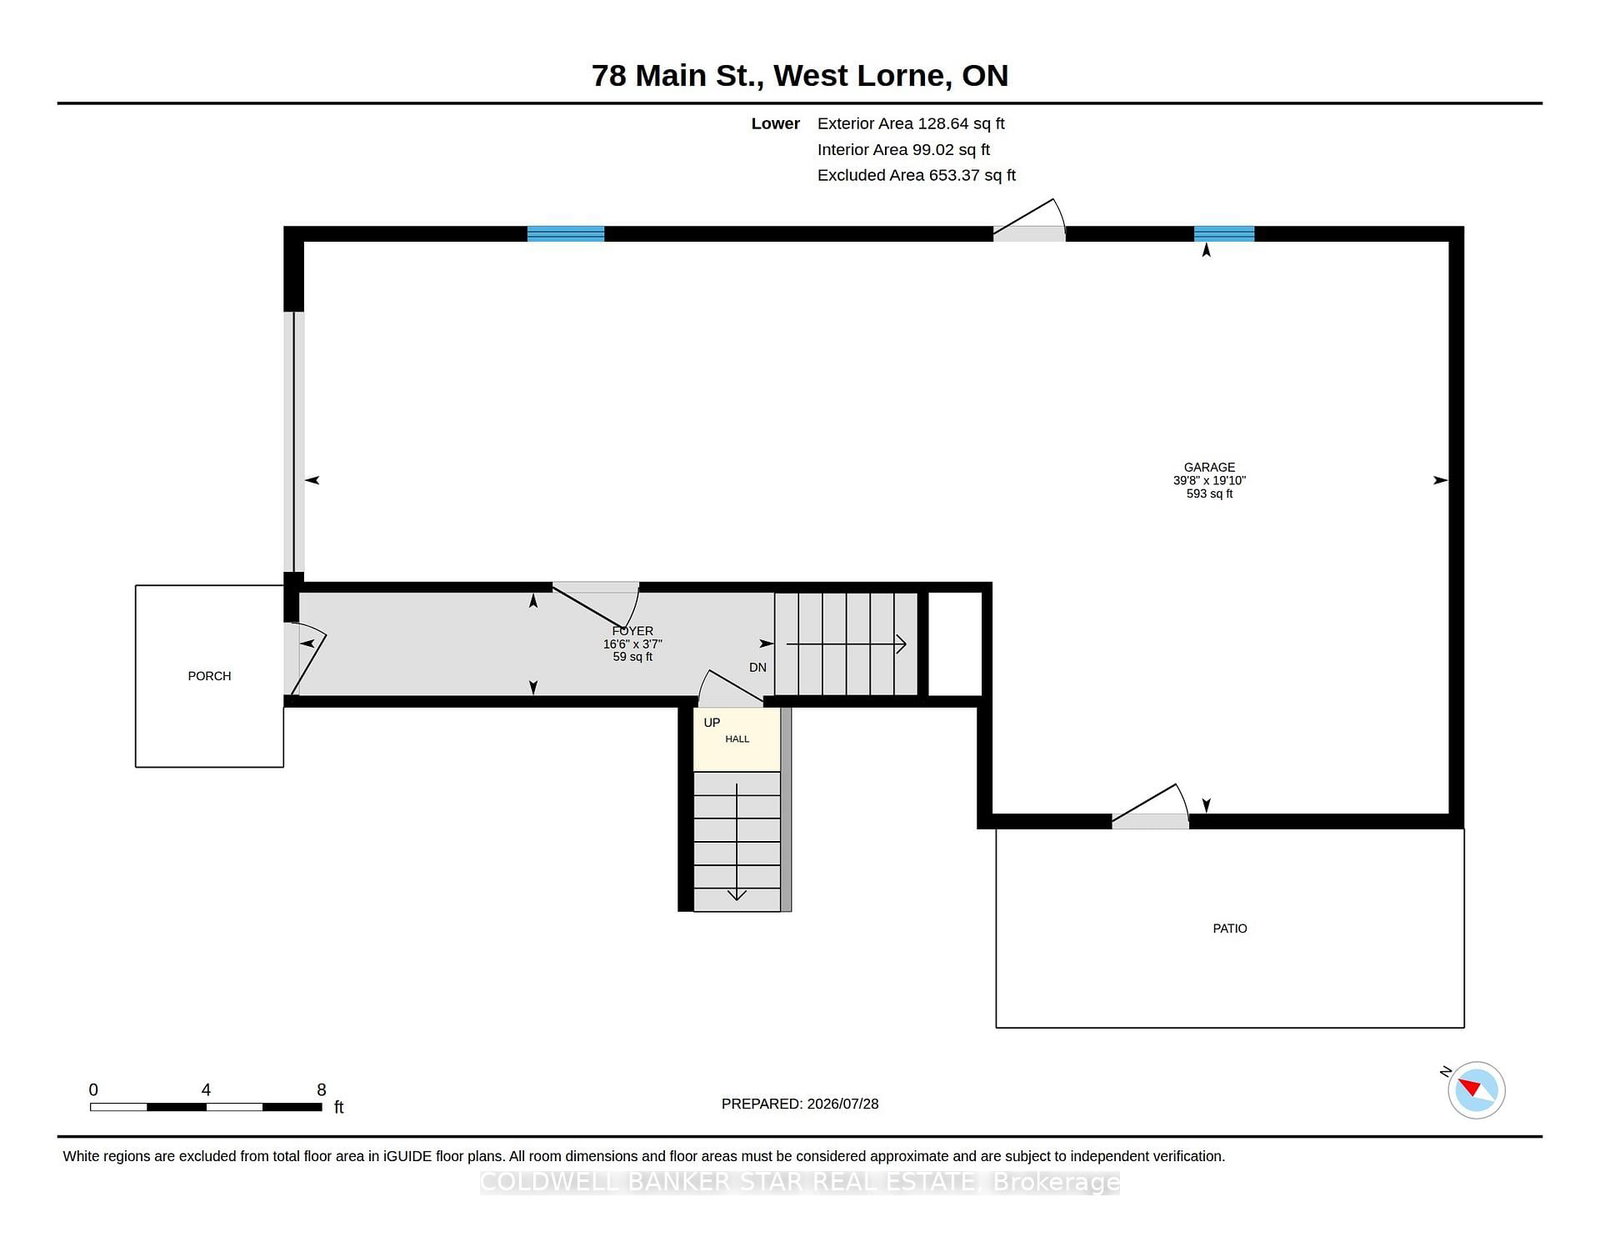
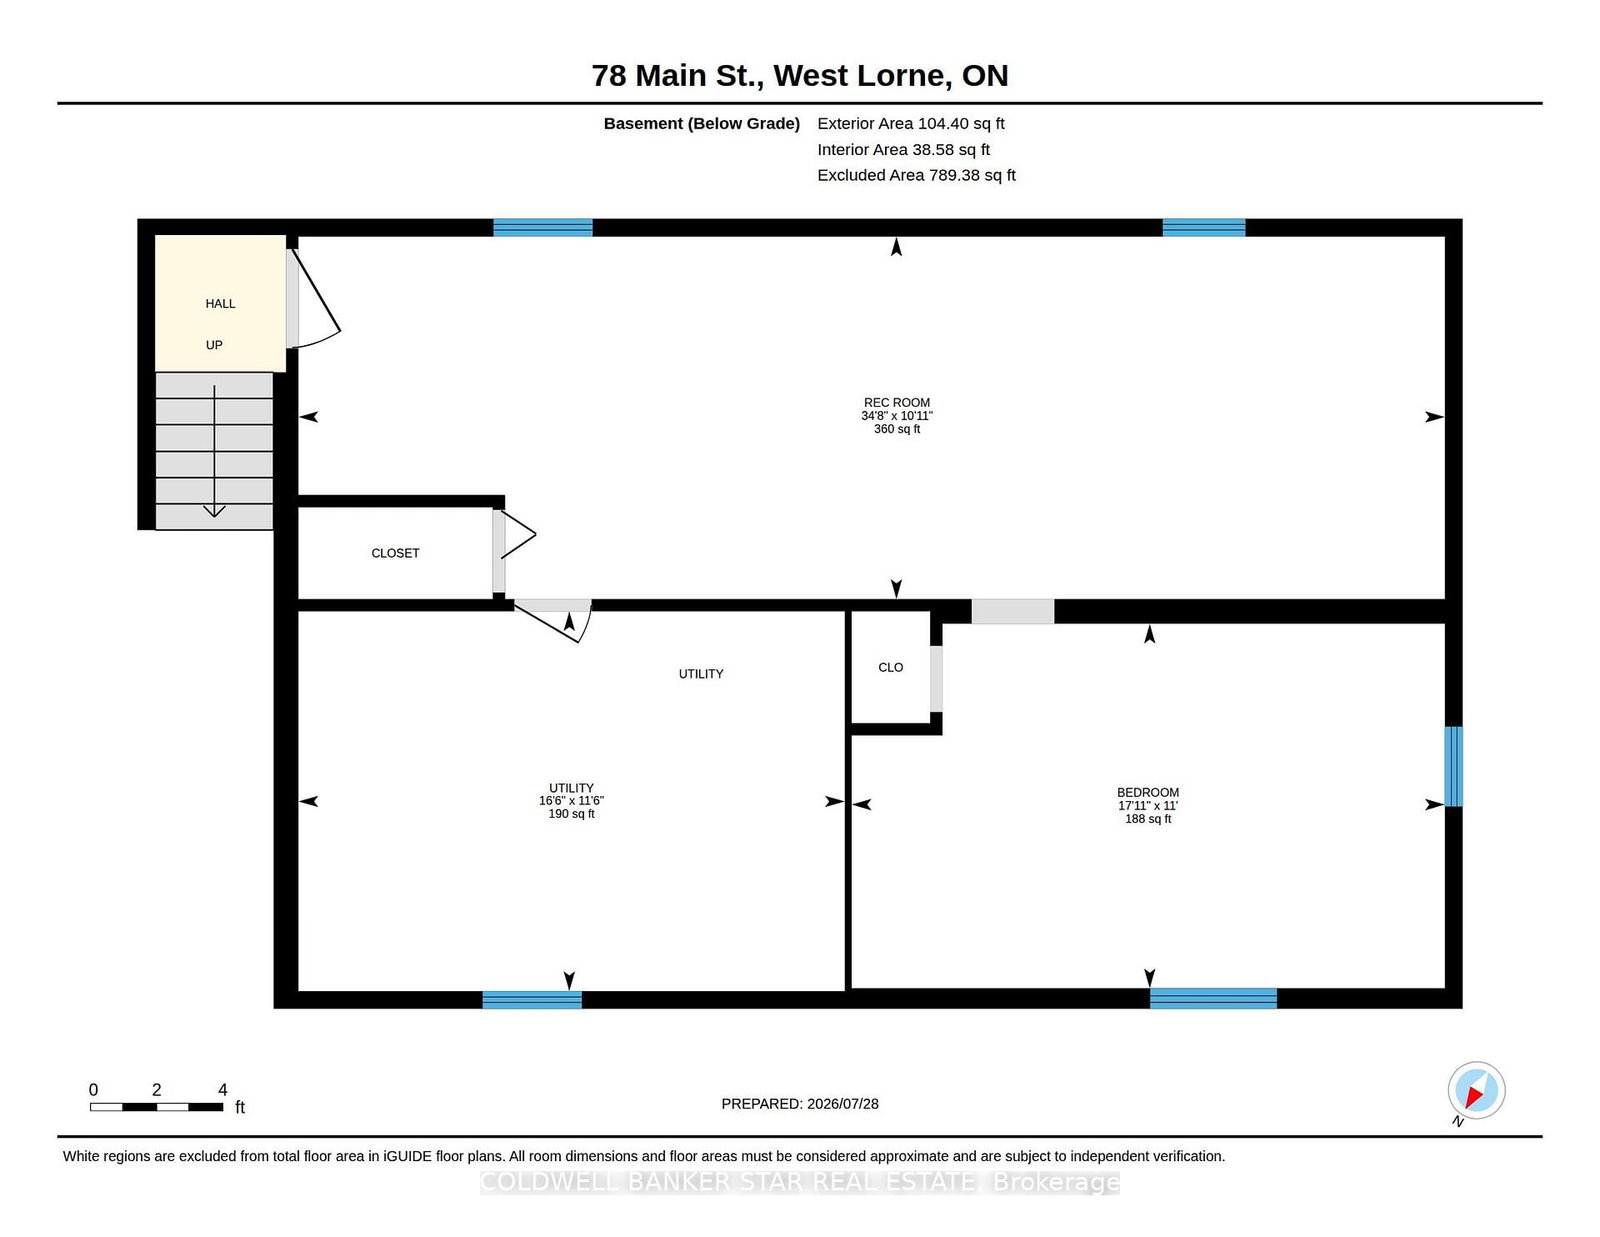
Welcome to this charming bungalow nestled in the welcoming community of West Lorne! Offering 2 bedrooms, 1 full bathroom, and a functional layout, this home is an excellent opportunity for first-time buyers, downsizers, or investors. A versatile bonus room provides endless possibilities to create a welcoming foyer, home office, hobby room, or explore the potential for future bedroom development to suit your needs. One of the standout features is the impressive 19' x 39' attached garage/workshop, offering the perfect space for hobbyists, woodworking, projects, or additional storage. Step outside to enjoy the fully fenced backyard, ideal for children, pets, gardening, or entertaining family and friends. Enjoy peace of mind with major updates already completed, including a new furnace and central air (2024) and new roof shingles (2024).Located in the friendly village of West Lorne, you'll love the charm of small-town living while being just minutes from Highway 401, providing an easy commute to London, Chatham, and surrounding communities. Whether you're looking for your first home, a place to downsize, or an investment opportunity, this well-maintained property offers comfort, convenience, and outstanding value. Don't miss your chance to make it yours!

Property details

Property type
Detached
Style
Bungalow
Total rooms
6
Lot size
67.28 × 145.2 ft
Property taxes
$2,029 (2025)
Occupancy
Immediate
Days on market
10
Status
Active
MLS®

Property history

Recently sold nearby

Listing data last updated: Aug 8, 2026, 9:43 a.m. EDT via TRREB IDX.

First listed: Jul 31, 2026, 12:01 a.m. EDT.