





About this home
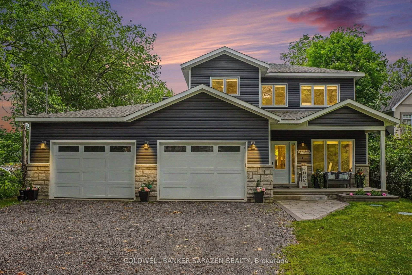
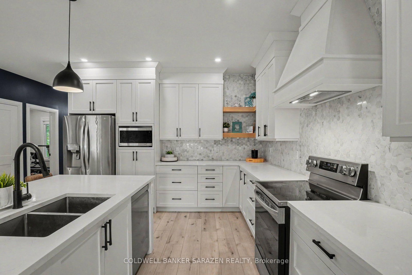
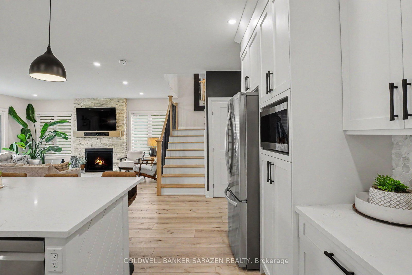
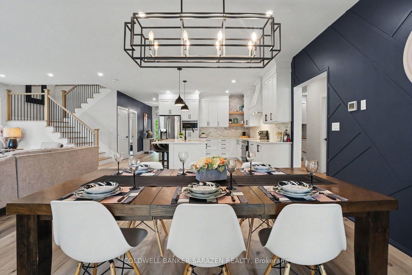
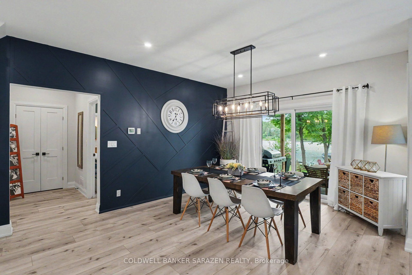
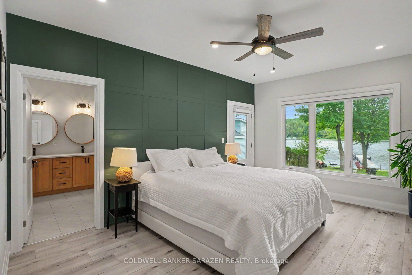
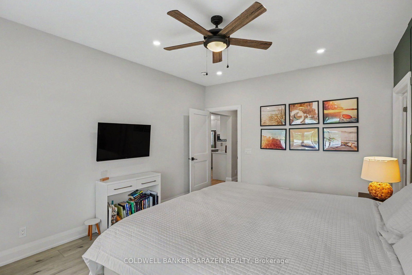
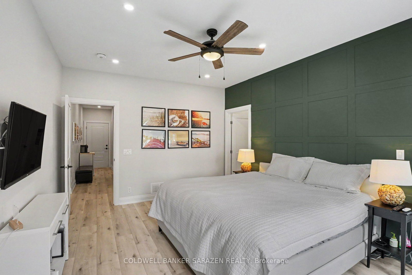
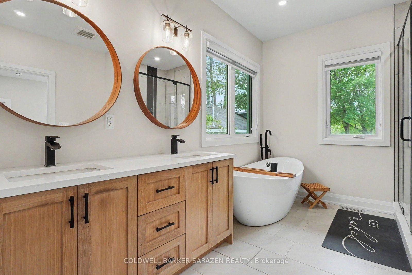
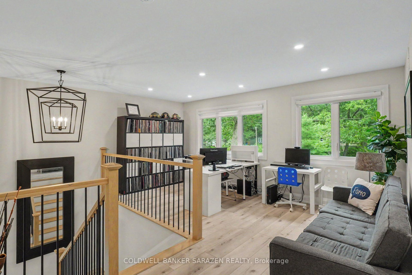
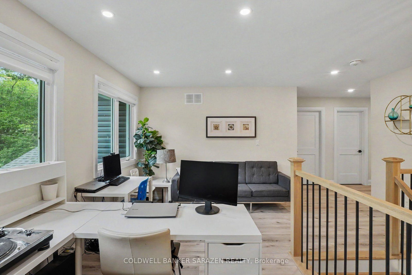
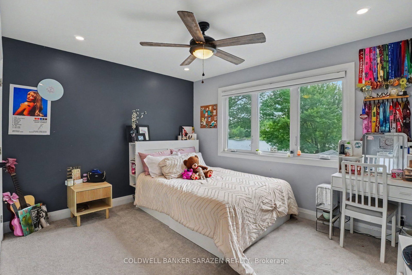
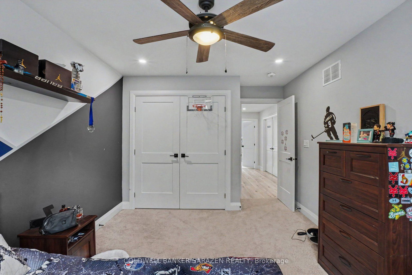
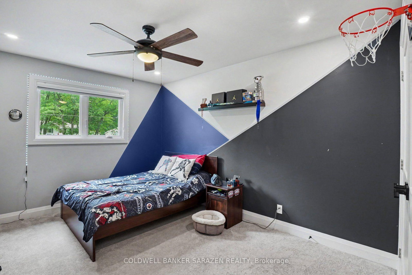
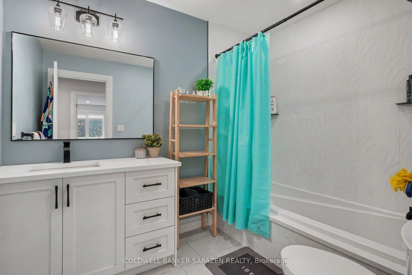
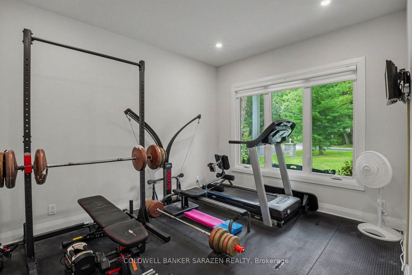
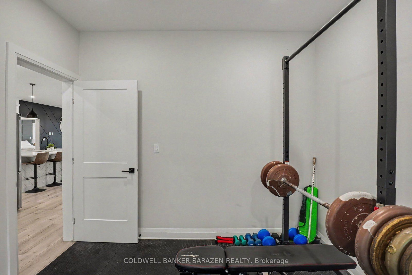
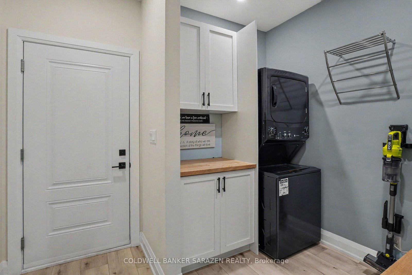
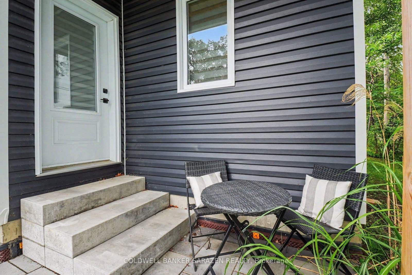
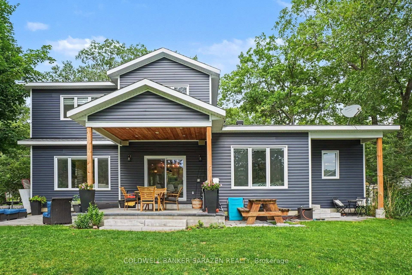
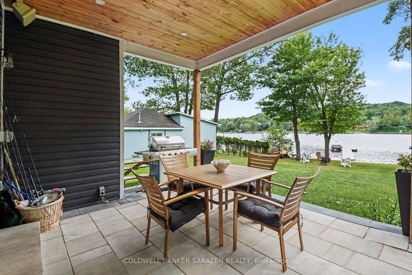
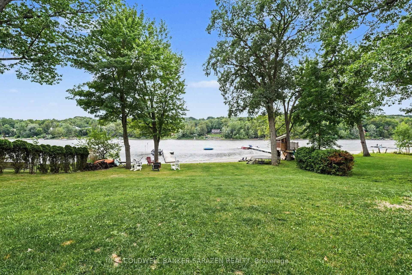
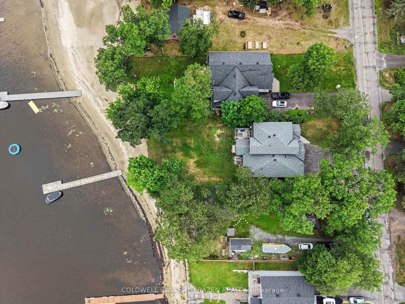
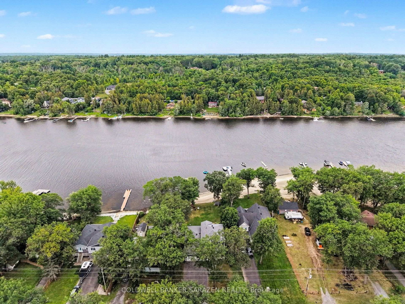
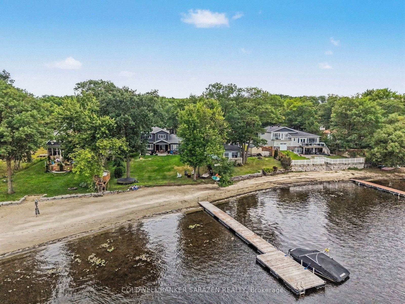
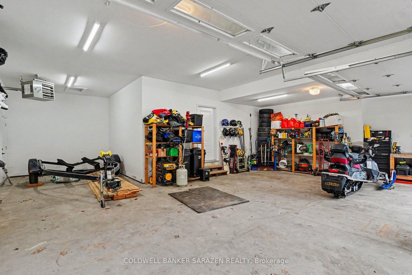
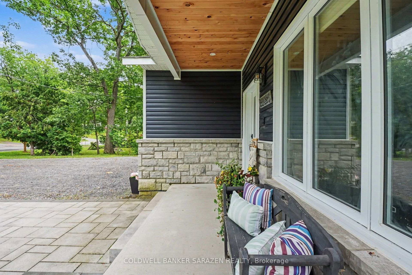
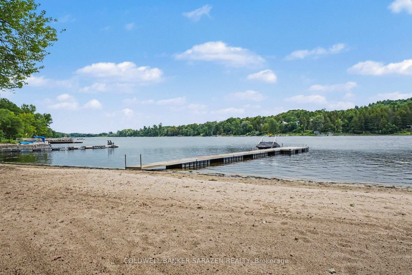
Remarkable WATERFRONT quality! This custom built three bedroom two & half bath open concept living home located on Buckham's Bay with a sandy shoreline perfect for swimming, boating, kayaking, fishing could be yours tomorrow. Set on a generous sized lot high above the flood plain this four year old house has approximately 2600 sqft finished living space plus oversized garage with plenty of space for boats and ATV's. The main floor open floor plan welcomes you via a wide front foyer to intelligently designed living room bathed in natural sunlight complete with gas fireplace & hardwood floors. The beautifully appointed kitchen with stainless steel appliances & breakfast bar has ample room for family to enjoy. The dining area has patio doors leading to a covered stone patio overlooking the yard and waterfront. The stylish primary suite features a walk-in closet, five piece ensuite which includes stand alone tub for that relaxing soak and side entry door to a small private deck. A convenient laundry area with stackable washer/dryer, plenty of storage, entry to the garage & an exercise/office/den room completes the main floor. Upstairs you have a flexible sitting area, perhaps you would use this for your office/crafting area, two bedrooms (both the same size so no quibbling between the kids!), a four piece bath, walk-in linen closet & generous family room. Tastefully decorated & painted in neutral tones. Additional highlights include a covered front porch, oversized driveway, direct water access for your recreational needs and plenty of back-yard space for entertaining, family activities, gardening or quietly enjoying a relaxing afternoon snooze. Constance Bay is a family friendly community featuring a Community Centre, walking/ATV trails thru the woodlands, convenience store, eateries and pharmacy just minutes from your front door. Located a short drive to Kanata and Ottawa's west-end amenities. Book your appointment and enjoy a tour of this welcoming home.
Property details
- Property type
- Detached
- Style
- 2-Storey
- Approx. age (yrs)
- 0-5
- Total rooms
- 9
- Lot size
- 71.88 × 192 ft
- Property taxes
- $6,613 (2026)
- Occupancy
- TBA
- Days on market
- 34
- Status
- Active Under Contract
- MLS®
Property history
Location
Open in Google MapsRecently sold nearby
Listing data last updated: Sep 1, 2026, 9:27 a.m. EDT via TRREB IDX.
First listed: Jul 30, 2026, 4:44 p.m. EDT.