
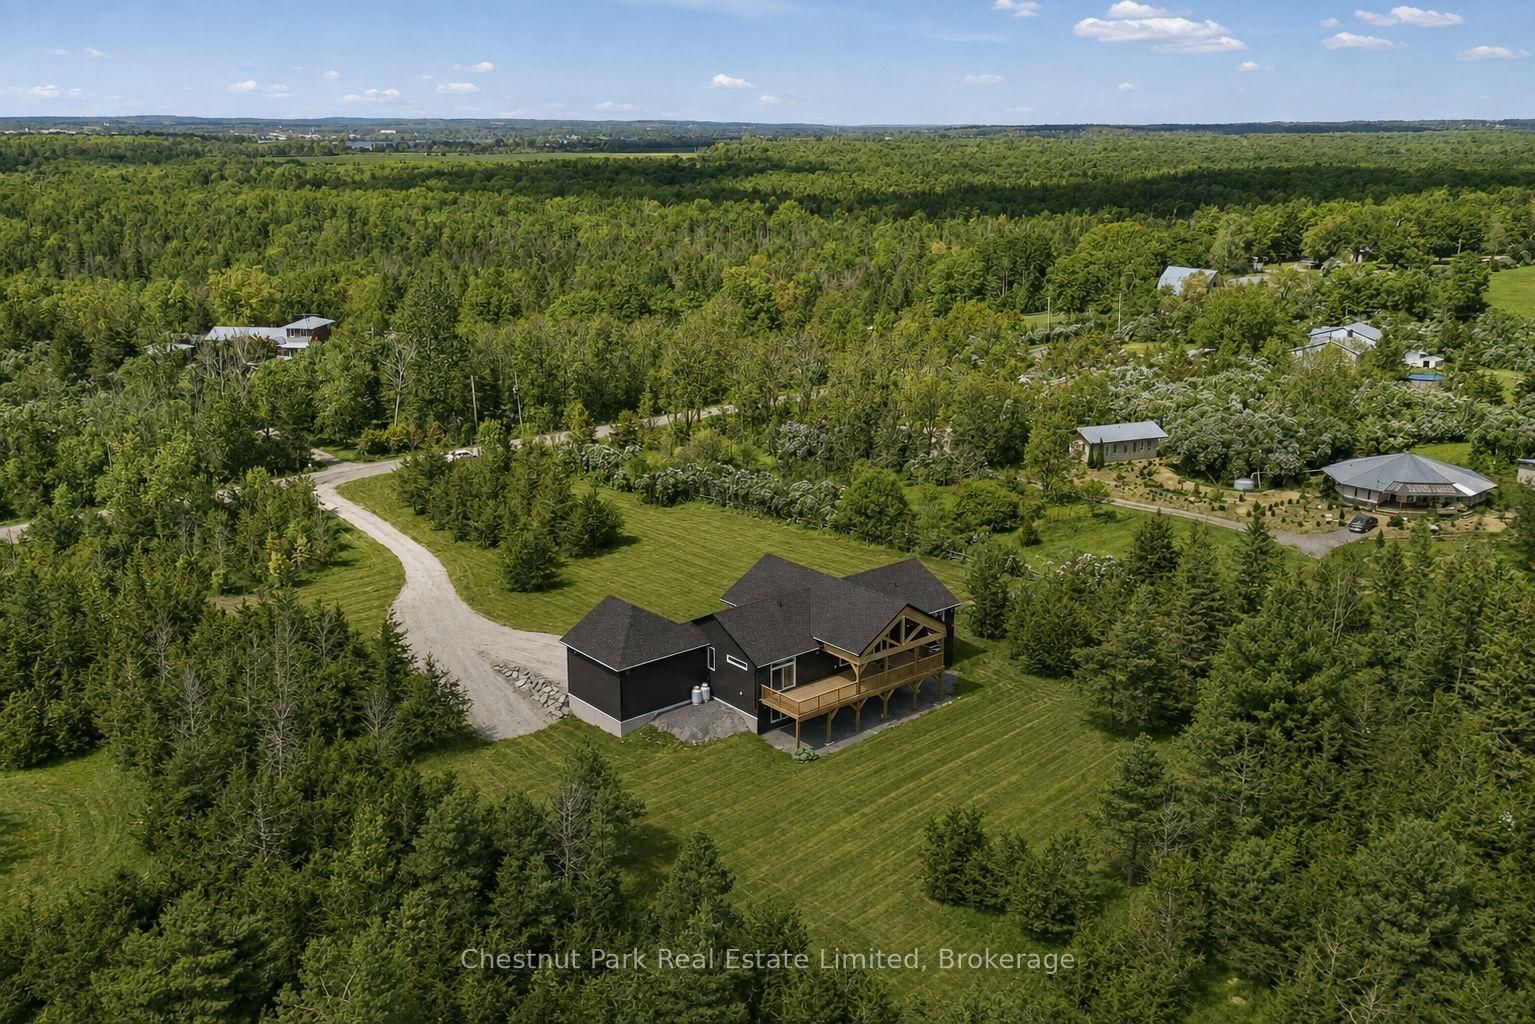
2621 Victoria Road • Prince Edward County, ON photo 1
2621 Victoria Road • Prince Edward County, ON photo 2
2621 Victoria Road • Prince Edward County, ON photo 3
2621 Victoria Road • Prince Edward County, ON photo 4
2621 Victoria Road • Prince Edward County, ON photo 5
2621 Victoria Road • Prince Edward County, ON photo 6
2621 Victoria Road • Prince Edward County, ON photo 7
2621 Victoria Road • Prince Edward County, ON photo 8
2621 Victoria Road • Prince Edward County, ON photo 9
2621 Victoria Road • Prince Edward County, ON photo 10
2621 Victoria Road • Prince Edward County, ON photo 11
2621 Victoria Road • Prince Edward County, ON photo 12
2621 Victoria Road • Prince Edward County, ON photo 13
2621 Victoria Road • Prince Edward County, ON photo 14
2621 Victoria Road • Prince Edward County, ON photo 15
2621 Victoria Road • Prince Edward County, ON photo 16
2621 Victoria Road • Prince Edward County, ON photo 17
2621 Victoria Road • Prince Edward County, ON photo 18
2621 Victoria Road • Prince Edward County, ON photo 19
2621 Victoria Road • Prince Edward County, ON photo 20
2621 Victoria Road • Prince Edward County, ON photo 21
2621 Victoria Road • Prince Edward County, ON photo 22
2621 Victoria Road • Prince Edward County, ON photo 23
2621 Victoria Road • Prince Edward County, ON photo 24
2621 Victoria Road • Prince Edward County, ON photo 25
2621 Victoria Road • Prince Edward County, ON photo 26
2621 Victoria Road • Prince Edward County, ON photo 27
2621 Victoria Road • Prince Edward County, ON photo 28
2621 Victoria Road • Prince Edward County, ON photo 29
2621 Victoria Road • Prince Edward County, ON photo 30
2621 Victoria Road • Prince Edward County, ON photo 31
2621 Victoria Road • Prince Edward County, ON photo 32
2621 Victoria Road • Prince Edward County, ON photo 33
2621 Victoria Road • Prince Edward County, ON photo 34
2621 Victoria Road • Prince Edward County, ON photo 35
2621 Victoria Road • Prince Edward County, ON photo 36
2621 Victoria Road • Prince Edward County, ON photo 37
2621 Victoria Road • Prince Edward County, ON photo 38
2621 Victoria Road • Prince Edward County, ON photo 39
2621 Victoria Road • Prince Edward County, ON photo 40
2621 Victoria Road • Prince Edward County, ON photo 41
2621 Victoria Road • Prince Edward County, ON photo 42
2621 Victoria Road • Prince Edward County, ON photo 43
2621 Victoria Road • Prince Edward County, ON photo 44
2621 Victoria Road • Prince Edward County, ON photo 45
2621 Victoria Road • Prince Edward County, ON photo 46
2621 Victoria Road • Prince Edward County, ON photo 47
2621 Victoria Road • Prince Edward County, ON photo 48
1 / 48
$1,549,000
2621 Victoria Road • Prince Edward County, ONNew
Courtesy of Chestnut Park Real Estate Limited
3+3
Bedrooms
4
Bathrooms
3500-5000
Square feet
9
Parking

About this home

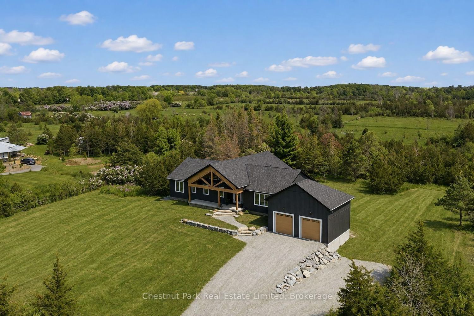
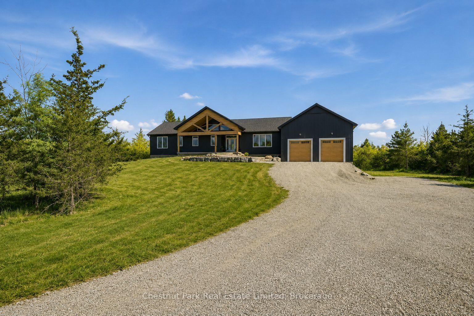
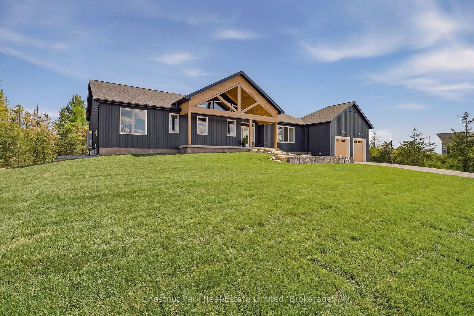
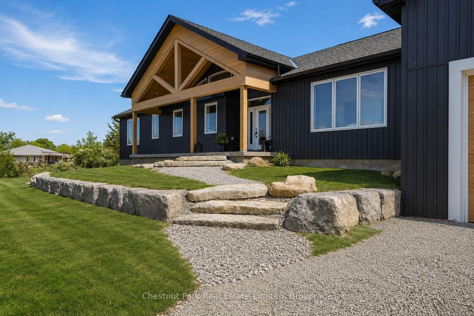
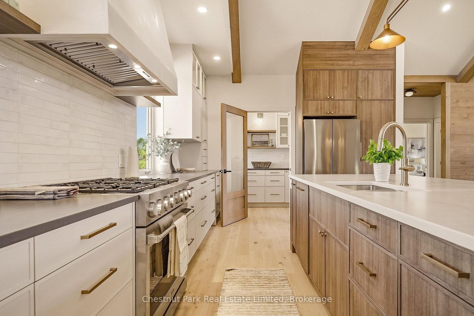
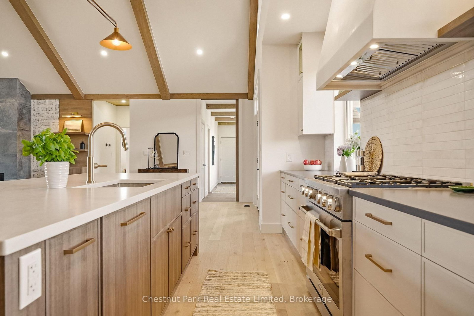
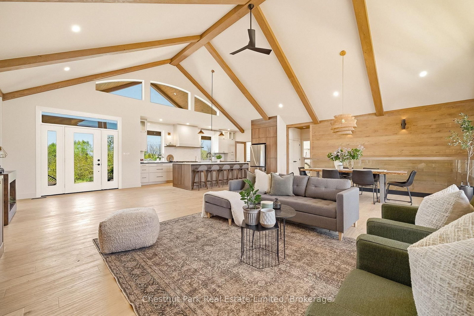
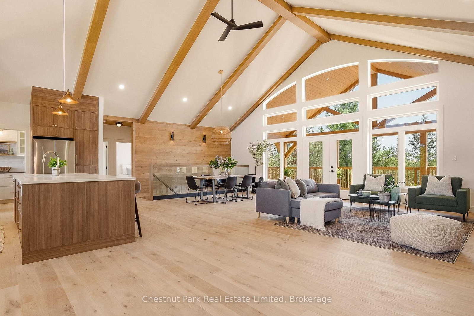
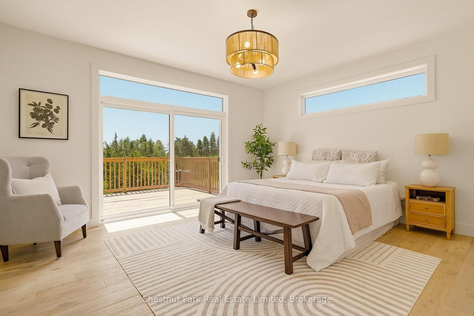
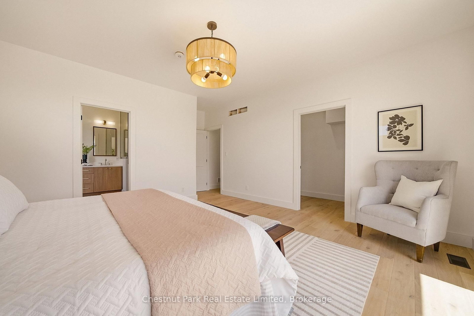
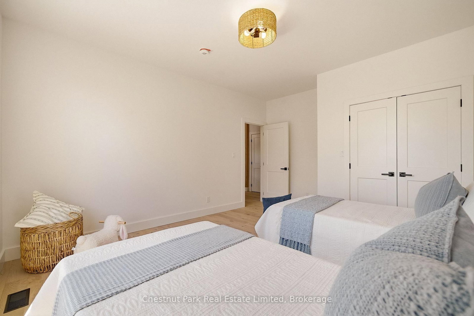
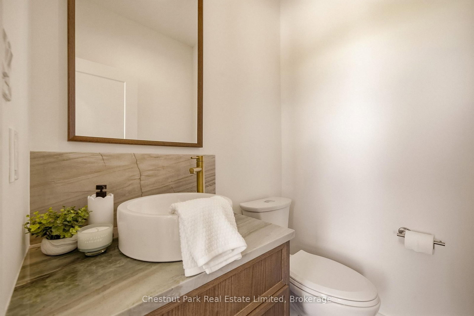
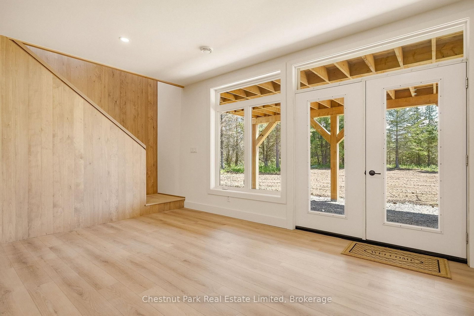
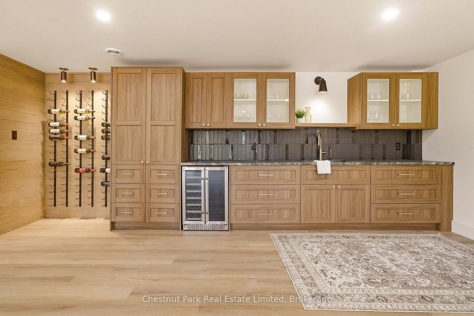
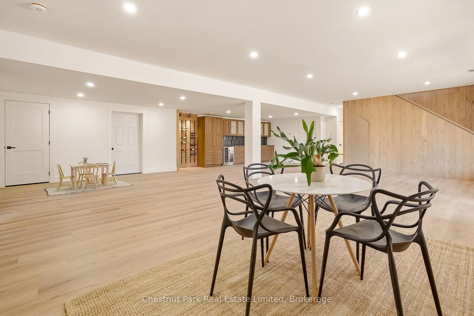
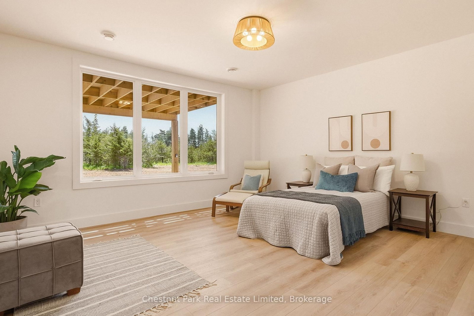
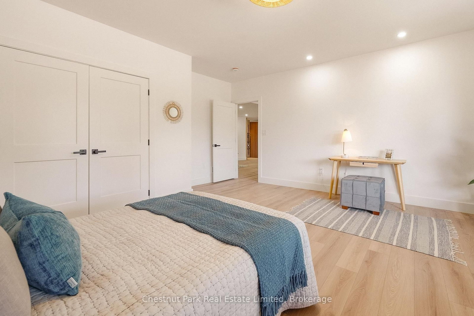
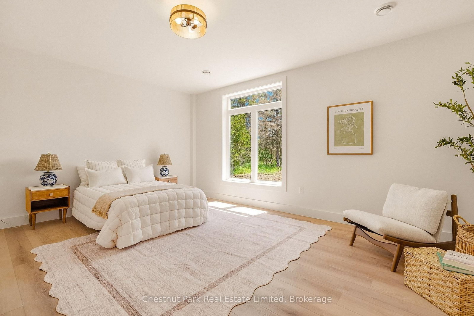
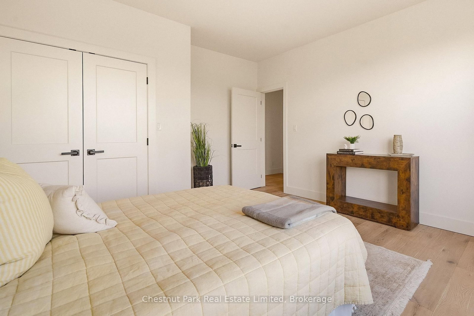
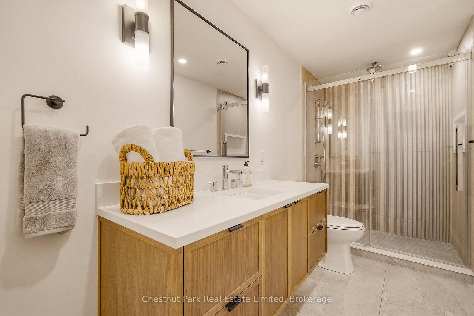
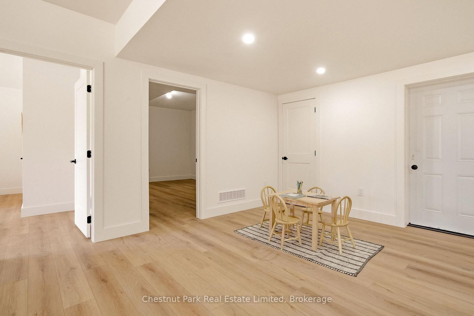
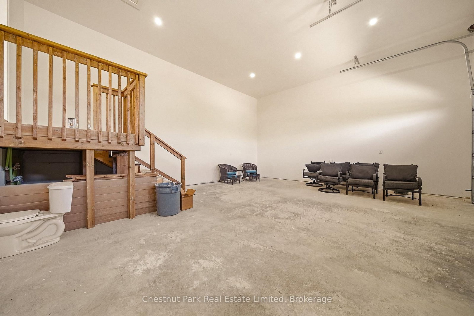
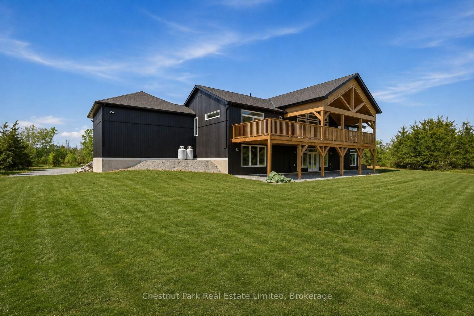
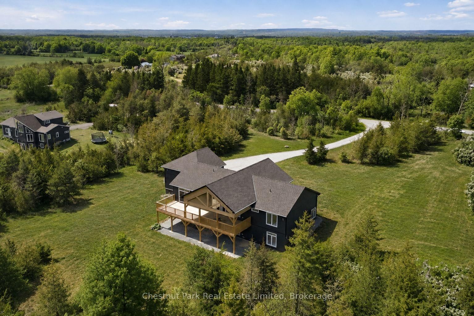
Set on 4 private acres Prince Edward County, this beautifully designed custom home offers the perfect balance of modern architecture, natural warmth, and everyday functionality. With 3+2 bedrooms, 4 bathrooms, an expansive light-filled living spaces, and an airy open layout, every detail has been thoughtfully designed for both entertaining and comfortable family living. Fresh, spacious, and move-in ready, this is a home where every room feels generous and every space has been designed to bring people together. At the heart of the home is a spectacular chef's kitchen anchored by a dramatic 10-foot island with leathered matte countertops. Warm oak and off-white cabinetry, a custom plaster range hood, 36-inch gas range, and a walk-in pantry complete with wine fridge and microwave create a space that is as beautiful as it is practical. The open-concept kitchen, dining, and living areas flow effortlessly together, with oversized windows and direct access to the expansive deck overlooking the peaceful property, creating an easy connection between indoor and outdoor living.The main floor features a spacious primary retreat with walk-in closet and spa-inspired en-suite featuring a double shower, alongside two additional bedrooms and a beautifully appointed family bathroom. A bright window-lined hallway connects to the laundry room, powder room, generous storage, and the oversized attached two-car garage.The fully finished walk-out lower level expands the home's versatility with heated floors, a custom wet bar, two additional bedrooms, a full bathroom, bonus room, and an expansive recreation area ideal for guests, multi-generational living, a home gym, office, or media room.Beautifully finished throughout with timeless materials and exceptional attention to detail, this is a home that offers the space, flexibility, privacy, and quality today's buyers are searching for, all within minutes of wineries, beaches, restaurants, and everything Prince Edward County has to offer.

Property details

Property type
Detached
Style
Bungalow-Raised
Approx. age (yrs)
0-5
Total rooms
10
Lot size
229.66 × 765.45 ft
Property taxes
$791 (2025)
Occupancy
Flexible
Days on market
38
Status
Active
MLS®

Property history

Recently sold nearby

Listing data last updated: Sep 4, 2026, 2:46 p.m. EDT via TRREB IDX.

First listed: Jul 30, 2026, 3:34 p.m. EDT.