
25 GALE Crescent • St. Catharines, ON photo 1
25 GALE Crescent • St. Catharines, ON photo 2
25 GALE Crescent • St. Catharines, ON photo 3
25 GALE Crescent • St. Catharines, ON photo 4
25 GALE Crescent • St. Catharines, ON photo 5
25 GALE Crescent • St. Catharines, ON photo 6
25 GALE Crescent • St. Catharines, ON photo 7
25 GALE Crescent • St. Catharines, ON photo 8
25 GALE Crescent • St. Catharines, ON photo 9
25 GALE Crescent • St. Catharines, ON photo 10
25 GALE Crescent • St. Catharines, ON photo 11
25 GALE Crescent • St. Catharines, ON photo 12
25 GALE Crescent • St. Catharines, ON photo 13
25 GALE Crescent • St. Catharines, ON photo 14
25 GALE Crescent • St. Catharines, ON photo 15
25 GALE Crescent • St. Catharines, ON photo 16
25 GALE Crescent • St. Catharines, ON photo 17
25 GALE Crescent • St. Catharines, ON photo 18
25 GALE Crescent • St. Catharines, ON photo 19
25 GALE Crescent • St. Catharines, ON photo 20
25 GALE Crescent • St. Catharines, ON photo 21
25 GALE Crescent • St. Catharines, ON photo 22
25 GALE Crescent • St. Catharines, ON photo 23
25 GALE Crescent • St. Catharines, ON photo 24
25 GALE Crescent • St. Catharines, ON photo 25
25 GALE Crescent • St. Catharines, ON photo 26
25 GALE Crescent • St. Catharines, ON photo 27
25 GALE Crescent • St. Catharines, ON photo 28
25 GALE Crescent • St. Catharines, ON photo 29
25 GALE Crescent • St. Catharines, ON photo 30
25 GALE Crescent • St. Catharines, ON photo 31
25 GALE Crescent • St. Catharines, ON photo 32
25 GALE Crescent • St. Catharines, ON photo 33
25 GALE Crescent • St. Catharines, ON photo 34
1 / 34
$349,900
25 GALE Crescent • St. Catharines, ONPrice Change▼ 12.50%
Courtesy of COLDWELL BANKER MOMENTUM REALTY, BROKERAGE
3+2
Bedrooms
2
Bathrooms
1100-1500
Square feet
3
Parking

About this home

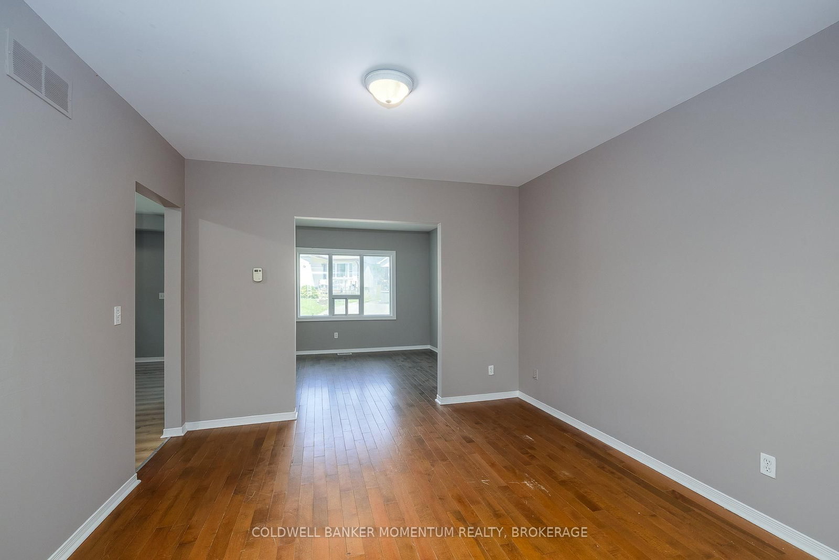
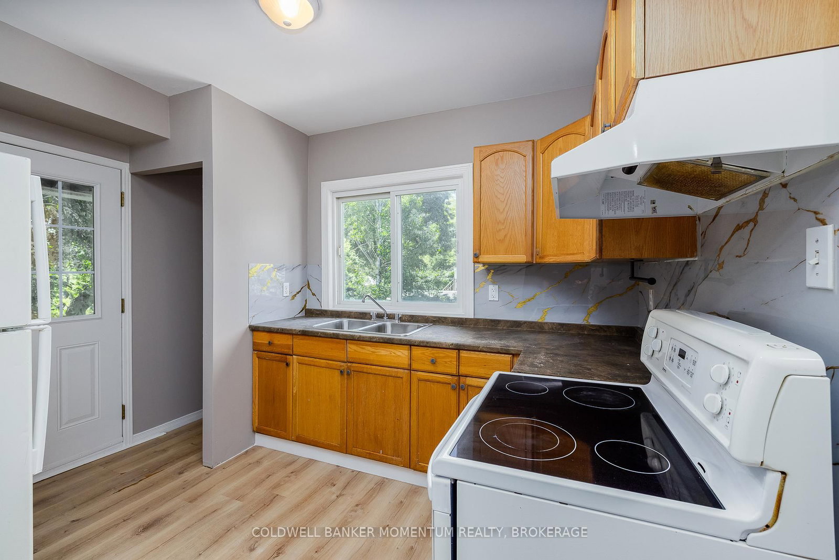
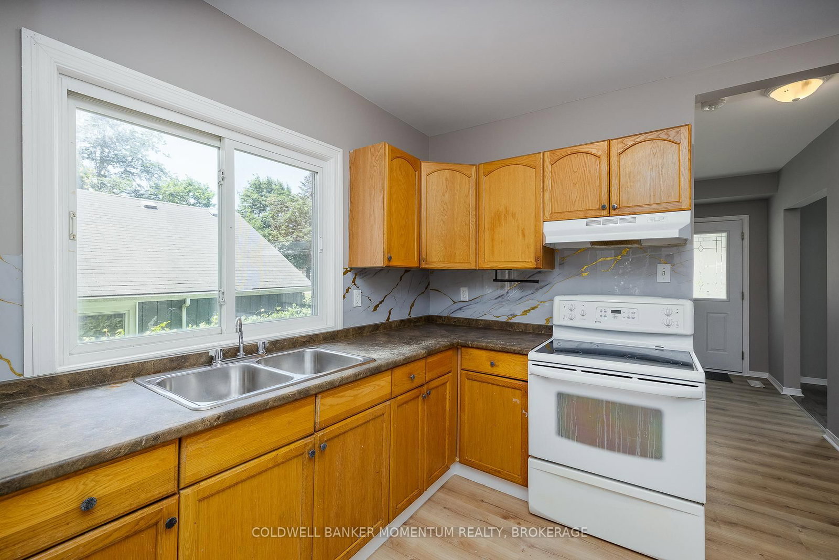
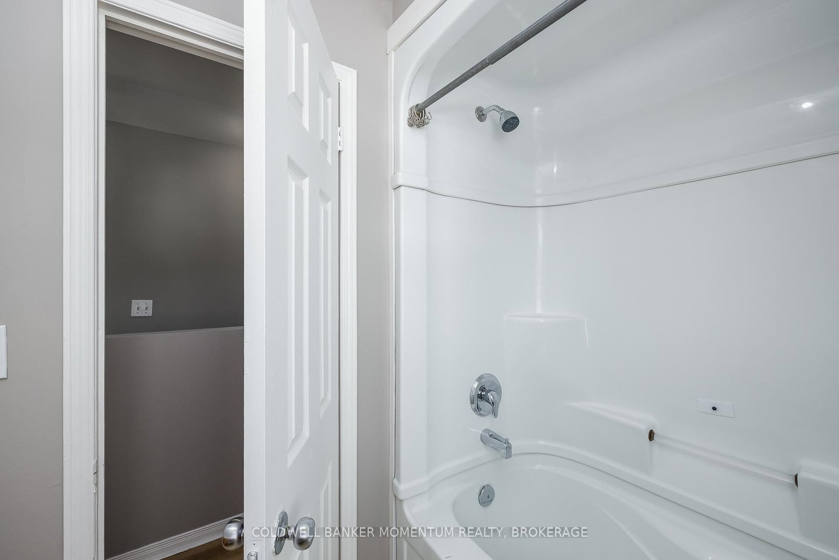
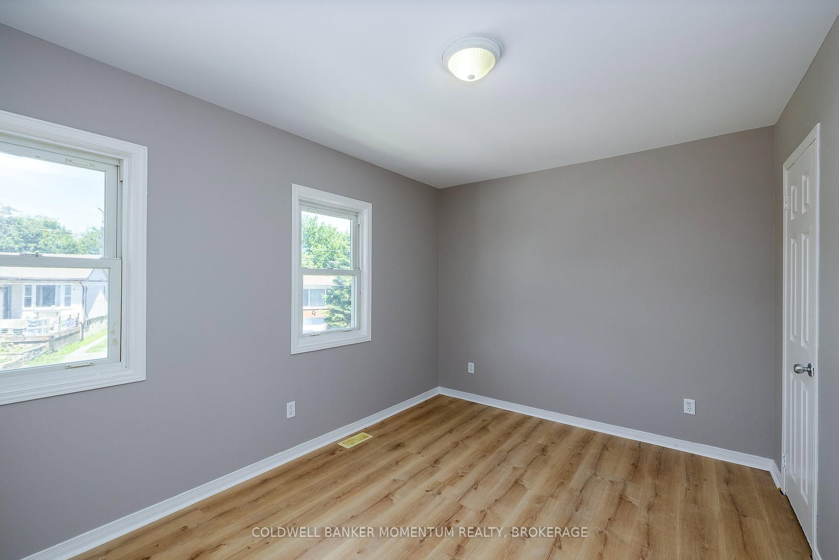
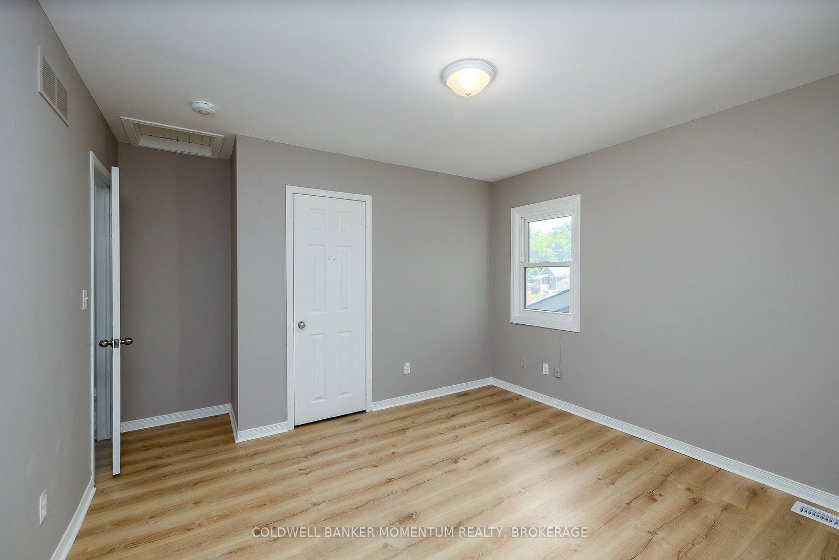
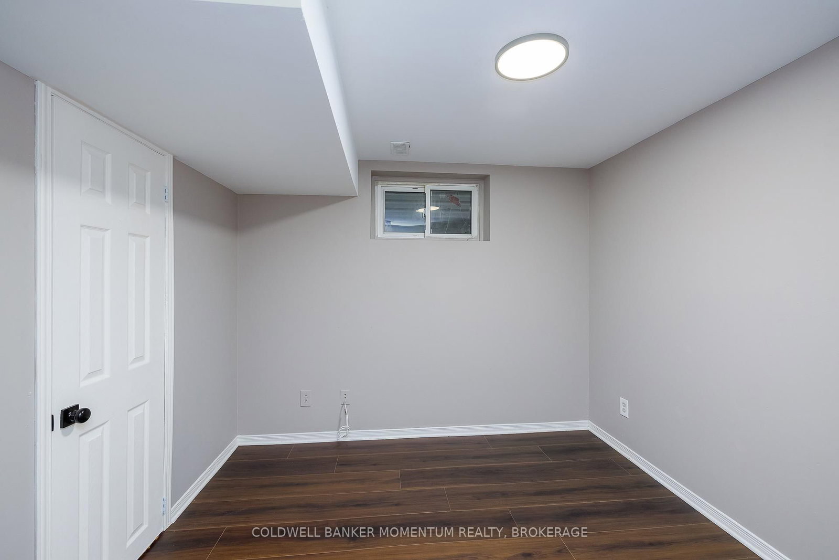
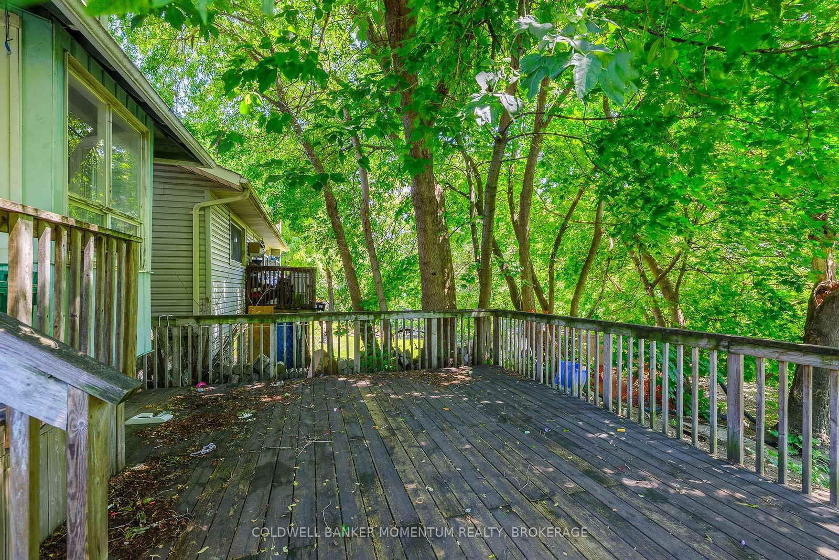
Practical 5-bedroom detached home with separate side entrance. This turn-key 2-storey property offers a highly functional layout suited for an extended family, multi-generational living, or an affordable investment configuration. The main and upper levels feature bright, well-sized rooms including 3 bedrooms upstairs and a full bathroom. The lower level adds significant utility with 2 additional bedrooms, a second full bathroom, and a dedicated side door entrance providing in-law capability. Notably, the property backs directly onto a quiet ravine lot with no rear neighbours, providing a private outdoor retreat. Conveniently located within walking distance to downtown transit, essential amenities, and highway access. Driveway parking included. Offers immediate possession.

Property details

Property type
Detached
Style
2-Storey
Approx. age (yrs)
51-99
Total rooms
7
Lot size
42.63 × 74.22 ft
Property taxes
$2,473 (2025)
Days on market
43
Status
Active
MLS®

Property history

Recently sold nearby

Listing data last updated: Sep 10, 2026, 8:57 a.m. EDT via TRREB IDX.

First listed: Jul 30, 2026, 2:46 p.m. EDT.