

133 Britannia Crescent • Bath, ON photo 1
133 Britannia Crescent • Bath, ON photo 2
133 Britannia Crescent • Bath, ON photo 3
133 Britannia Crescent • Bath, ON photo 4
133 Britannia Crescent • Bath, ON photo 5
133 Britannia Crescent • Bath, ON photo 6
133 Britannia Crescent • Bath, ON photo 7
133 Britannia Crescent • Bath, ON photo 8
133 Britannia Crescent • Bath, ON photo 9
133 Britannia Crescent • Bath, ON photo 10
133 Britannia Crescent • Bath, ON photo 11
133 Britannia Crescent • Bath, ON photo 12
133 Britannia Crescent • Bath, ON photo 13
133 Britannia Crescent • Bath, ON photo 14
133 Britannia Crescent • Bath, ON photo 15
133 Britannia Crescent • Bath, ON photo 16
133 Britannia Crescent • Bath, ON photo 17
133 Britannia Crescent • Bath, ON photo 18
133 Britannia Crescent • Bath, ON photo 19
133 Britannia Crescent • Bath, ON photo 20
133 Britannia Crescent • Bath, ON photo 21
133 Britannia Crescent • Bath, ON photo 22
133 Britannia Crescent • Bath, ON photo 23
133 Britannia Crescent • Bath, ON photo 24
133 Britannia Crescent • Bath, ON photo 25
133 Britannia Crescent • Bath, ON photo 26
133 Britannia Crescent • Bath, ON photo 27
133 Britannia Crescent • Bath, ON photo 28
133 Britannia Crescent • Bath, ON photo 29
133 Britannia Crescent • Bath, ON photo 30
133 Britannia Crescent • Bath, ON photo 31
133 Britannia Crescent • Bath, ON photo 32
133 Britannia Crescent • Bath, ON photo 33
133 Britannia Crescent • Bath, ON photo 34
133 Britannia Crescent • Bath, ON photo 35
133 Britannia Crescent • Bath, ON photo 36
133 Britannia Crescent • Bath, ON photo 37
133 Britannia Crescent • Bath, ON photo 38
133 Britannia Crescent • Bath, ON photo 39
133 Britannia Crescent • Bath, ON photo 40
133 Britannia Crescent • Bath, ON photo 41
133 Britannia Crescent • Bath, ON photo 42
133 Britannia Crescent • Bath, ON photo 43
133 Britannia Crescent • Bath, ON photo 44
133 Britannia Crescent • Bath, ON photo 45
133 Britannia Crescent • Bath, ON photo 46
133 Britannia Crescent • Bath, ON photo 47
133 Britannia Crescent • Bath, ON photo 48
1 / 48
$599,900
133 Britannia Crescent • Bath, ONNew
Courtesy of SUTTON GROUP-MASTERS REALTY INC., BROKERAGE
2+1
Bedrooms
3
Bathrooms
1500-2000
Square feet
2
Parking

About this home

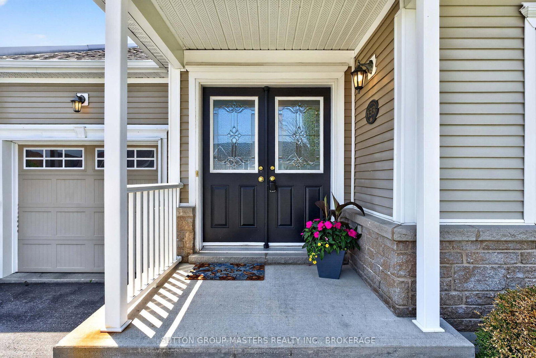
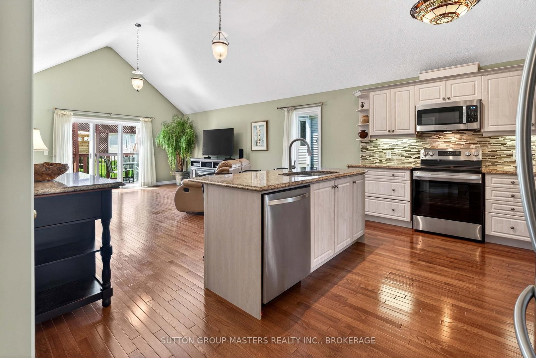
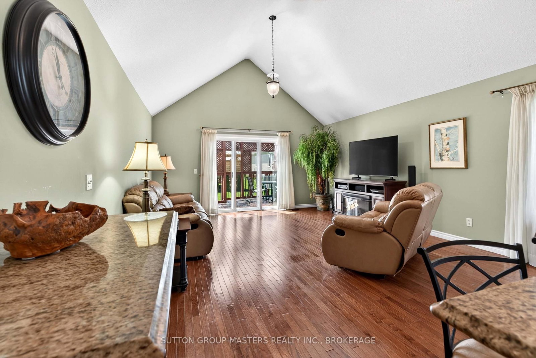
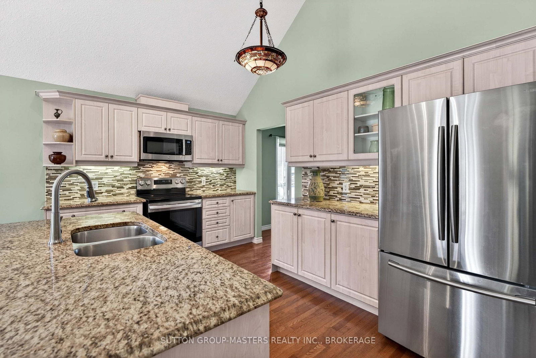
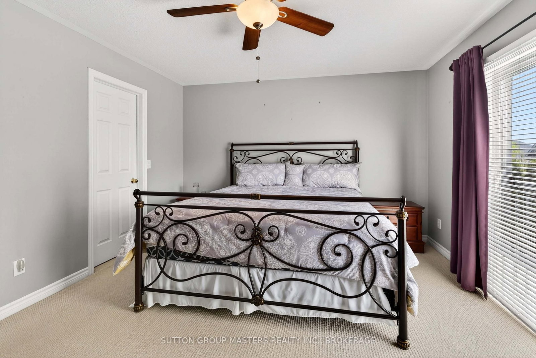
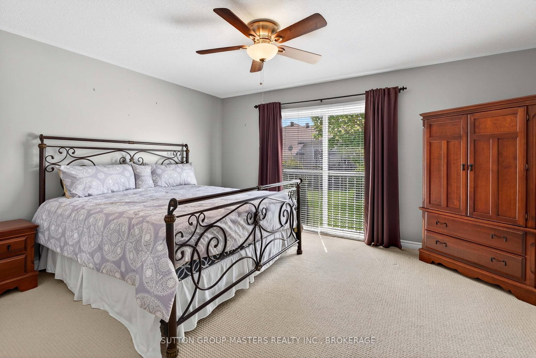
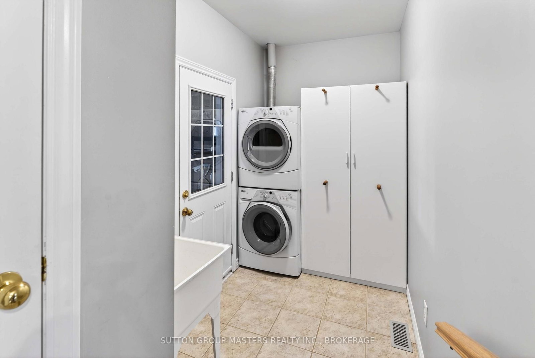
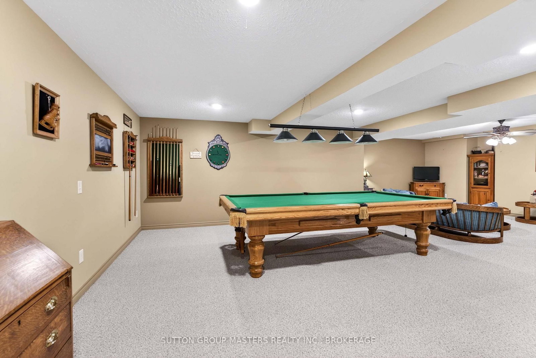
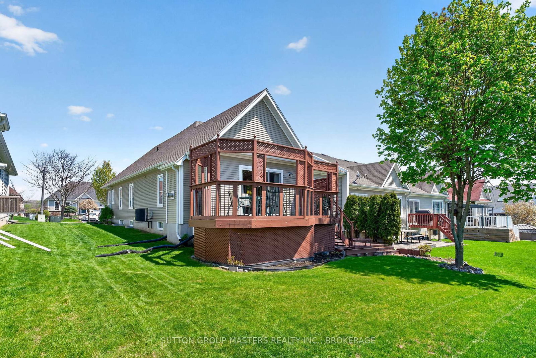
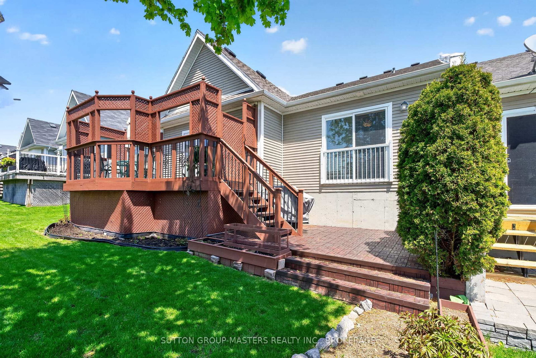
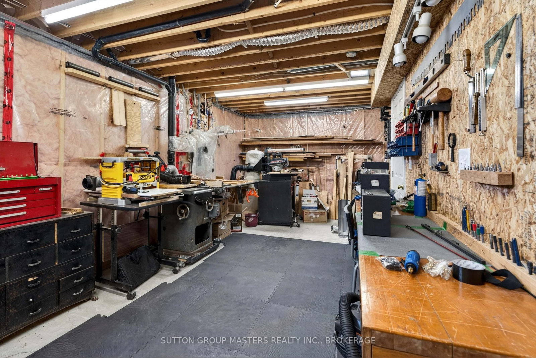
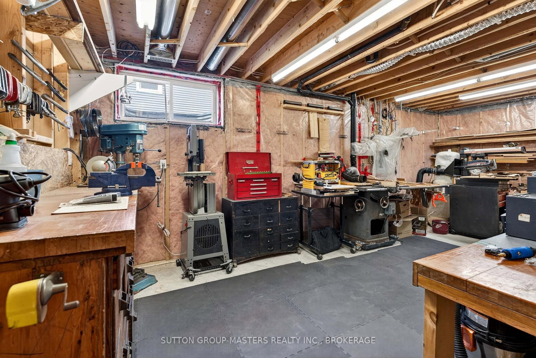
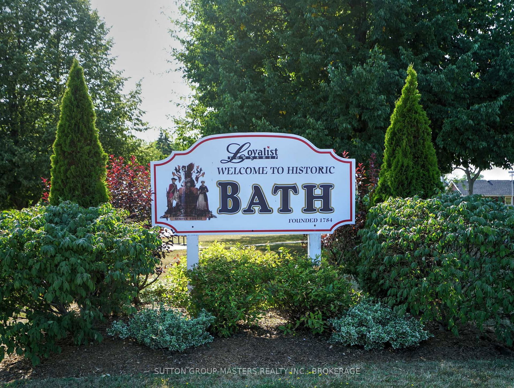
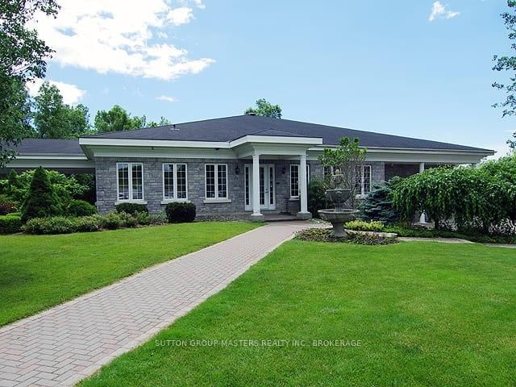
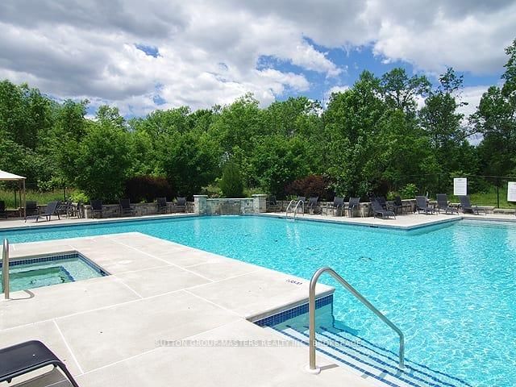
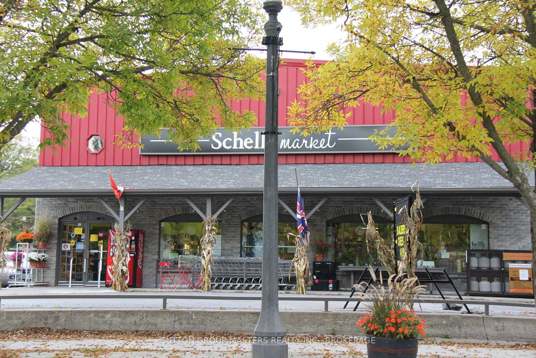
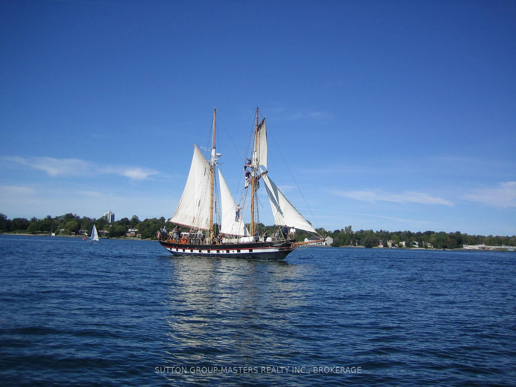
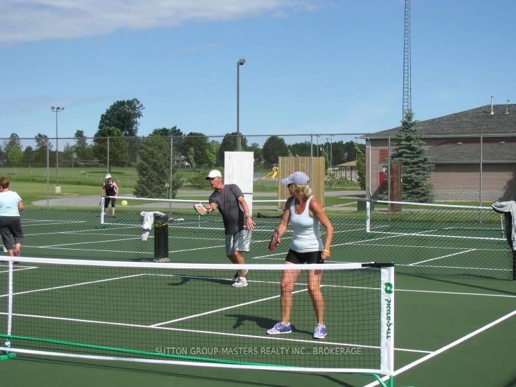
One of the largest bungalow townhome models in the community, offering over 3,000 sq. ft. of total finished living space in the sought-after Loyalist Lifestyle Community in the historic Village of Bath. This spacious meticulously maintained end-unit features 2+1 bedrooms, 3 bathrooms, a den, separate dining room, and an open-concept kitchen and great room highlighted by a soaring vaulted ceiling and patio doors leading to a large private deck. The main floor also offers a generous primary bedroom with ensuite bath, a guest bedroom as well as a convenient laundry/mud room with direct access to the garage. The well-designed lower level provides exceptional additional living space with a comfortable family room, pool table area, guest bedroom, large well-equipped workshop, and plenty of storage. Enjoy a welcoming lifestyle community within walking distance to the golf course and many of Bath's amenities, including the marina, pickleball courts, waterfront parks, restaurants, and shops. All this just a short drive west of Kingston. This home includes a community membership giving full access to amenities including the clubhouse fitness centre, seasonal pool and hot tub and discount golf fees. VILLAGE LIFESTYLE More Than Just a Place to Live.

Property details

Property type
Att/Row/Townhouse
Style
Bungalow
Approx. age (yrs)
16-30
Total rooms
7
Lot size
12.99 × 35 m
Property taxes
$5,092 (2025)
Occupancy
Flexible
Days on market
12
Status
Active
MLS®

Property history

Recently sold nearby

Listing data last updated: Aug 8, 2026, 10:52 a.m. EDT via TRREB IDX.

First listed: Jul 30, 2026, 1:22 p.m. EDT.