
210 Hill Street • Central Huron, ON photo 1
210 Hill Street • Central Huron, ON photo 2
210 Hill Street • Central Huron, ON photo 3
210 Hill Street • Central Huron, ON photo 4
210 Hill Street • Central Huron, ON photo 5
210 Hill Street • Central Huron, ON photo 6
210 Hill Street • Central Huron, ON photo 7
210 Hill Street • Central Huron, ON photo 8
210 Hill Street • Central Huron, ON photo 9
210 Hill Street • Central Huron, ON photo 10
210 Hill Street • Central Huron, ON photo 11
210 Hill Street • Central Huron, ON photo 12
210 Hill Street • Central Huron, ON photo 13
210 Hill Street • Central Huron, ON photo 14
210 Hill Street • Central Huron, ON photo 15
210 Hill Street • Central Huron, ON photo 16
210 Hill Street • Central Huron, ON photo 17
210 Hill Street • Central Huron, ON photo 18
210 Hill Street • Central Huron, ON photo 19
210 Hill Street • Central Huron, ON photo 20
210 Hill Street • Central Huron, ON photo 21
210 Hill Street • Central Huron, ON photo 22
210 Hill Street • Central Huron, ON photo 23
210 Hill Street • Central Huron, ON photo 24
210 Hill Street • Central Huron, ON photo 25
210 Hill Street • Central Huron, ON photo 26
210 Hill Street • Central Huron, ON photo 27
210 Hill Street • Central Huron, ON photo 28
210 Hill Street • Central Huron, ON photo 29
210 Hill Street • Central Huron, ON photo 30
210 Hill Street • Central Huron, ON photo 31
210 Hill Street • Central Huron, ON photo 32
210 Hill Street • Central Huron, ON photo 33
210 Hill Street • Central Huron, ON photo 34
210 Hill Street • Central Huron, ON photo 35
210 Hill Street • Central Huron, ON photo 36
210 Hill Street • Central Huron, ON photo 37
210 Hill Street • Central Huron, ON photo 38
210 Hill Street • Central Huron, ON photo 39
210 Hill Street • Central Huron, ON photo 40
210 Hill Street • Central Huron, ON photo 41
210 Hill Street • Central Huron, ON photo 42
210 Hill Street • Central Huron, ON photo 43
210 Hill Street • Central Huron, ON photo 44
1 / 44
$619,900
210 Hill Street • Central Huron, ONPrice Change▼ 6.06%
Courtesy of RE/MAX BLUEWATER REALTY INC.
5
Bedrooms
4
Bathrooms
1500-2000
Square feet
5
Parking

About this home

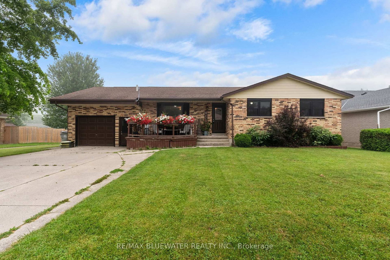
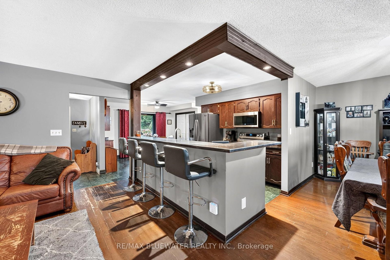
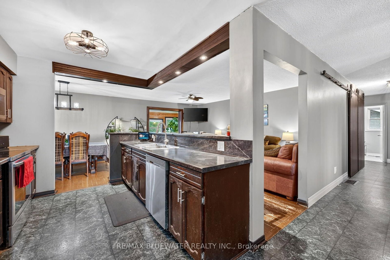
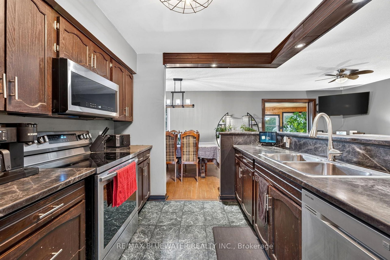
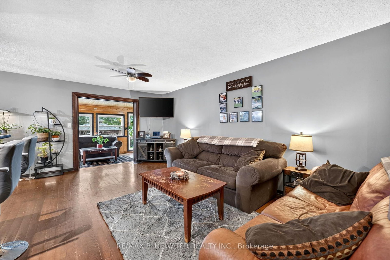
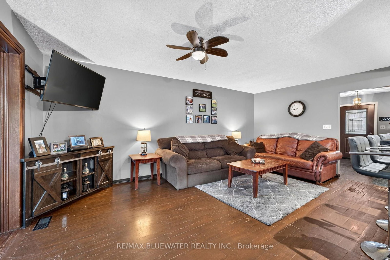
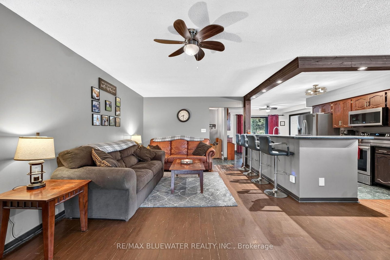
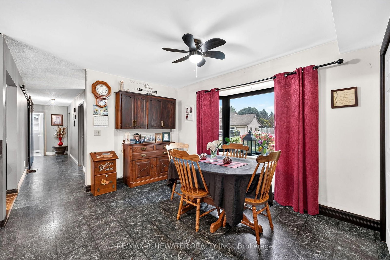
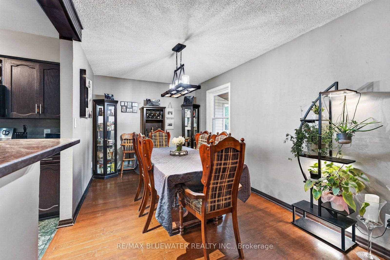
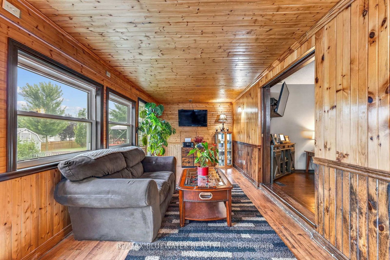
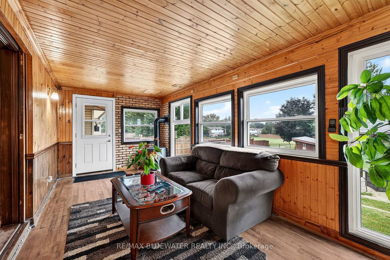
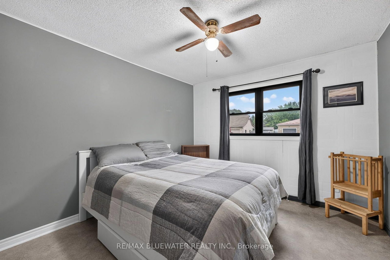
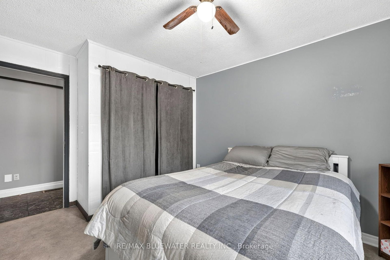
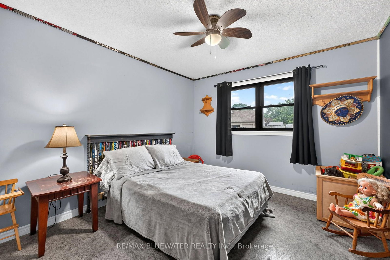
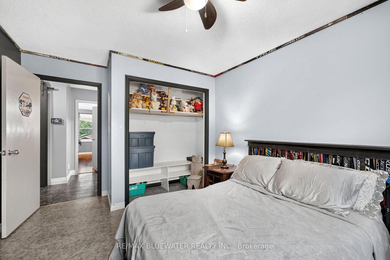
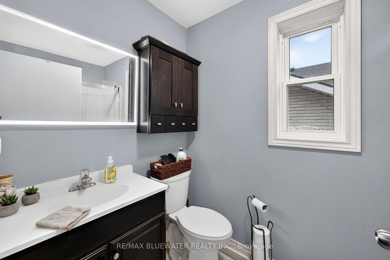
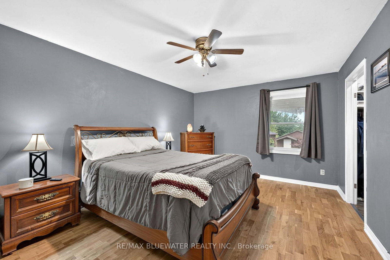
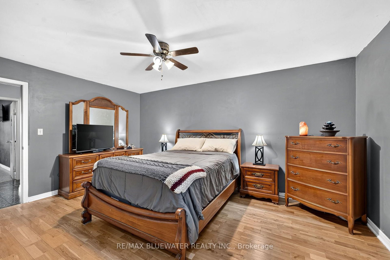
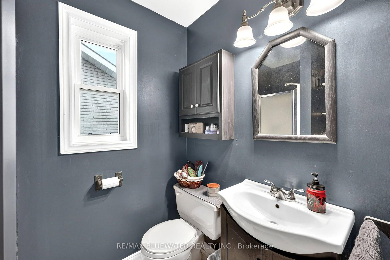
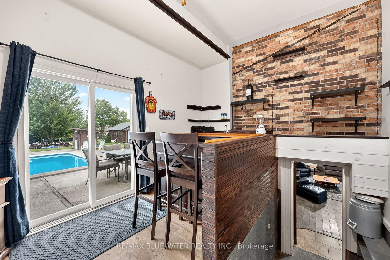
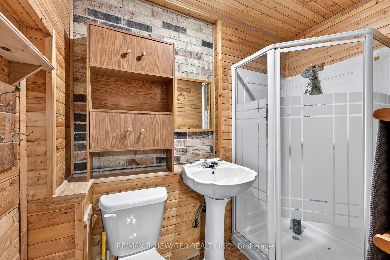
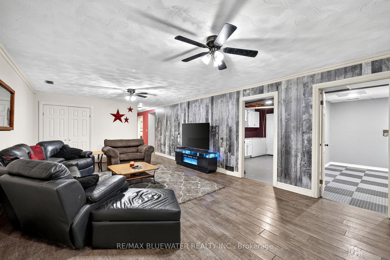
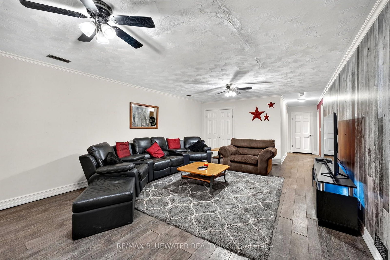
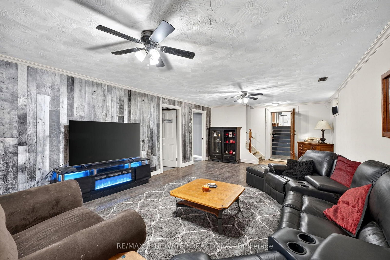
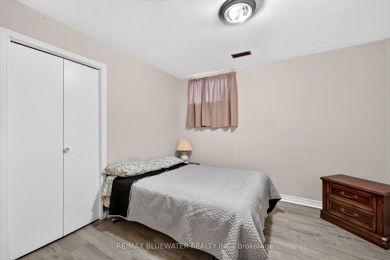
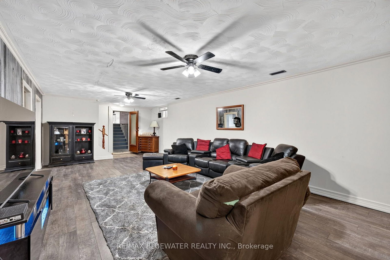
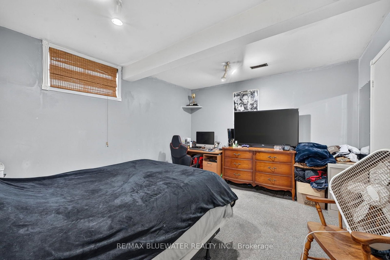
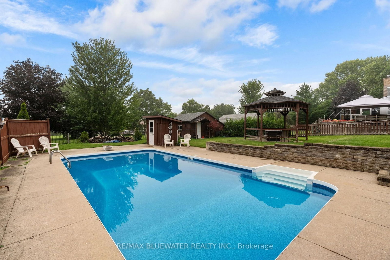
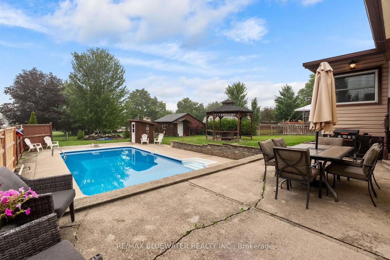
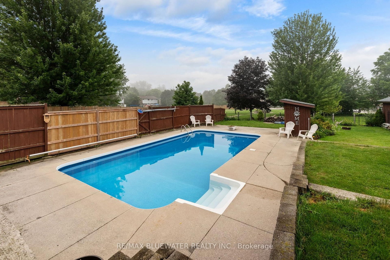
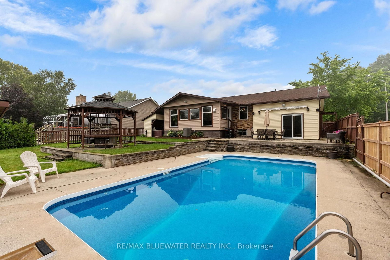
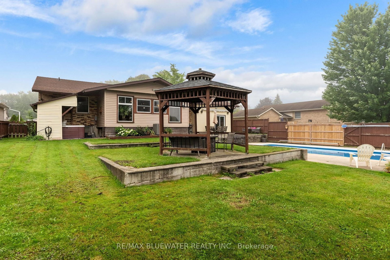
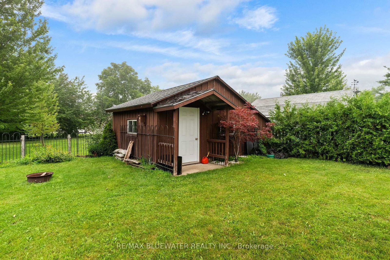
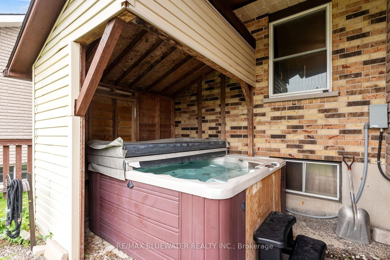
Welcome to this well-maintained brick bungalow offering approximately 2,600 sq. ft. of finished living space on a quiet, family-friendly street. With 5 bedrooms and 4 bathrooms, this home offers a functional layout with plenty of space for a growing family. The main floor features a bright living room, while the finished lower level adds a spacious recreation room, gym, and convenient walkout bar area with direct access to the backyard. Outside, you'll find a fully fenced yard featuring an in-ground pool, gazebo, hot tub, and storage shed, creating a practical outdoor space with room for family activities and seasonal enjoyment. The attached garage and double-wide concrete driveway provide ample parking and everyday convenience. Several important updates have already been completed, including a new roof (2021), many new windows and exterior doors (2021), a new furnace and central air conditioner (2022), and a gas fireplace installed in the sunroom (2022). Located close to parks, schools, hospital and everyday amenities, this move-in-ready home offers an excellent combination of space, functionality, and recent updates in a very desirable neighbourhood.

Property details

Property type
Detached
Style
Bungalow
Approx. age (yrs)
31-50
Total rooms
20
Lot size
65.09 × 149.83 ft
Property taxes
$4,092 (2026)
Occupancy
60 Days
Days on market
38
Status
Active
MLS®

Property history

Recently sold nearby

Listing data last updated: Sep 5, 2026, 9:36 a.m. EDT via TRREB IDX.

First listed: Jul 30, 2026, 11:24 a.m. EDT.