
51 Bayside Drive • McMurrich/Monteith, ON photo 1
51 Bayside Drive • McMurrich/Monteith, ON photo 2
51 Bayside Drive • McMurrich/Monteith, ON photo 3
51 Bayside Drive • McMurrich/Monteith, ON photo 4
51 Bayside Drive • McMurrich/Monteith, ON photo 5
51 Bayside Drive • McMurrich/Monteith, ON photo 6
51 Bayside Drive • McMurrich/Monteith, ON photo 7
51 Bayside Drive • McMurrich/Monteith, ON photo 8
51 Bayside Drive • McMurrich/Monteith, ON photo 9
51 Bayside Drive • McMurrich/Monteith, ON photo 10
51 Bayside Drive • McMurrich/Monteith, ON photo 11
51 Bayside Drive • McMurrich/Monteith, ON photo 12
51 Bayside Drive • McMurrich/Monteith, ON photo 13
51 Bayside Drive • McMurrich/Monteith, ON photo 14
51 Bayside Drive • McMurrich/Monteith, ON photo 15
51 Bayside Drive • McMurrich/Monteith, ON photo 16
51 Bayside Drive • McMurrich/Monteith, ON photo 17
51 Bayside Drive • McMurrich/Monteith, ON photo 18
51 Bayside Drive • McMurrich/Monteith, ON photo 19
51 Bayside Drive • McMurrich/Monteith, ON photo 20
51 Bayside Drive • McMurrich/Monteith, ON photo 21
51 Bayside Drive • McMurrich/Monteith, ON photo 22
51 Bayside Drive • McMurrich/Monteith, ON photo 23
51 Bayside Drive • McMurrich/Monteith, ON photo 24
51 Bayside Drive • McMurrich/Monteith, ON photo 25
51 Bayside Drive • McMurrich/Monteith, ON photo 26
51 Bayside Drive • McMurrich/Monteith, ON photo 27
51 Bayside Drive • McMurrich/Monteith, ON photo 28
51 Bayside Drive • McMurrich/Monteith, ON photo 29
51 Bayside Drive • McMurrich/Monteith, ON photo 30
51 Bayside Drive • McMurrich/Monteith, ON photo 31
51 Bayside Drive • McMurrich/Monteith, ON photo 32
51 Bayside Drive • McMurrich/Monteith, ON photo 33
51 Bayside Drive • McMurrich/Monteith, ON photo 34
51 Bayside Drive • McMurrich/Monteith, ON photo 35
51 Bayside Drive • McMurrich/Monteith, ON photo 36
51 Bayside Drive • McMurrich/Monteith, ON photo 37
51 Bayside Drive • McMurrich/Monteith, ON photo 38
51 Bayside Drive • McMurrich/Monteith, ON photo 39
51 Bayside Drive • McMurrich/Monteith, ON photo 40
1 / 40
$500,000
51 Bayside Drive • McMurrich/Monteith, ONPrice Change▼ 4.76%
Courtesy of RE/MAX HALLMARK CHAY REALTY
2+1
Bedrooms
2
Bathrooms
700-1100
Square feet
6
Parking

About this home

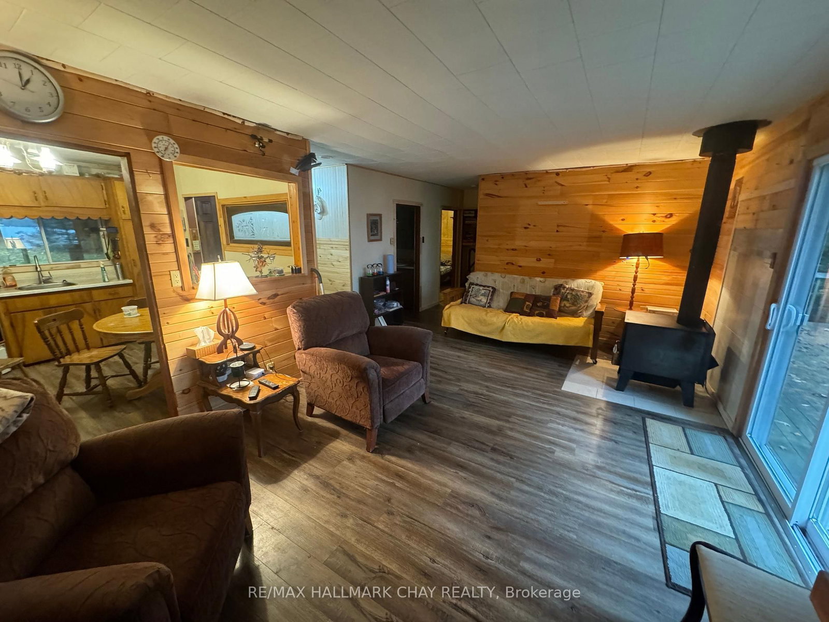
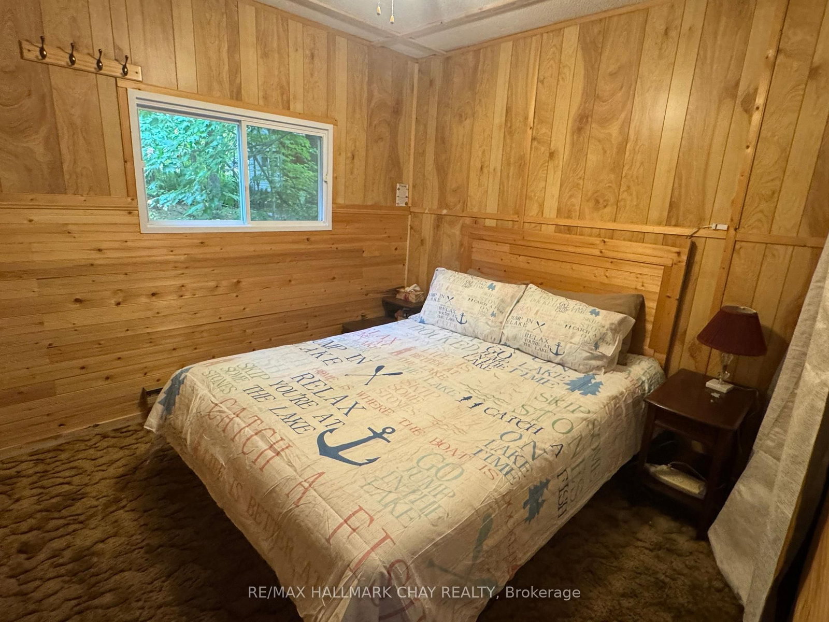
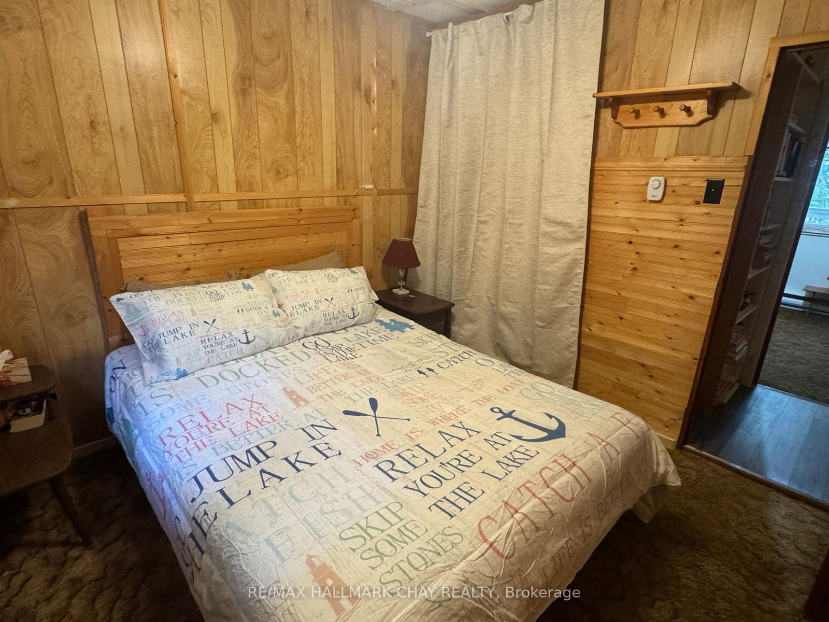
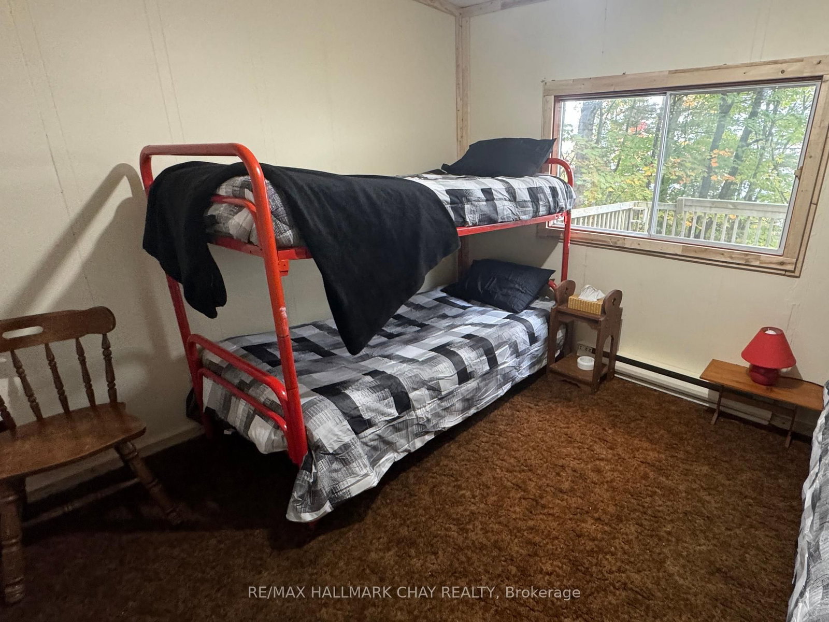
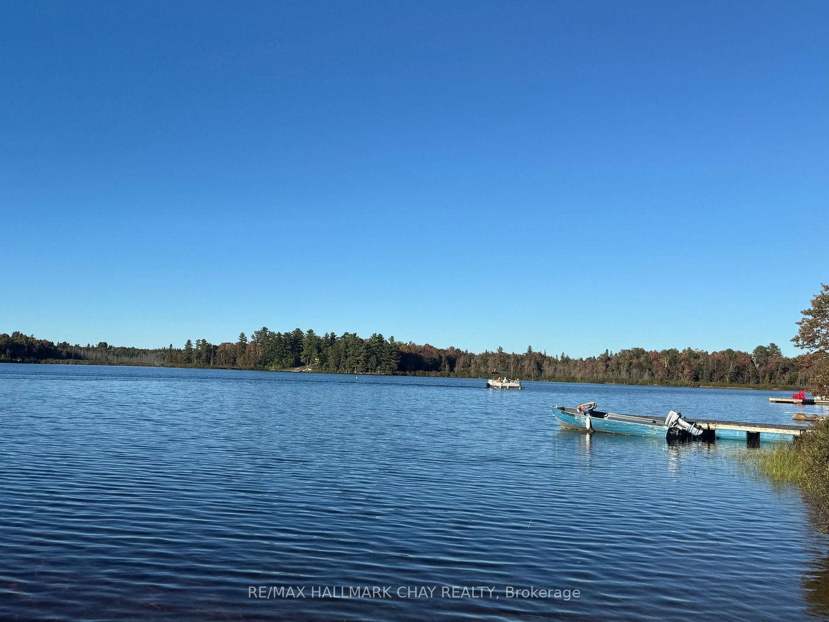
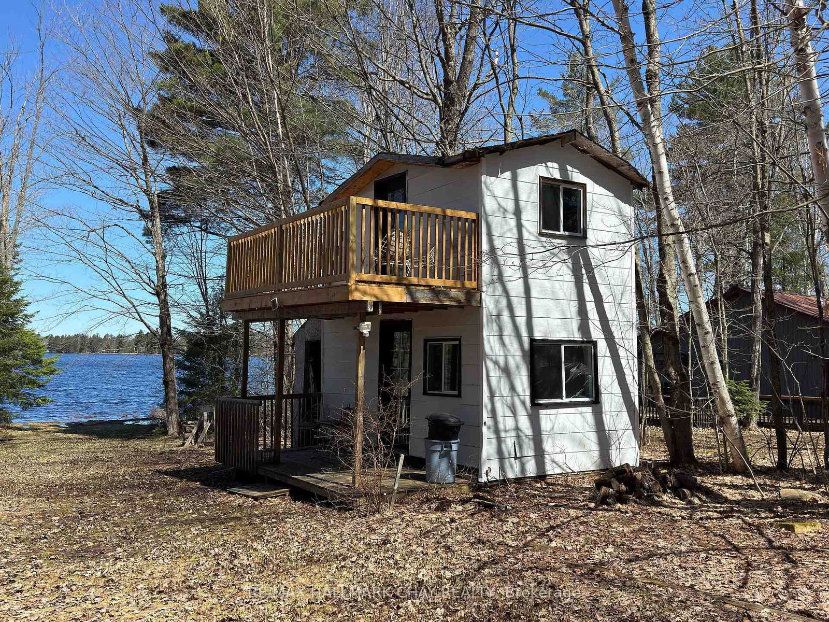
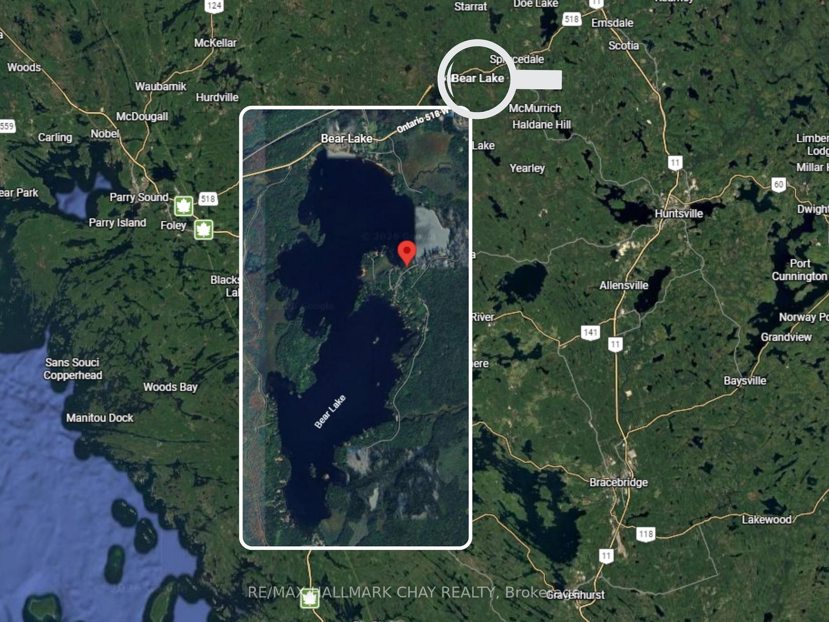
LAKEFRONT LIVING ON BEAR LAKE - 102 FEET OF WATERFRONT! Escape to the serenity of Bear Lake with this charming 2-bedroom, 1-bathroom cottage, offering picturesque lake views and year-round enjoyment. Nestled on over half an acre, this property boasts a gentle slope to the water's edge and a 780 sq ft wrap-around deck, perfect for taking in the breathtaking scenery. The cozy cottage features a spacious living room with a stunning lake view and a wood stove for added ambiance and cost-effective heating. In addition, a separate 294 sq ft two-storey bunkie with a new upper-level deck and composting toilet offers extra space for guests or a private retreat. Whether you're seeking summer adventures on the lake or winter fun on the nearby snowmobile trails, this property is ideal for outdoor enthusiasts. Located just 40 minutes from Hidden Valley, it's easily accessible on a municipally maintained road, providing convenience and a sense of community. Bear Lake, situated in the Parry Sound District, is a hidden gem known for its clear waters, perfect for swimming, fishing, kayaking, and canoeing. Surrounded by lush forests and scenic hiking trails, it's an outdoor lover's paradise. The mix of cottages and year-round homes creates a tranquil yet vibrant atmosphere, making Bear Lake a highly desirable location for those seeking a peaceful escape. Don't miss out on this rare opportunity - schedule your private showing today and start living the lake life!

Property details

Property type
Detached
Style
Bungalow
Approx. age (yrs)
31-50
Total rooms
4
Lot size
112.53 × 256.39 ft
Property taxes
$2,591 (2025)
Occupancy
TBD
Days on market
33
Status
Active
MLS®

Property history

Recently sold nearby

Listing data last updated: Aug 31, 2026, 2:45 p.m. EDT via TRREB IDX.

First listed: Jul 30, 2026, 11:08 a.m. EDT.