
9950 Danforth Road E • Alnwick/Haldimand, ON photo 1
9950 Danforth Road E • Alnwick/Haldimand, ON photo 2
9950 Danforth Road E • Alnwick/Haldimand, ON photo 3
9950 Danforth Road E • Alnwick/Haldimand, ON photo 4
9950 Danforth Road E • Alnwick/Haldimand, ON photo 5
9950 Danforth Road E • Alnwick/Haldimand, ON photo 6
9950 Danforth Road E • Alnwick/Haldimand, ON photo 7
9950 Danforth Road E • Alnwick/Haldimand, ON photo 8
9950 Danforth Road E • Alnwick/Haldimand, ON photo 9
9950 Danforth Road E • Alnwick/Haldimand, ON photo 10
9950 Danforth Road E • Alnwick/Haldimand, ON photo 11
9950 Danforth Road E • Alnwick/Haldimand, ON photo 12
9950 Danforth Road E • Alnwick/Haldimand, ON photo 13
9950 Danforth Road E • Alnwick/Haldimand, ON photo 14
9950 Danforth Road E • Alnwick/Haldimand, ON photo 15
9950 Danforth Road E • Alnwick/Haldimand, ON photo 16
9950 Danforth Road E • Alnwick/Haldimand, ON photo 17
9950 Danforth Road E • Alnwick/Haldimand, ON photo 18
9950 Danforth Road E • Alnwick/Haldimand, ON photo 19
9950 Danforth Road E • Alnwick/Haldimand, ON photo 20
9950 Danforth Road E • Alnwick/Haldimand, ON photo 21
9950 Danforth Road E • Alnwick/Haldimand, ON photo 22
9950 Danforth Road E • Alnwick/Haldimand, ON photo 23
9950 Danforth Road E • Alnwick/Haldimand, ON photo 24
9950 Danforth Road E • Alnwick/Haldimand, ON photo 25
9950 Danforth Road E • Alnwick/Haldimand, ON photo 26
9950 Danforth Road E • Alnwick/Haldimand, ON photo 27
9950 Danforth Road E • Alnwick/Haldimand, ON photo 28
9950 Danforth Road E • Alnwick/Haldimand, ON photo 29
9950 Danforth Road E • Alnwick/Haldimand, ON photo 30
9950 Danforth Road E • Alnwick/Haldimand, ON photo 31
9950 Danforth Road E • Alnwick/Haldimand, ON photo 32
9950 Danforth Road E • Alnwick/Haldimand, ON photo 33
9950 Danforth Road E • Alnwick/Haldimand, ON photo 34
9950 Danforth Road E • Alnwick/Haldimand, ON photo 35
9950 Danforth Road E • Alnwick/Haldimand, ON photo 36
9950 Danforth Road E • Alnwick/Haldimand, ON photo 37
9950 Danforth Road E • Alnwick/Haldimand, ON photo 38
9950 Danforth Road E • Alnwick/Haldimand, ON photo 39
9950 Danforth Road E • Alnwick/Haldimand, ON photo 40
9950 Danforth Road E • Alnwick/Haldimand, ON photo 41
9950 Danforth Road E • Alnwick/Haldimand, ON photo 42
9950 Danforth Road E • Alnwick/Haldimand, ON photo 43
9950 Danforth Road E • Alnwick/Haldimand, ON photo 44
9950 Danforth Road E • Alnwick/Haldimand, ON photo 45
9950 Danforth Road E • Alnwick/Haldimand, ON photo 46
9950 Danforth Road E • Alnwick/Haldimand, ON photo 47
9950 Danforth Road E • Alnwick/Haldimand, ON photo 48
9950 Danforth Road E • Alnwick/Haldimand, ON photo 49
9950 Danforth Road E • Alnwick/Haldimand, ON photo 50
1 / 50
$679,900
9950 Danforth Road E • Alnwick/Haldimand, ONSold Conditional
Courtesy of RE/MAX HALLMARK FIRST GROUP REALTY LTD.
3+1
Bedrooms
2
Bathrooms
1100-1500
Square feet
8.5
Parking

About this home

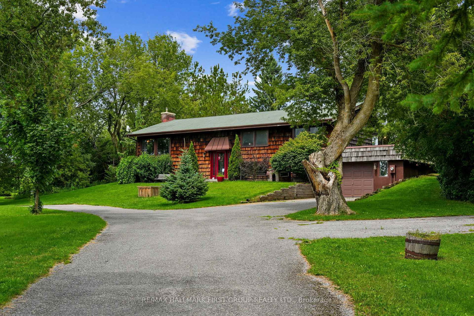
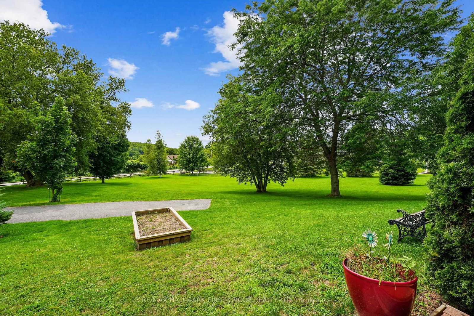
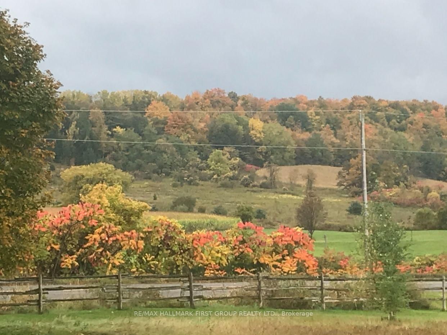
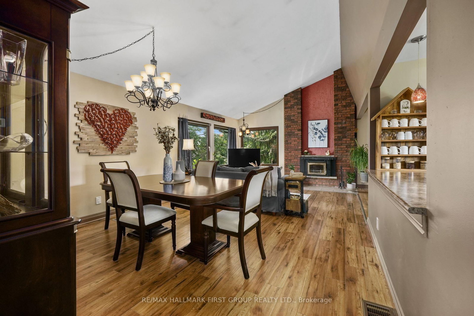
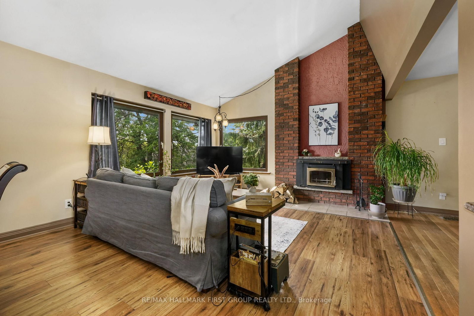
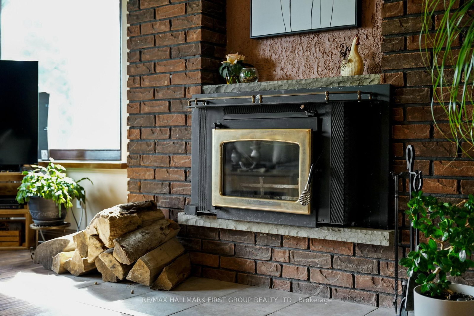
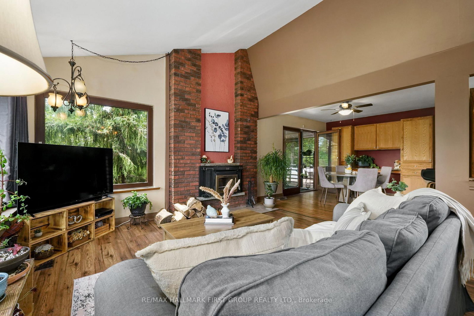
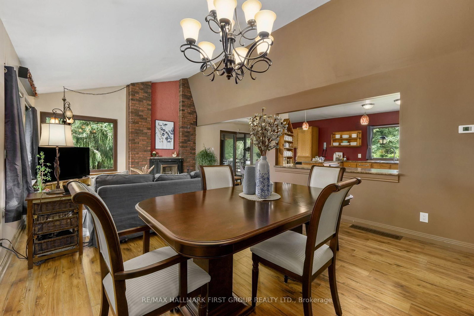
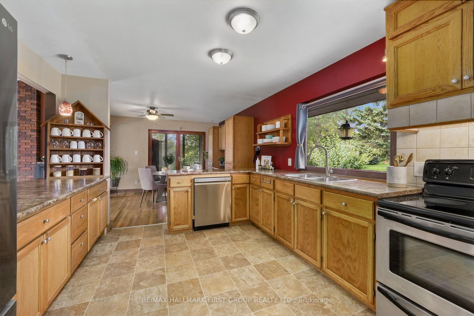
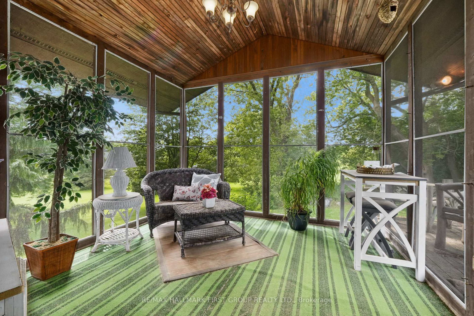
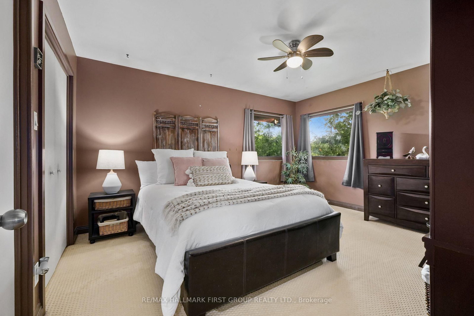
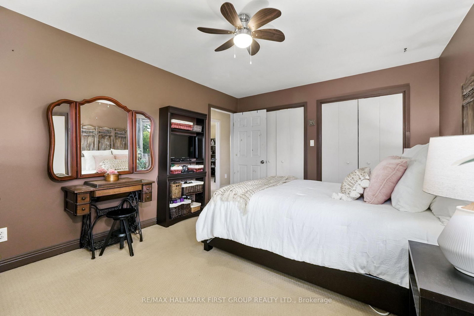
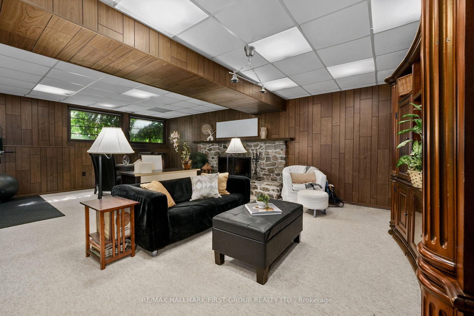
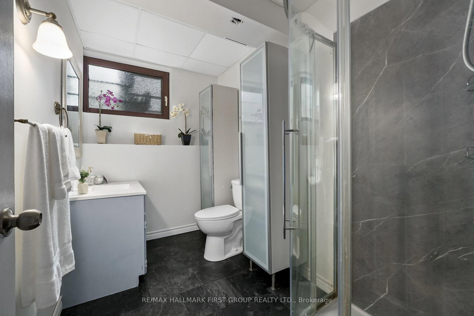
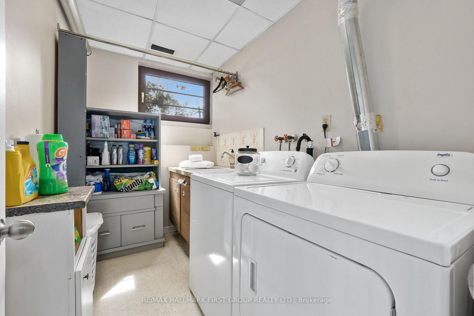
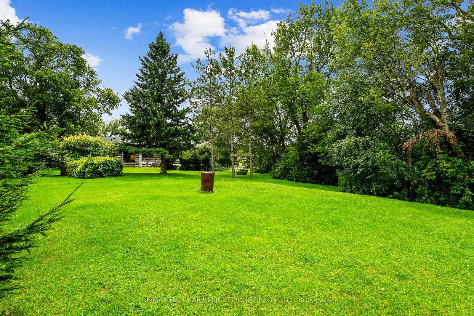
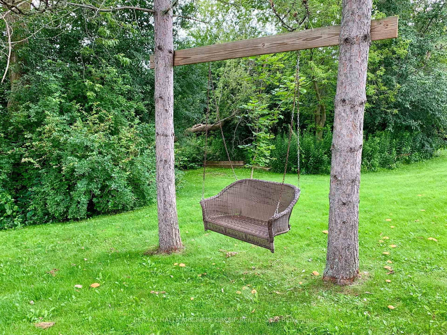
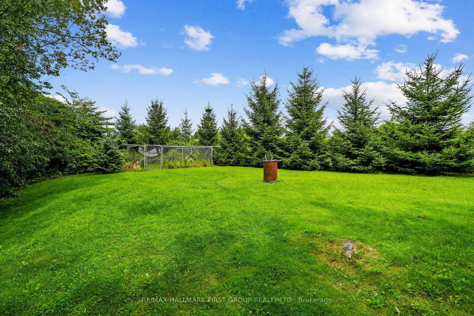
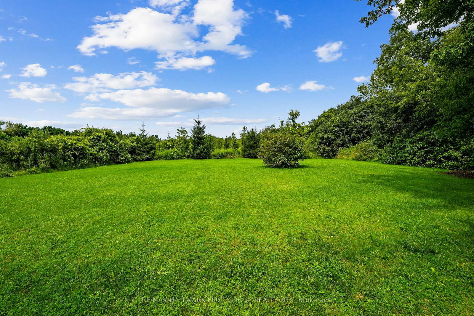
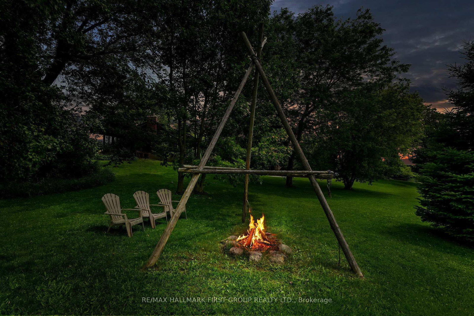
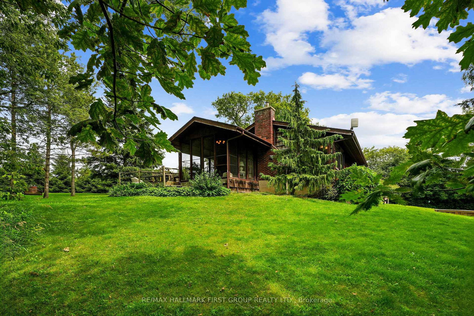
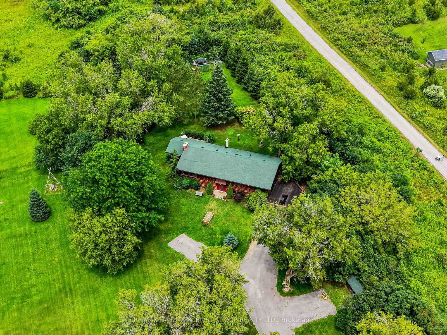
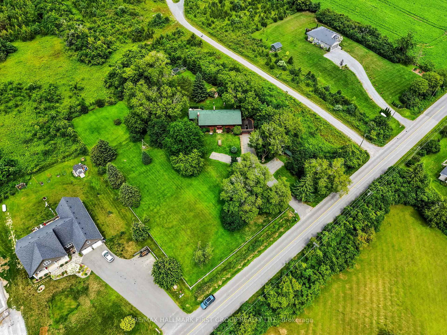
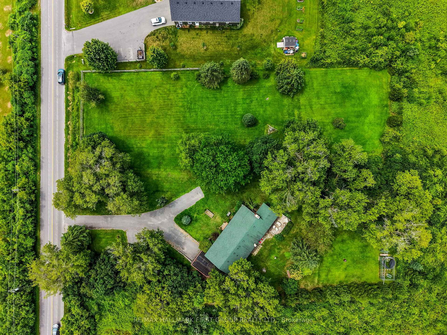
Situated on a beautiful property just shy of two acres in Cobourg, this character-filled cedar shake house offers outstanding curb appeal, a screened porch, and a finished basement providing additional family living space. The open principal living space features a vaulted ceiling and carpet-free layout. The bright living area showcases three large picture windows overlooking stunning views, along with a fireplace framed by a striking brick surround extending to the ceiling. The dining area offers ample space for family dinners and entertaining. The inviting eat-in kitchen provides plenty of counter and cabinet space, stainless steel appliances, a breakfast bar, and a built-in desk area in the breakfast room, along with a walkout to the screened porch, ideal for enjoying your morning coffee. The main floor offers three well-appointed bedrooms and a bathroom. The lower level features a bright and spacious recreation room, bedroom, three-piece bathroom, and convenient laundry room. Outside, enjoy the deck and patio area overlooking the property, where mature trees provide abundant privacy and picturesque views. A fire pit area offers the perfect spot for gathering with family and friends, while a fenced dog area provides a convenient space for four-legged family members. All of this is just moments from in-town amenities and offers direct access to Highway 401.

Property details

Property type
Detached
Style
Bungalow
Total rooms
8
Lot size
201.4 × 290 ft
Property taxes
$4,351.84 (2026)
Occupancy
TBD
Days on market
11
Status
Active Under Contract
MLS®

Property history

Recently sold nearby

Listing data last updated: Aug 8, 2026, 9:23 a.m. EDT via TRREB IDX.

First listed: Jul 30, 2026, 11:05 a.m. EDT.