Advantage Group Real Estate
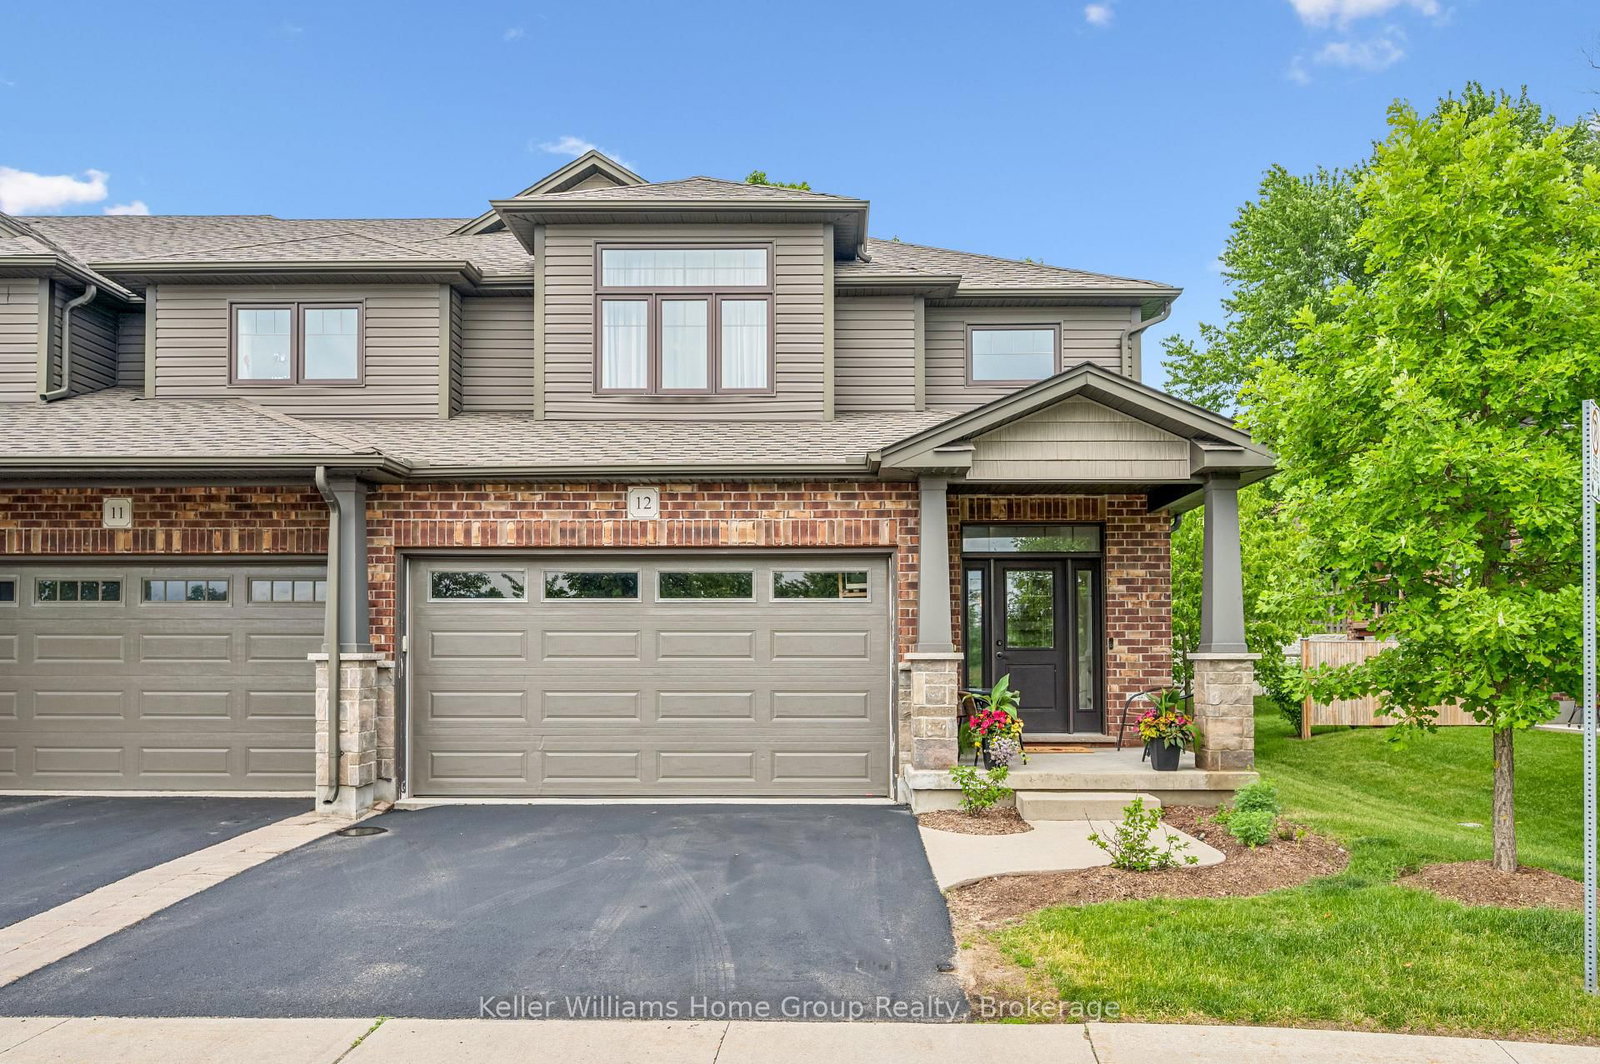
254 Gosling Gardens • #12 • Guelph, ON photo 1
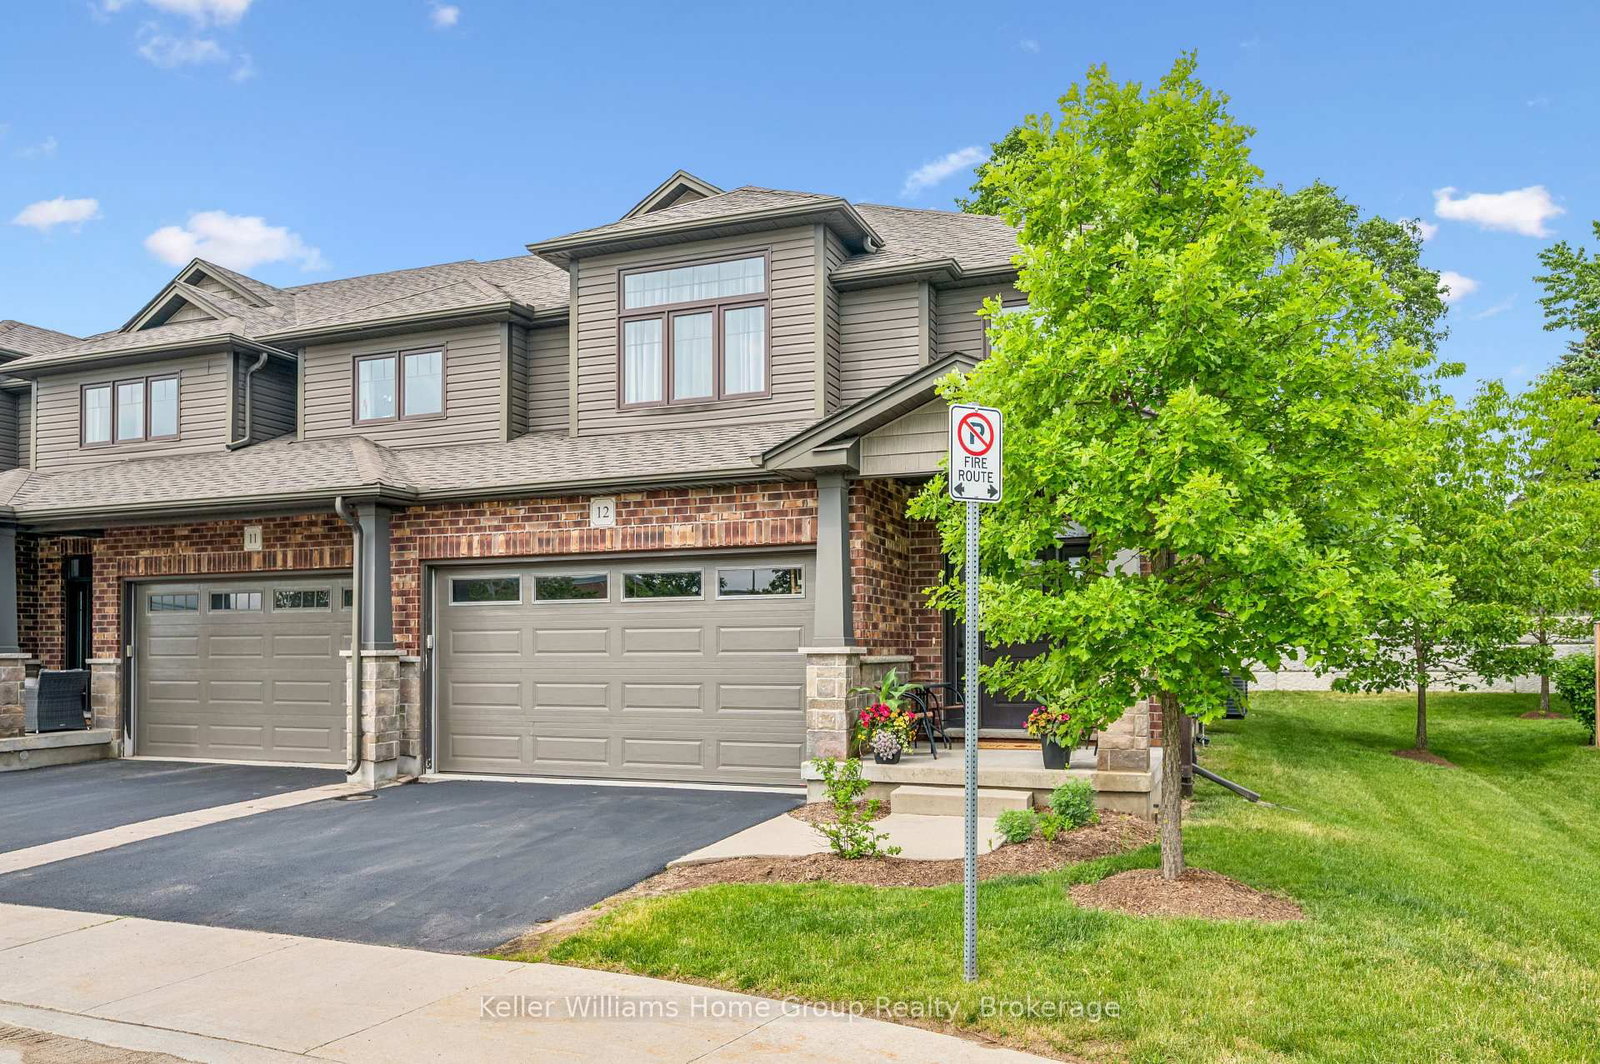
254 Gosling Gardens • #12 • Guelph, ON photo 2
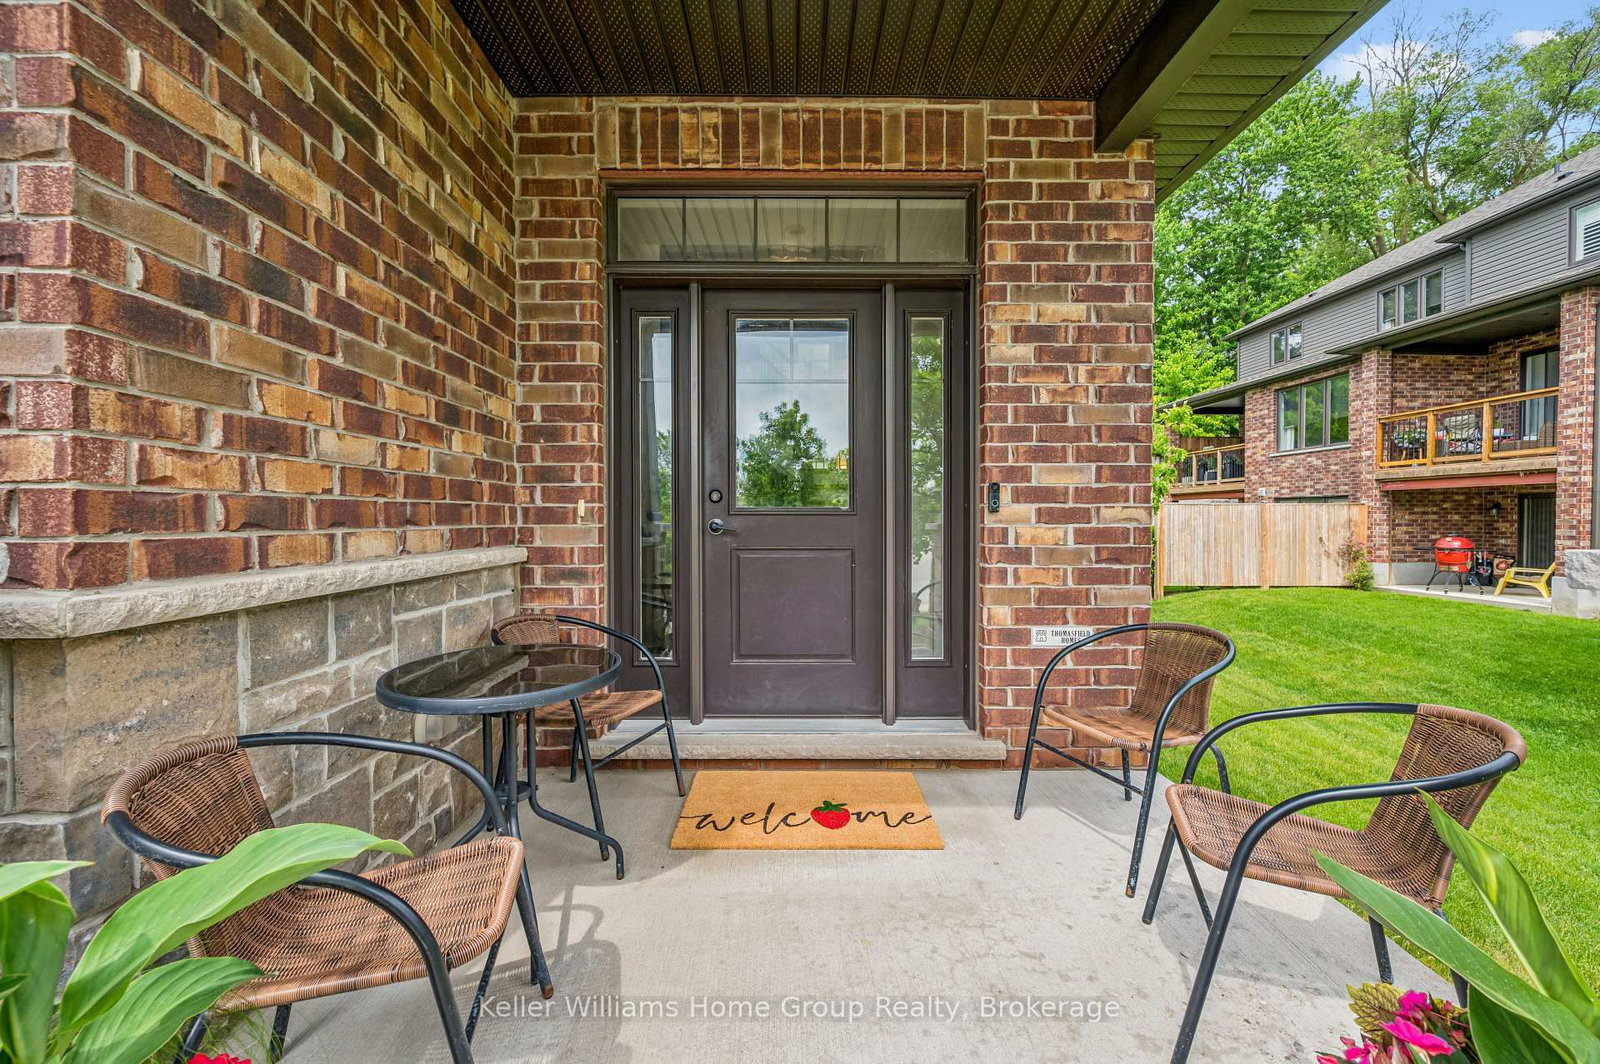
254 Gosling Gardens • #12 • Guelph, ON photo 3
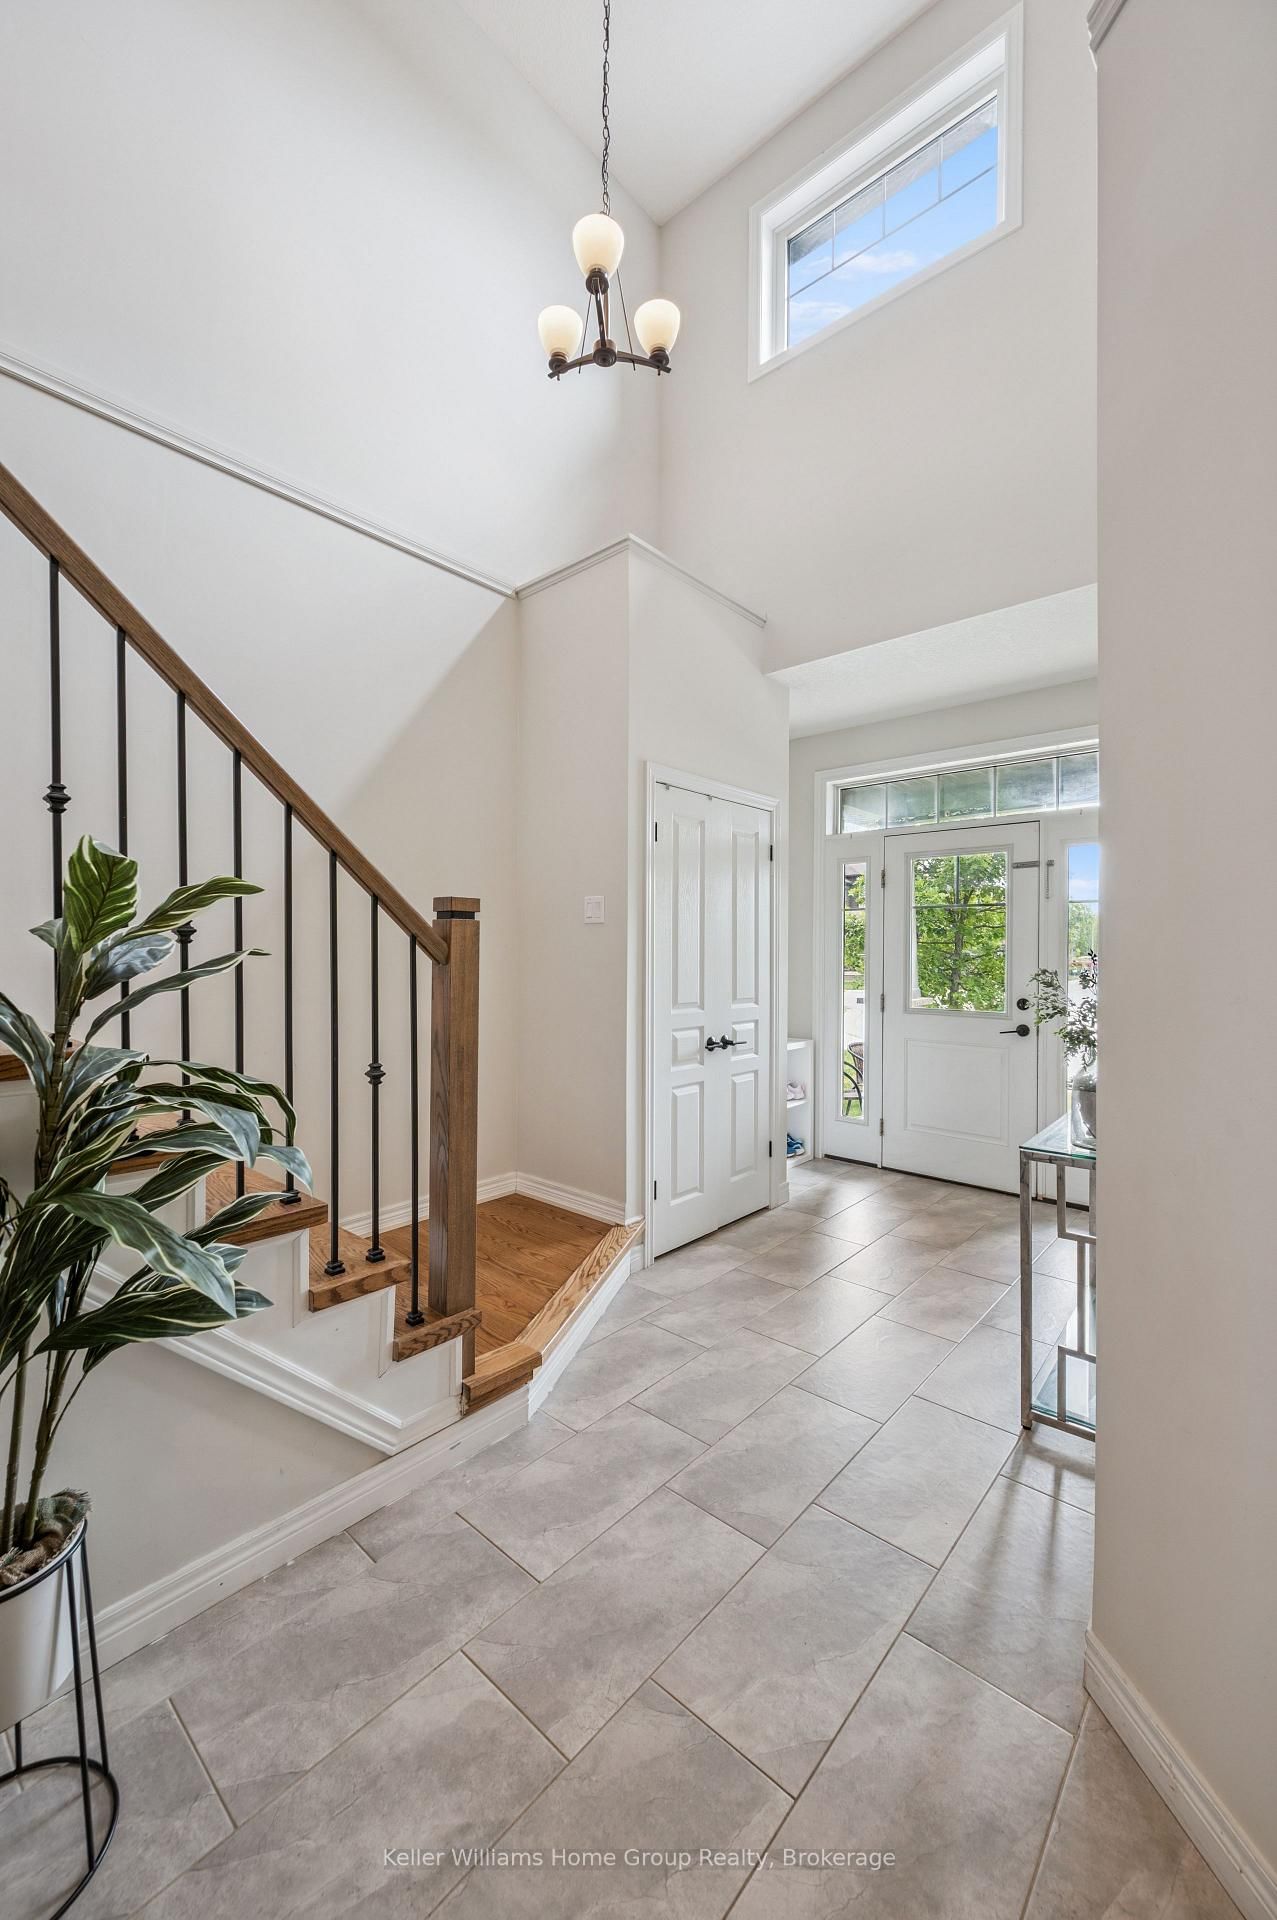
254 Gosling Gardens • #12 • Guelph, ON photo 4
254 Gosling Gardens • #12 • Guelph, ON photo 5
254 Gosling Gardens • #12 • Guelph, ON photo 6
254 Gosling Gardens • #12 • Guelph, ON photo 7
254 Gosling Gardens • #12 • Guelph, ON photo 8
254 Gosling Gardens • #12 • Guelph, ON photo 9
254 Gosling Gardens • #12 • Guelph, ON photo 10
254 Gosling Gardens • #12 • Guelph, ON photo 11
254 Gosling Gardens • #12 • Guelph, ON photo 12
254 Gosling Gardens • #12 • Guelph, ON photo 13
254 Gosling Gardens • #12 • Guelph, ON photo 14
254 Gosling Gardens • #12 • Guelph, ON photo 15
254 Gosling Gardens • #12 • Guelph, ON photo 16
254 Gosling Gardens • #12 • Guelph, ON photo 17
254 Gosling Gardens • #12 • Guelph, ON photo 18
254 Gosling Gardens • #12 • Guelph, ON photo 19
254 Gosling Gardens • #12 • Guelph, ON photo 20
254 Gosling Gardens • #12 • Guelph, ON photo 21
254 Gosling Gardens • #12 • Guelph, ON photo 22
254 Gosling Gardens • #12 • Guelph, ON photo 23
254 Gosling Gardens • #12 • Guelph, ON photo 24
254 Gosling Gardens • #12 • Guelph, ON photo 25
254 Gosling Gardens • #12 • Guelph, ON photo 26
254 Gosling Gardens • #12 • Guelph, ON photo 27
254 Gosling Gardens • #12 • Guelph, ON photo 28
254 Gosling Gardens • #12 • Guelph, ON photo 29
254 Gosling Gardens • #12 • Guelph, ON photo 30
254 Gosling Gardens • #12 • Guelph, ON photo 31
254 Gosling Gardens • #12 • Guelph, ON photo 32
254 Gosling Gardens • #12 • Guelph, ON photo 33
254 Gosling Gardens • #12 • Guelph, ON photo 34
1 / 34
$1,089,000
254 Gosling Gardens • #12 • Guelph, ONNew
Courtesy of Keller Williams Home Group Realty
3+1
Bedrooms
4
Bathrooms
1600-1799
Square feet
4
Parking

About this home

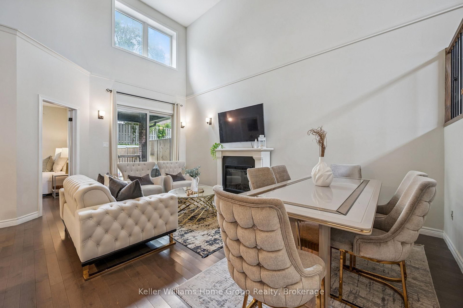
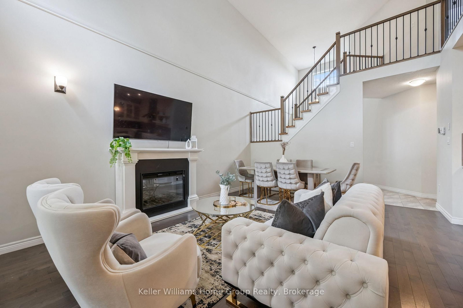
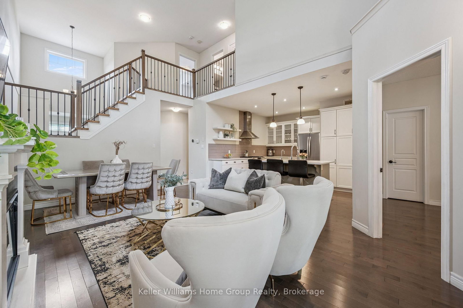
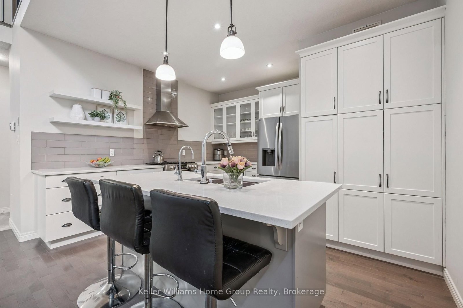
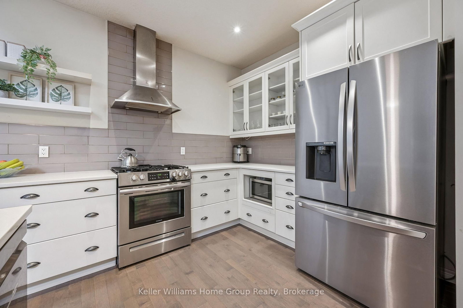
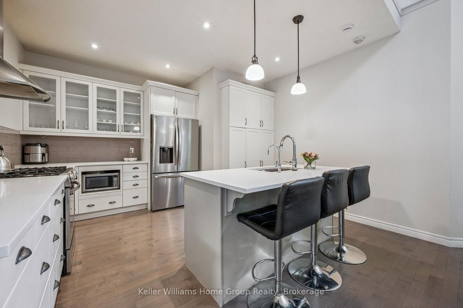
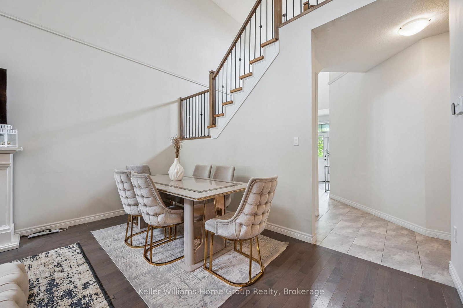
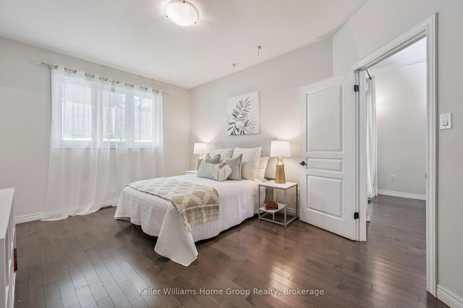
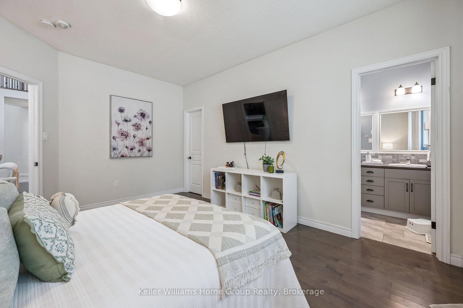
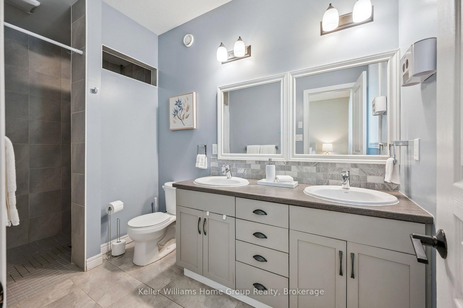
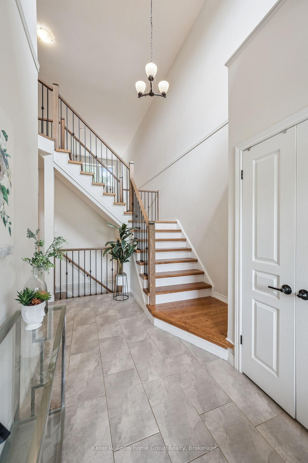
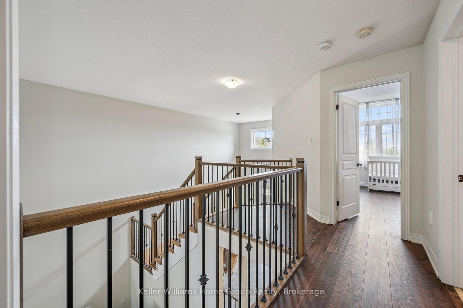
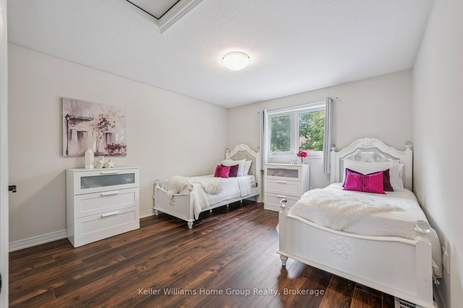
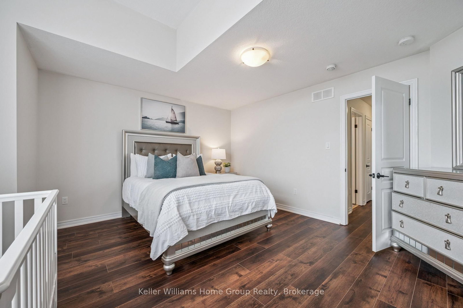
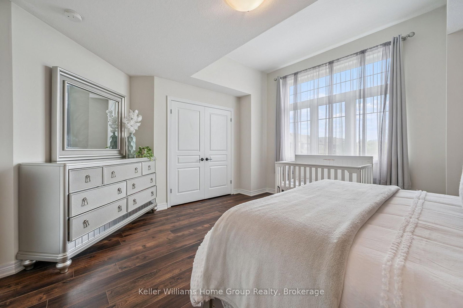
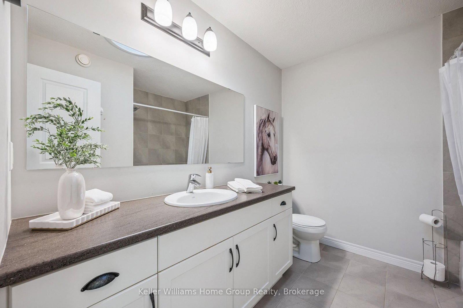
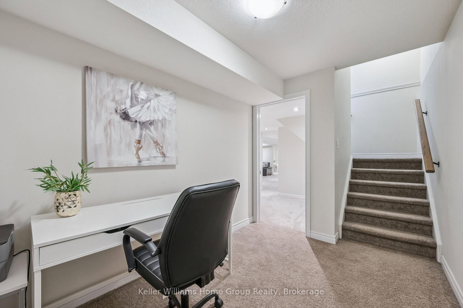
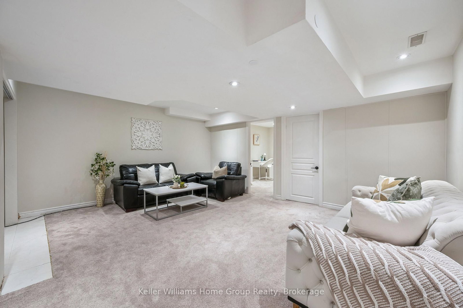
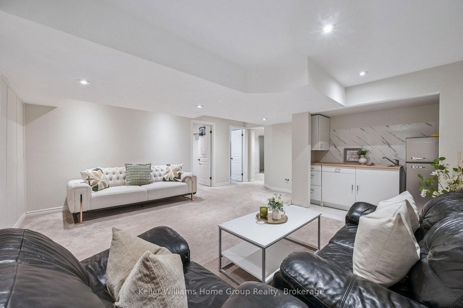
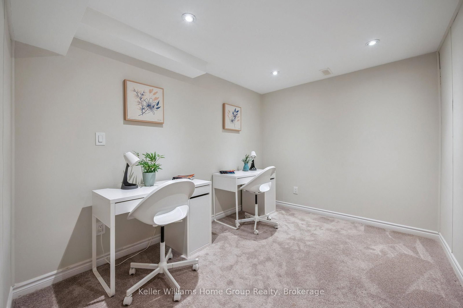
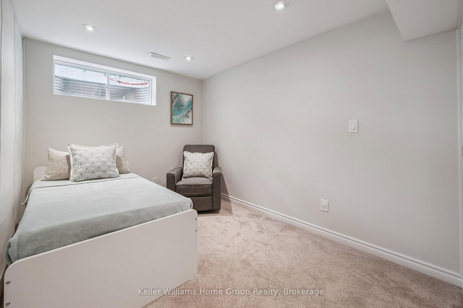
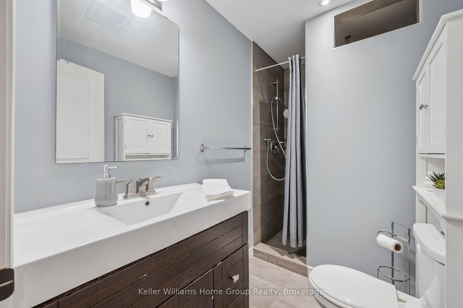
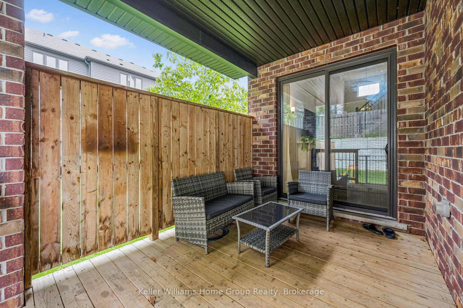
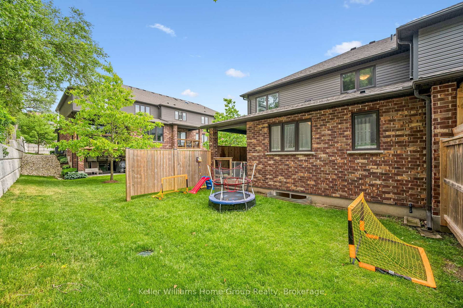
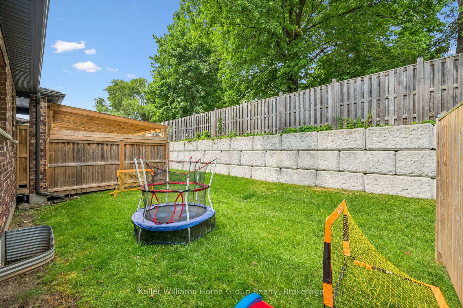
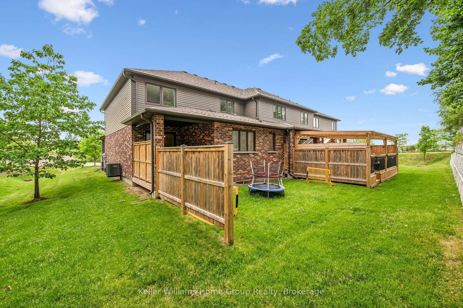
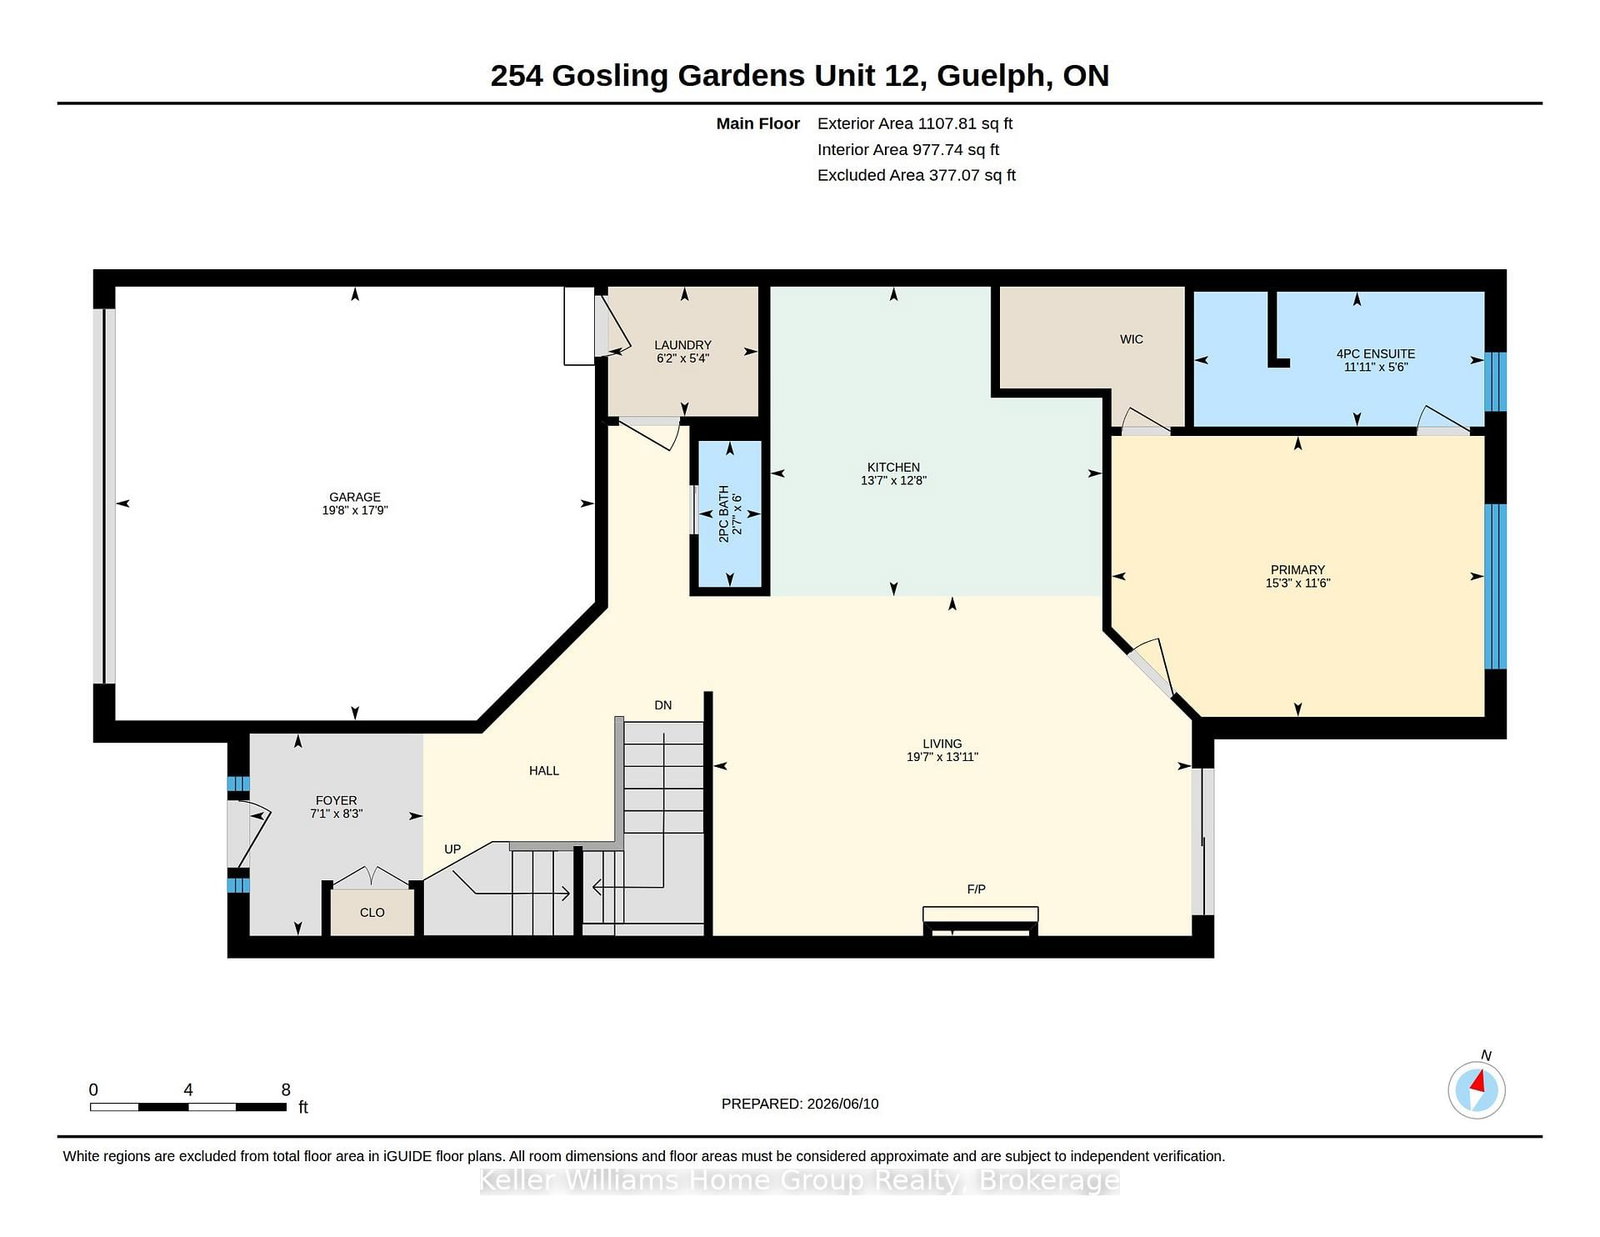
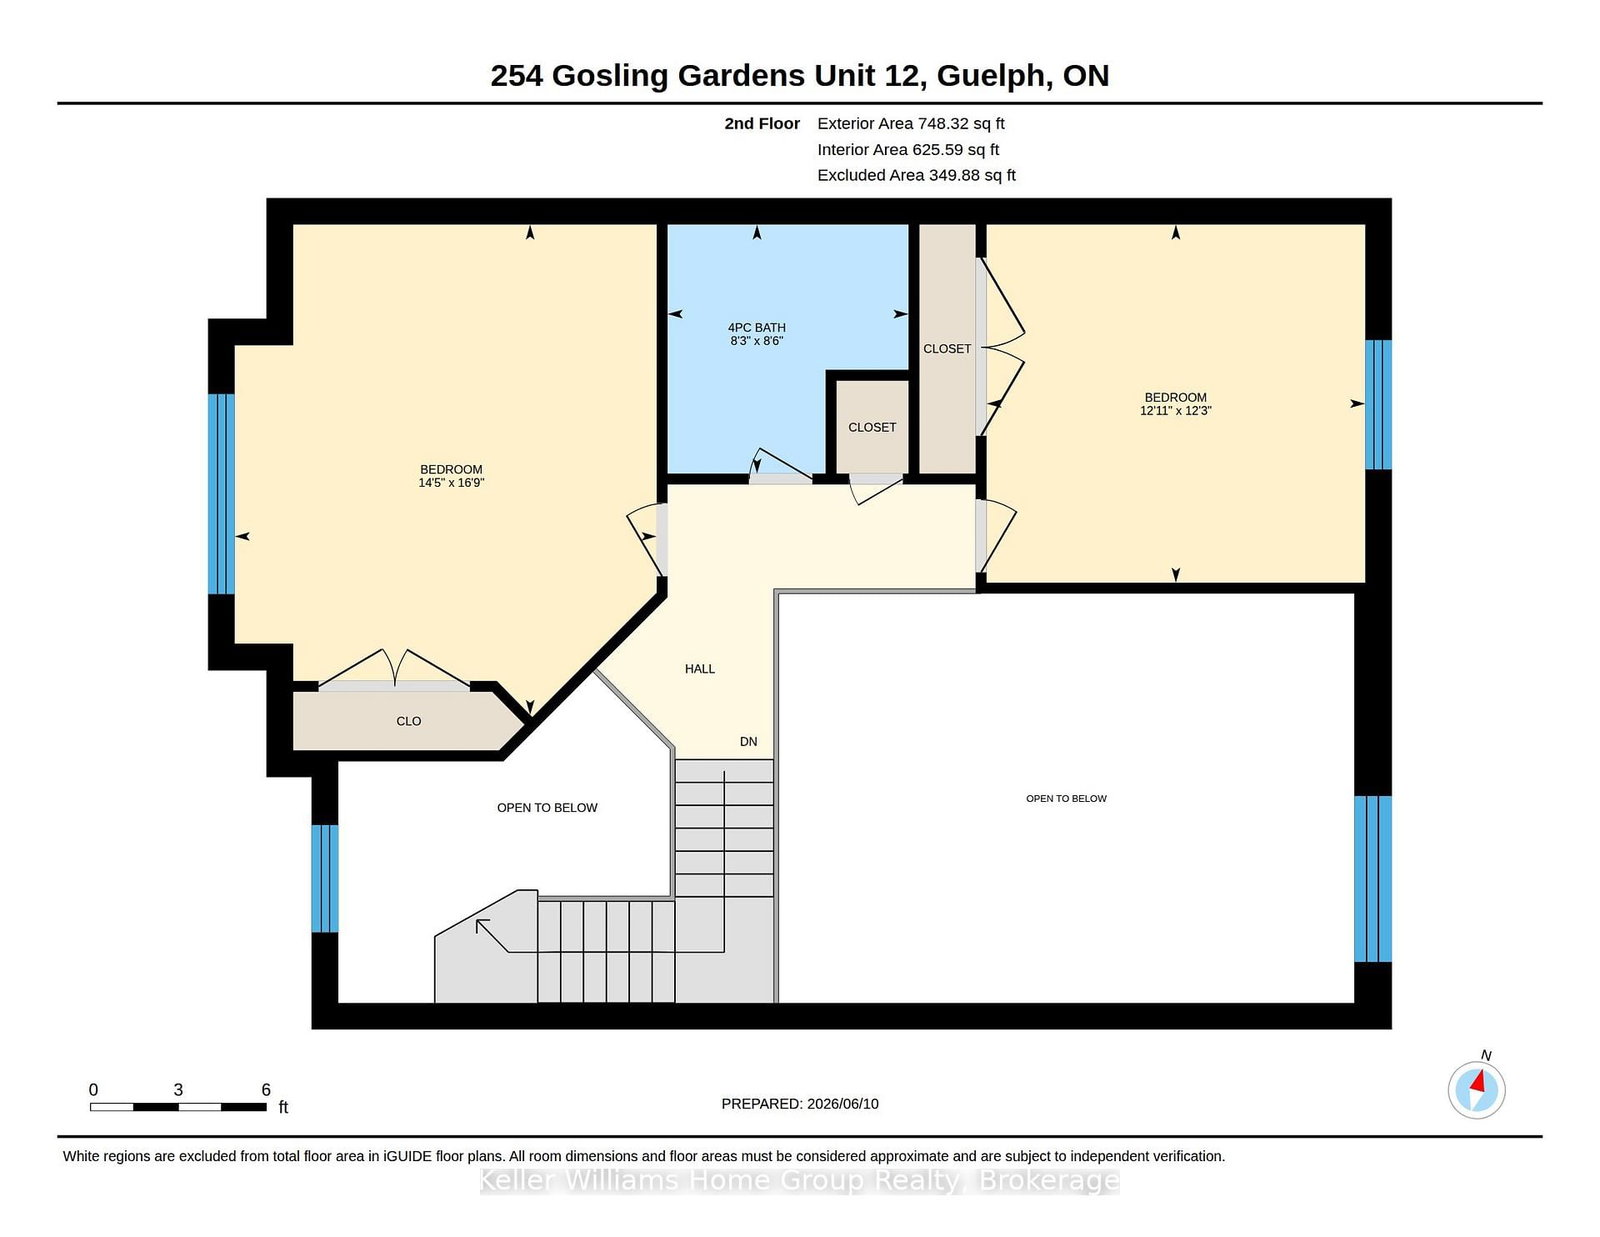
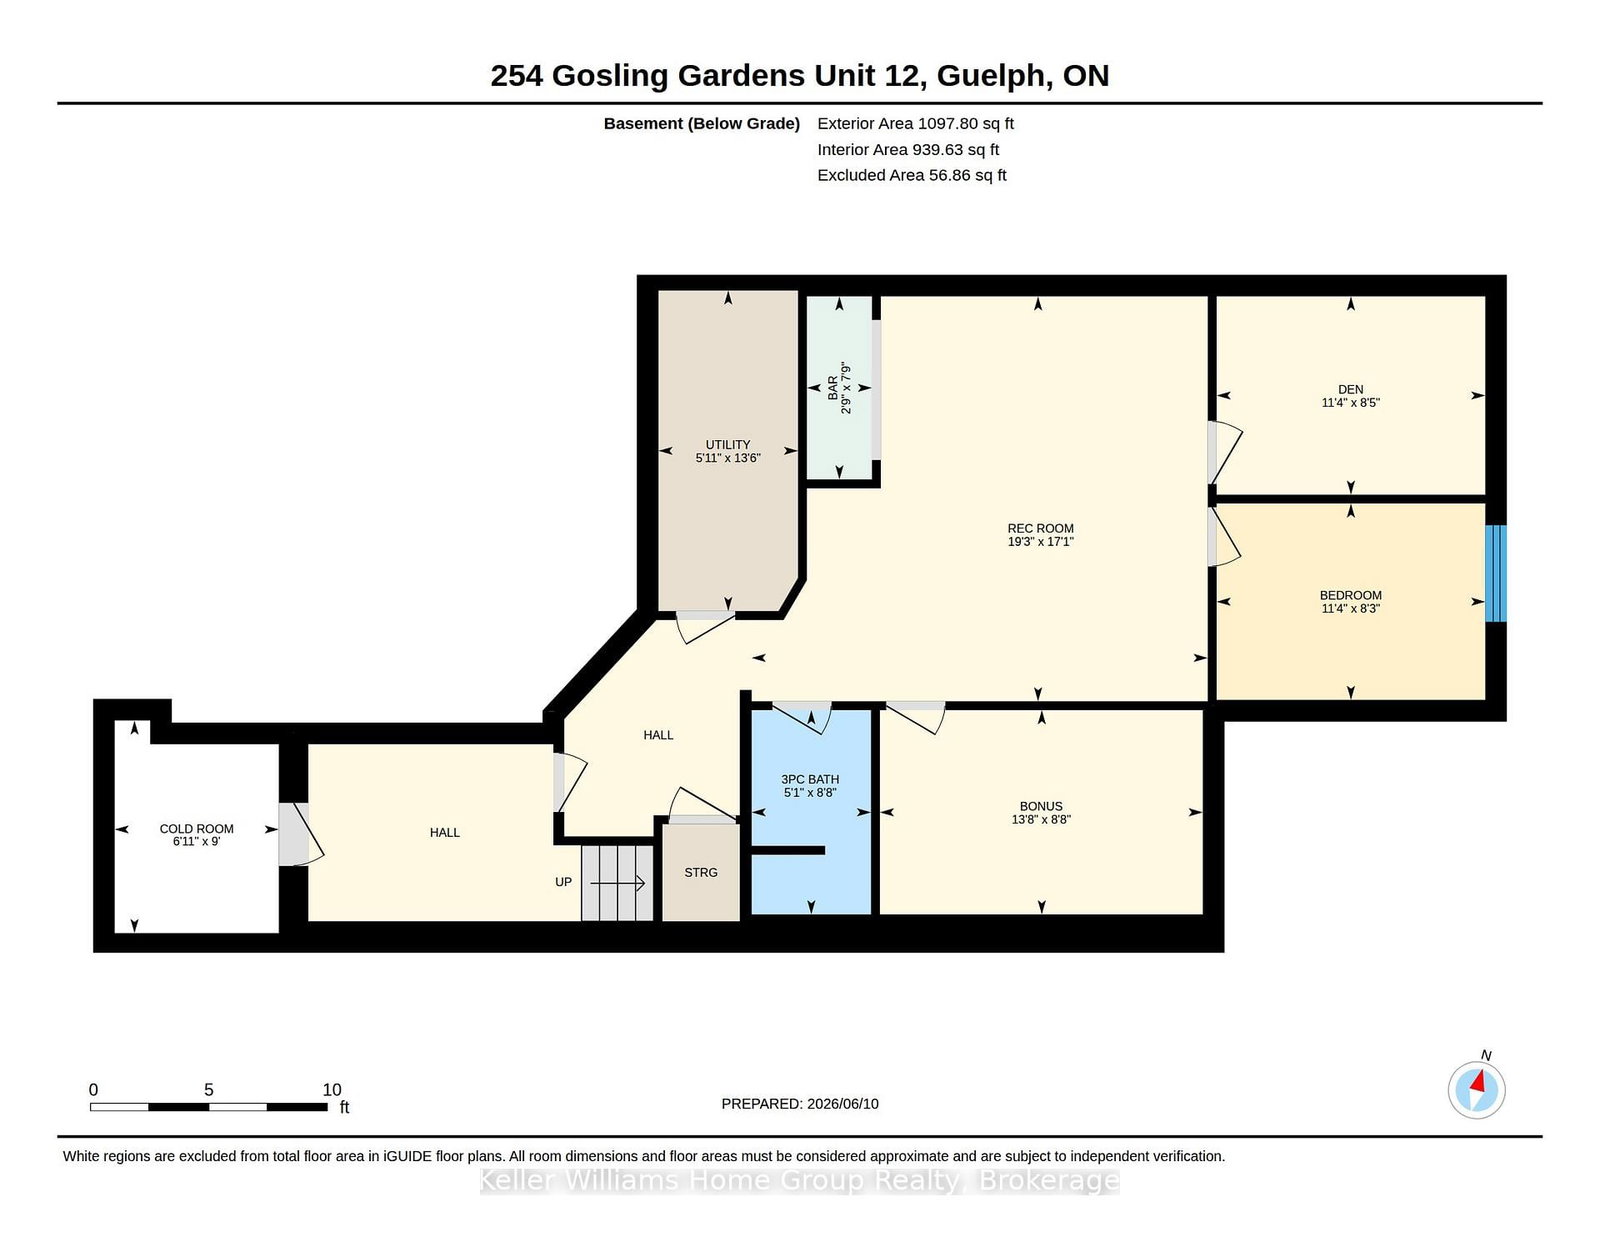
This is the home you have been waiting for......priced to sell and waiting for the next owner. A luxury end-unit executive townhome offering over 2,500 sq. ft. of finished living space in one of South Guelph's most desirable neighbourhoods. Perfect location in the South End just a few minute drive to the 401 and can walk to so many amenities! This beautifully maintained home features a spacious open-concept layout, high ceilings, generous principal rooms, 2 car garage with wide driveway, quality finishes throughout, and a finished lower level providing exceptional versatility. Make the basement an additional living area, recreation room or an in-law suite. There are plenty of options. Enjoy the privacy and abundance of natural light that comes with an end unit, along with a low-maintenance lifestyle close to shopping, restaurants, schools, parks, trails, and the new South End Recreation Centre. Offering exceptional value at this price point, this is a rare opportunity to own a premium home in a highly sought-after location.

Property details

Property type
Condo Townhouse
Style
Multi-Level
Approx. age (yrs)
6-10
Total rooms
12
Maintenance fee
$376/mo
Exposure
West
Property taxes
$5,661 (2025)
Occupancy
Flexible
Days on market
87
Status
Active
MLS®

Property history

Recently sold nearby

Listing data last updated: Oct 23, 2026, 4:37 p.m. EDT via TRREB IDX.

First listed: Jul 30, 2026, 11:02 a.m. EDT.