












About this home
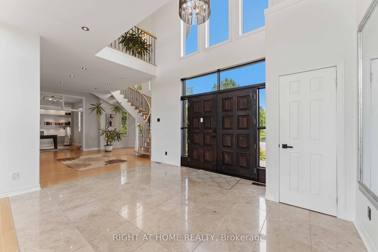
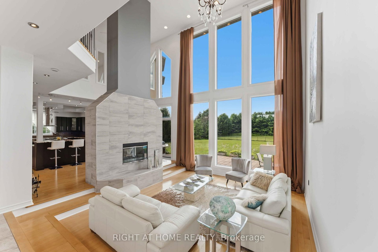
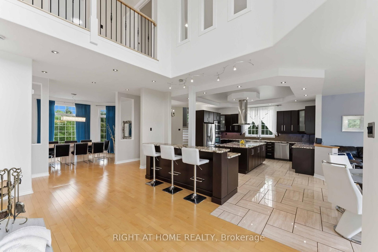
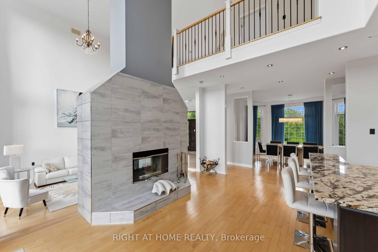
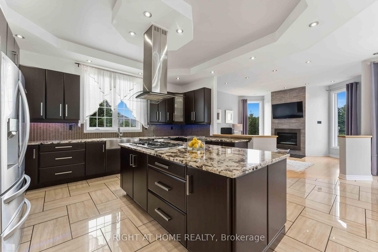
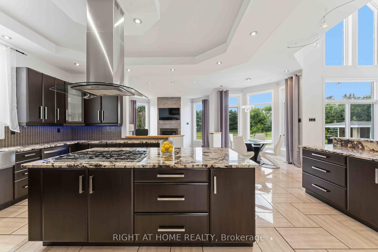
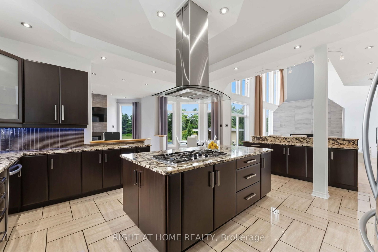
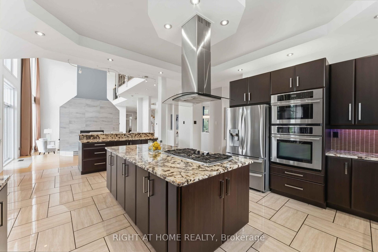
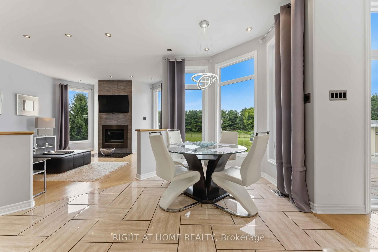
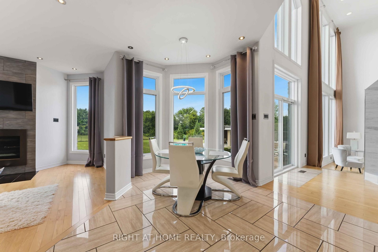
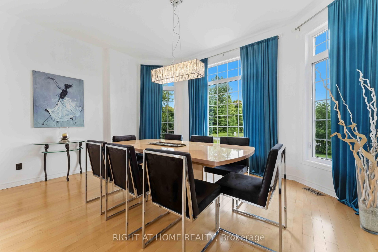
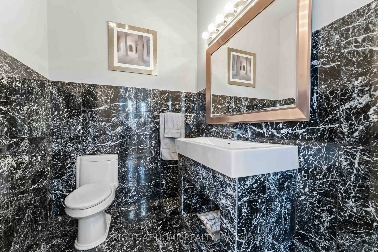
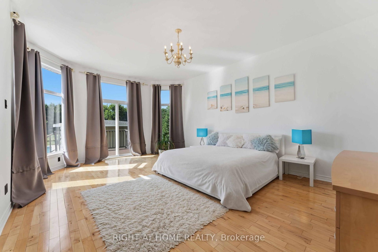
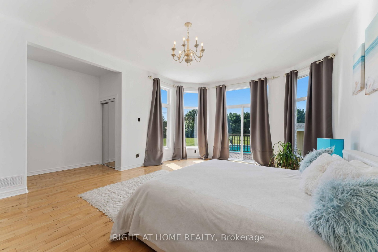
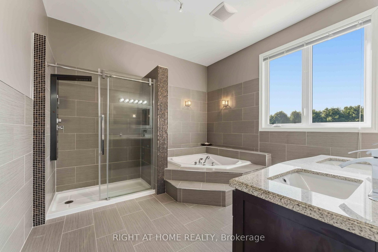
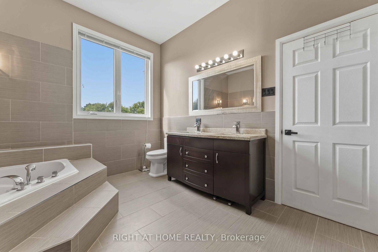
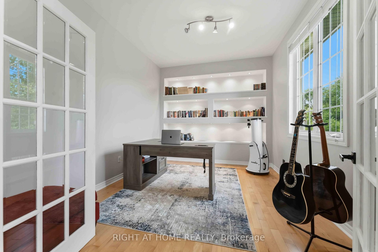
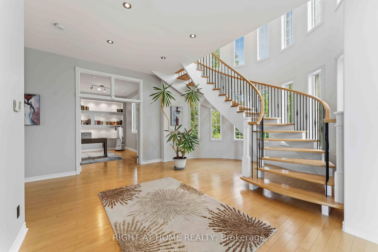
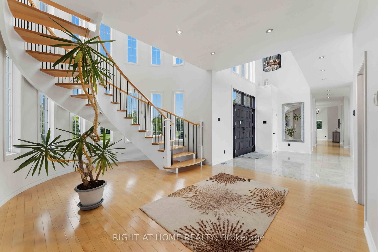
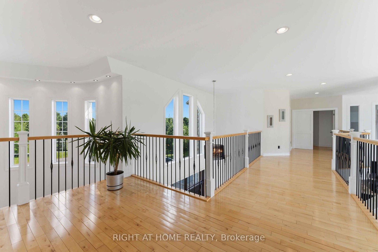
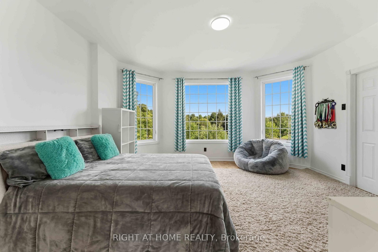
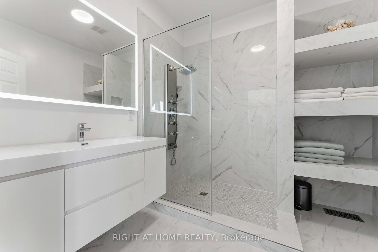
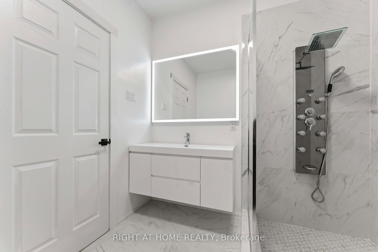
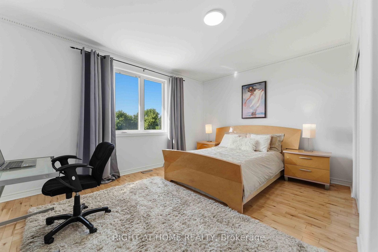
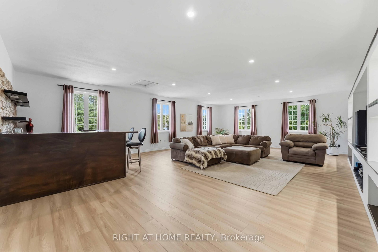
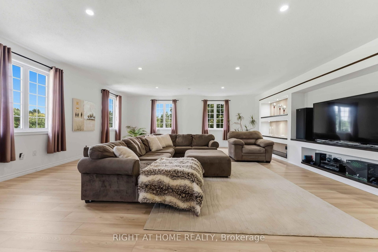
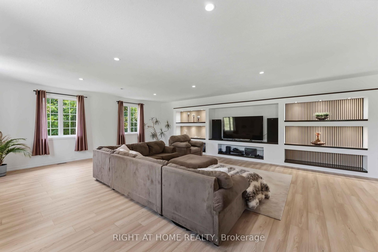
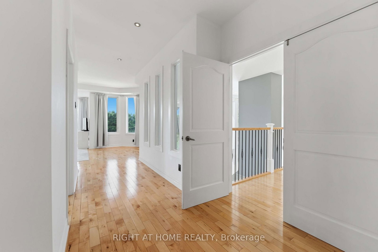
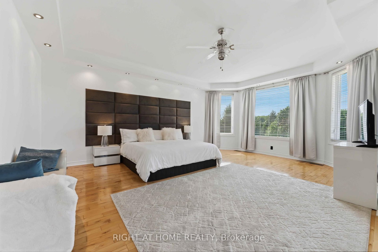
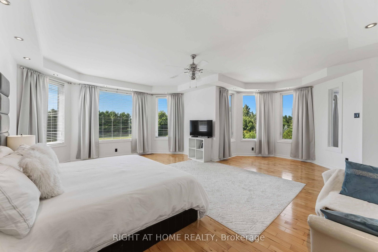
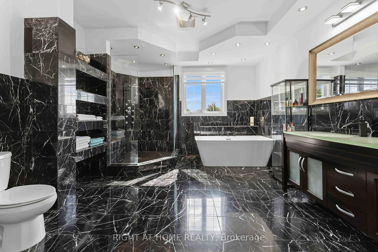
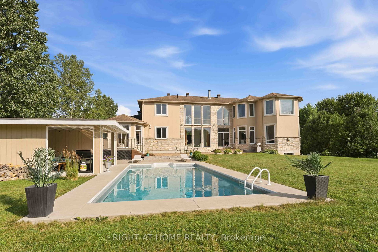
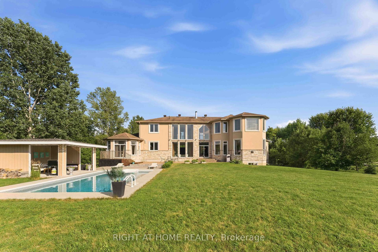
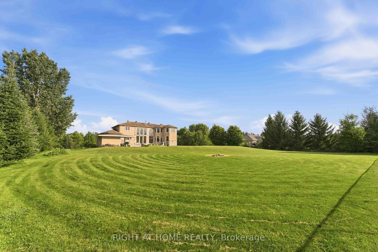
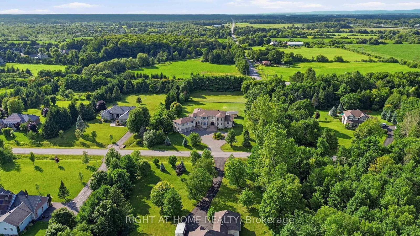
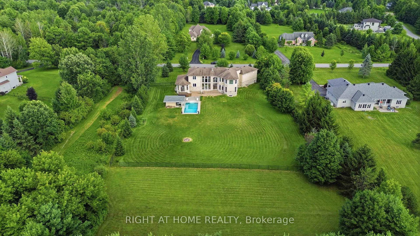
Stunning custom-built executive home, perfectly positioned on a private 2.12-acre lot in one of Kanata's most prestigious neighbourhoods. This estate offers more than 5,500 sq. ft. of timeless architecture and high-end finishes, minutes from the Kanata Tech Centre, Bannockburn Park, shopping and top schools. A landscaped circular driveway sets the tone before you step inside. The two-storey foyer is crowned by a dramatic curved staircase with rich hardwood treads and wrought-iron railings, opening onto gleaming hardwood floors that flow throughout the sun-filled, open-concept main level. The chef's kitchen anchors the home with custom cabinetry, granite countertops, a gas cooktop set within an oversized centre island and premium stainless steel appliances. It opens to a dramatic two-storey great room with a fireplace and walls of windows overlooking open fields and greenery. A private office and laundry room complete the main level. The versatile floor plan offers two primary suites-one on the main level and one upstairs-each with a large walk-in closet and private five-piece ensuite. The upper-level primary retreat also features a sitting area, designer accent wall and expansive windows. Its striking ensuite is finished with black marble and includes a freestanding soaker tub, glass walk-in shower and dual vanities. An open landing overlooks the main living area and leads to two additional generously sized bedrooms and beautifully finished bathrooms. A separate half-level above the garage features an expansive recreation room, creating an ideal space for a home theatre, games room, fitness area or private family retreat. A distinguished estate combining exceptional space, privacy and versatility with convenient access to everything Kanata has to offer.
Property details
- Property type
- Detached
- Style
- 2-Storey
- Approx. age (yrs)
- 6-15
- Total rooms
- 18
- Lot size
- 196.6 × 471.37 ft
- Property taxes
- $12,229 (2026)
- Occupancy
- TBD
- Days on market
- 81
- Status
- Active
- MLS®
Property history
Location
Open in Google MapsRecently sold nearby
Listing data last updated: Oct 17, 2026, 9:57 a.m. EDT via TRREB IDX.
First listed: Jul 30, 2026, 10:51 a.m. EDT.