
1344 Thornwood Crescent • Kingston, ON photo 1
1344 Thornwood Crescent • Kingston, ON photo 2
1344 Thornwood Crescent • Kingston, ON photo 3
1344 Thornwood Crescent • Kingston, ON photo 4
1344 Thornwood Crescent • Kingston, ON photo 5
1344 Thornwood Crescent • Kingston, ON photo 6
1344 Thornwood Crescent • Kingston, ON photo 7
1344 Thornwood Crescent • Kingston, ON photo 8
1344 Thornwood Crescent • Kingston, ON photo 9
1344 Thornwood Crescent • Kingston, ON photo 10
1344 Thornwood Crescent • Kingston, ON photo 11
1344 Thornwood Crescent • Kingston, ON photo 12
1344 Thornwood Crescent • Kingston, ON photo 13
1344 Thornwood Crescent • Kingston, ON photo 14
1344 Thornwood Crescent • Kingston, ON photo 15
1344 Thornwood Crescent • Kingston, ON photo 16
1344 Thornwood Crescent • Kingston, ON photo 17
1344 Thornwood Crescent • Kingston, ON photo 18
1344 Thornwood Crescent • Kingston, ON photo 19
1344 Thornwood Crescent • Kingston, ON photo 20
1344 Thornwood Crescent • Kingston, ON photo 21
1344 Thornwood Crescent • Kingston, ON photo 22
1344 Thornwood Crescent • Kingston, ON photo 23
1344 Thornwood Crescent • Kingston, ON photo 24
1344 Thornwood Crescent • Kingston, ON photo 25
1344 Thornwood Crescent • Kingston, ON photo 26
1344 Thornwood Crescent • Kingston, ON photo 27
1344 Thornwood Crescent • Kingston, ON photo 28
1344 Thornwood Crescent • Kingston, ON photo 29
1344 Thornwood Crescent • Kingston, ON photo 30
1344 Thornwood Crescent • Kingston, ON photo 31
1344 Thornwood Crescent • Kingston, ON photo 32
1344 Thornwood Crescent • Kingston, ON photo 33
1344 Thornwood Crescent • Kingston, ON photo 34
1344 Thornwood Crescent • Kingston, ON photo 35
1344 Thornwood Crescent • Kingston, ON photo 36
1344 Thornwood Crescent • Kingston, ON photo 37
1344 Thornwood Crescent • Kingston, ON photo 38
1344 Thornwood Crescent • Kingston, ON photo 39
1344 Thornwood Crescent • Kingston, ON photo 40
1344 Thornwood Crescent • Kingston, ON photo 41
1344 Thornwood Crescent • Kingston, ON photo 42
1 / 42
$589,900
1344 Thornwood Crescent • Kingston, ONSold Conditional
Courtesy of RE/MAX RISE EXECUTIVES, BROKERAGE
3
Bedrooms
3
Bathrooms
1100-1500
Square feet
3
Parking

About this home

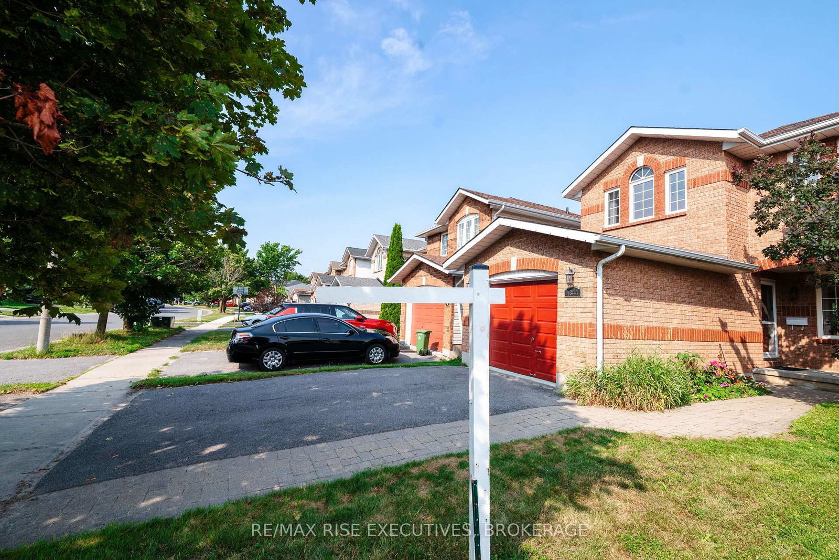
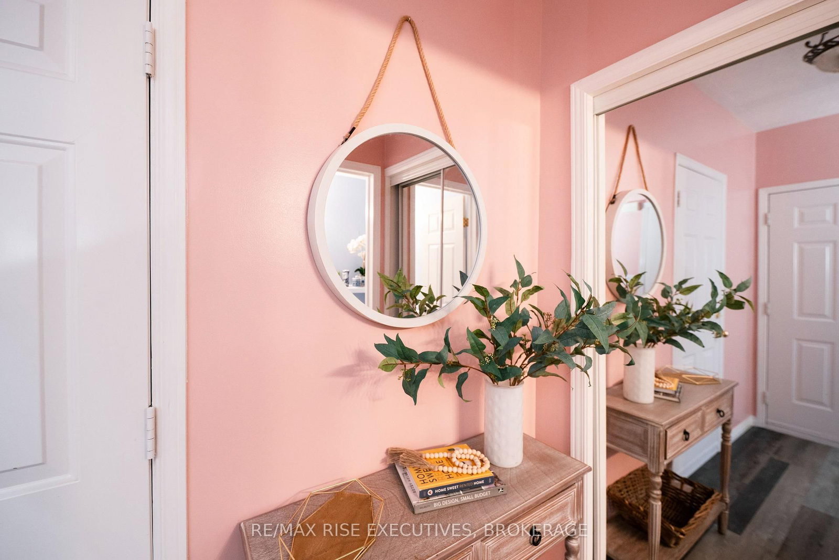
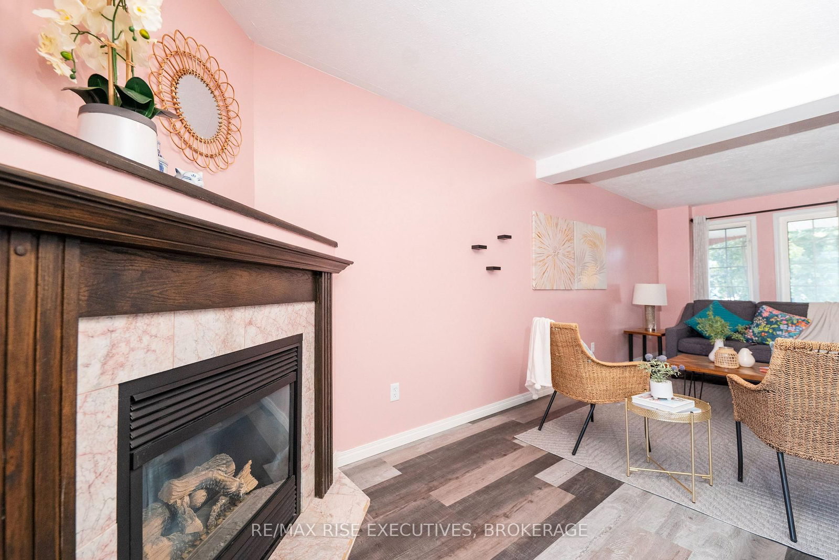
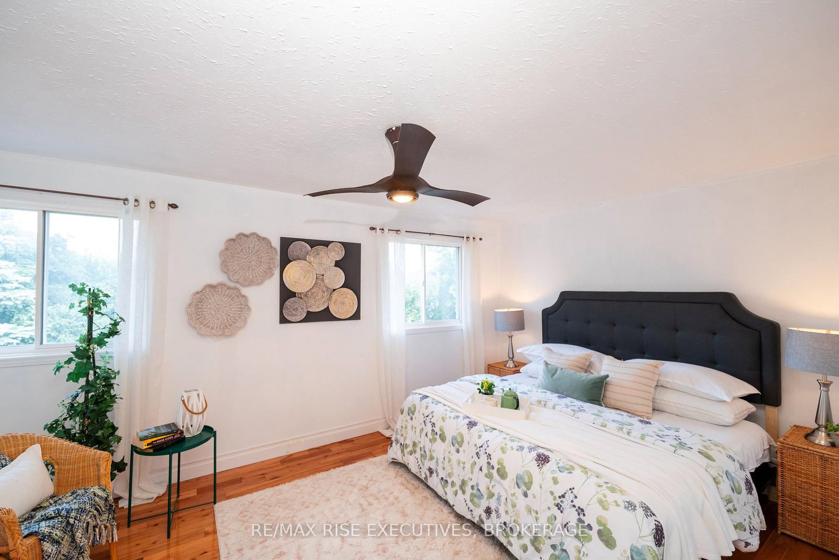
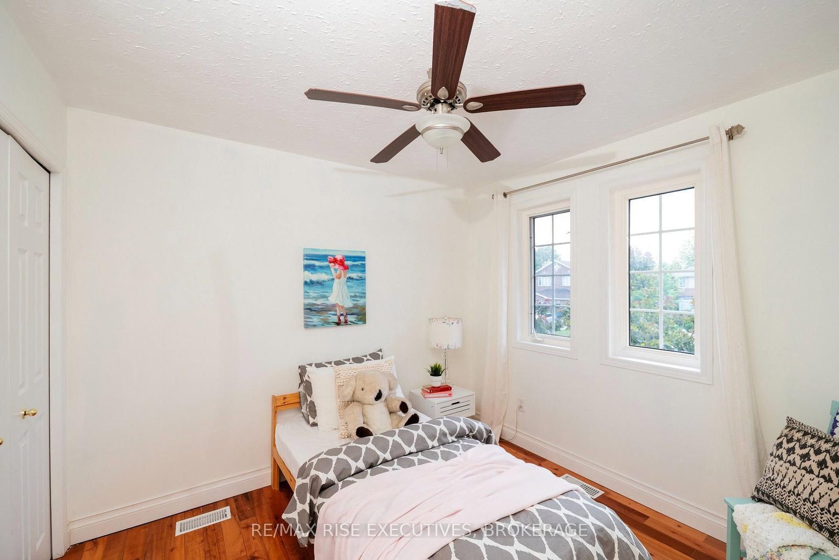
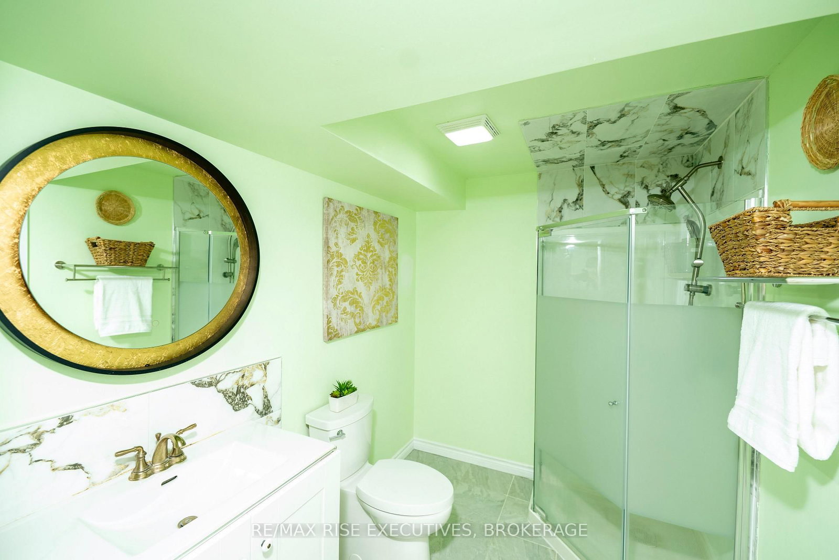
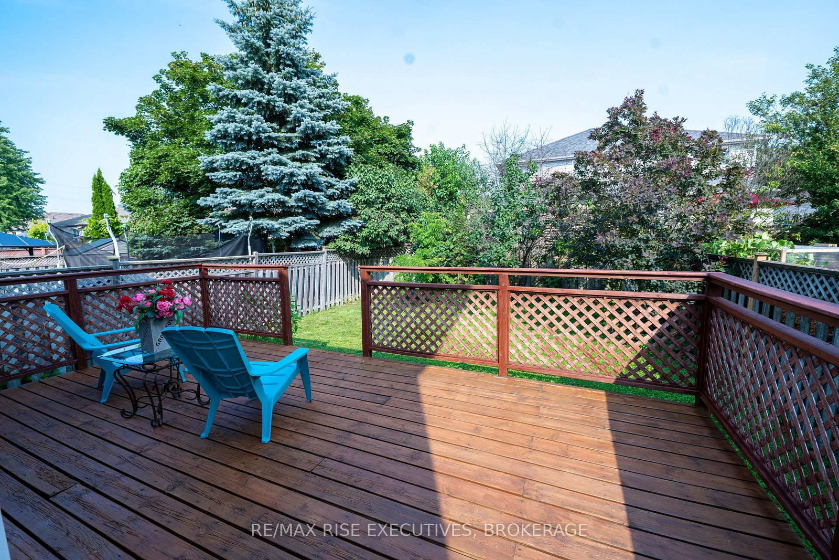
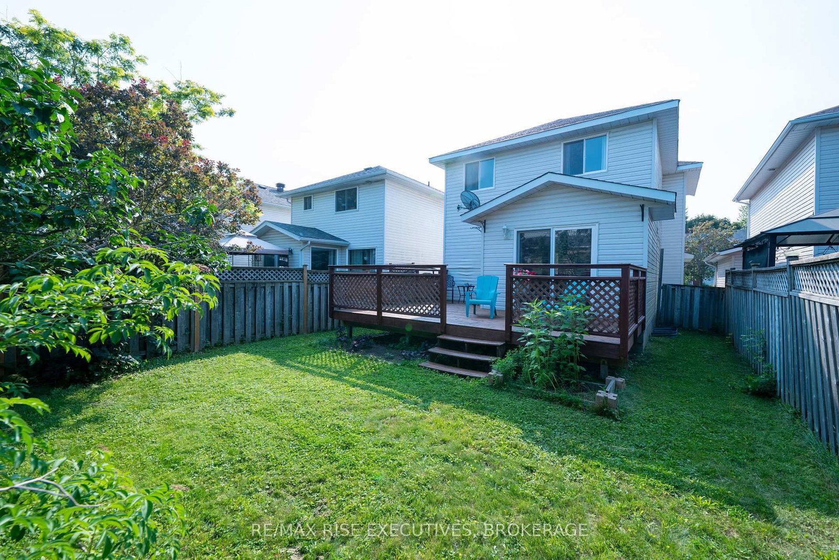
Located in a quiet neighborhood, with convenient living surroundings. Close to all amenities, such as school, park and supermarkets. This beautiful 2 story detached home has many good features, 3 bedrooms and 2.5 bathrooms, open concept main level, attached garage with inside entry, fully fenced yard, finished basement, gas fireplace in living room, engineered hardwood throughout on main level. Ready to move in.

Property details

Property type
Detached
Style
2-Storey
Approx. age (yrs)
16-30
Total rooms
6
Lot size
32.06 × 112.28 ft
Property taxes
$4,339.12 (2026)
Occupancy
Flexible
Days on market
28
Status
Active Under Contract
MLS®

Property history

Recently sold nearby

Listing data last updated: Aug 26, 2026, 4:01 p.m. EDT via TRREB IDX.

First listed: Jul 30, 2026, 9:36 a.m. EDT.