








About this home
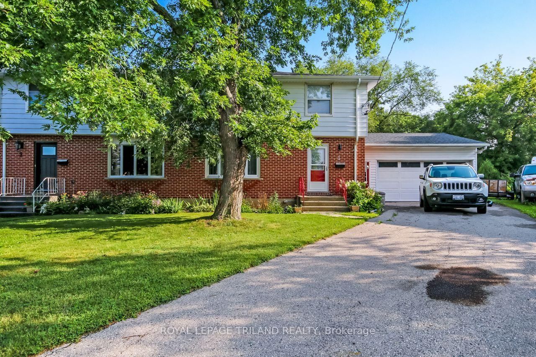
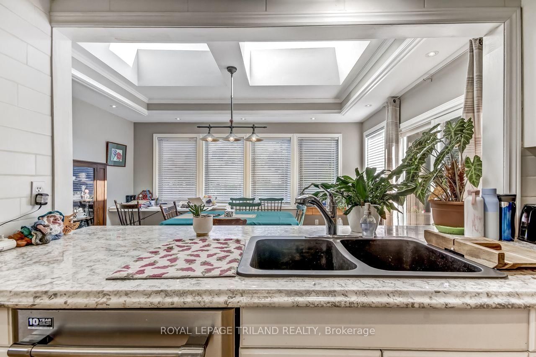
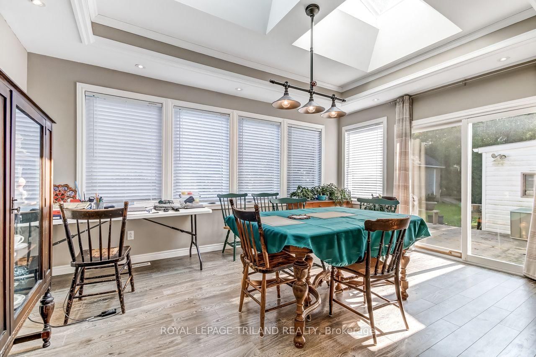
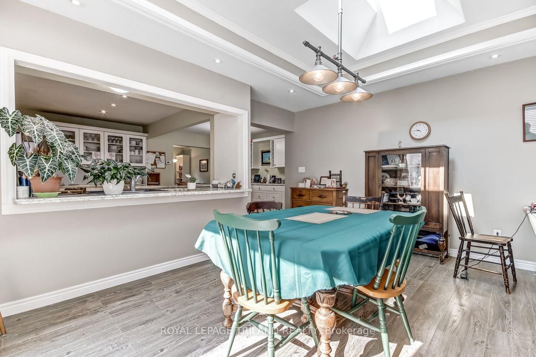
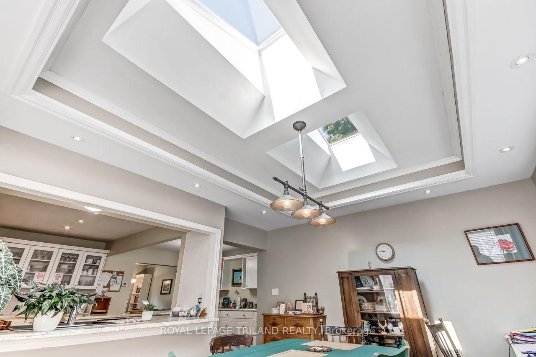
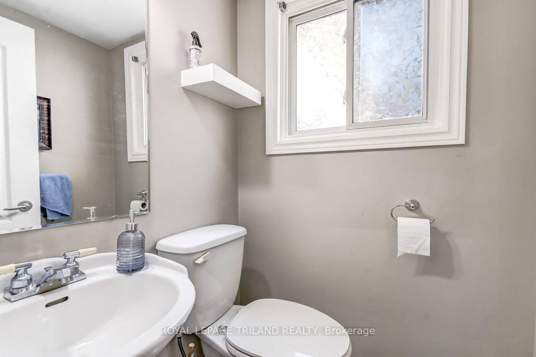
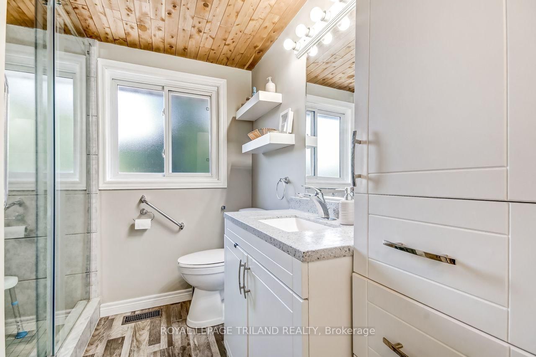
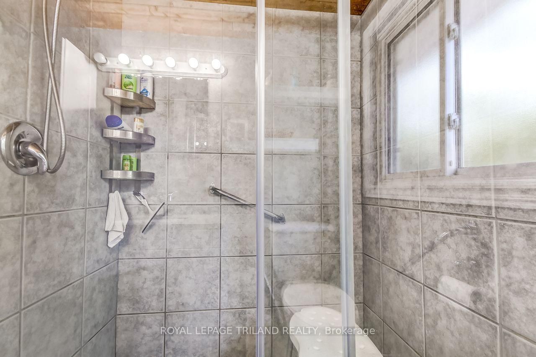
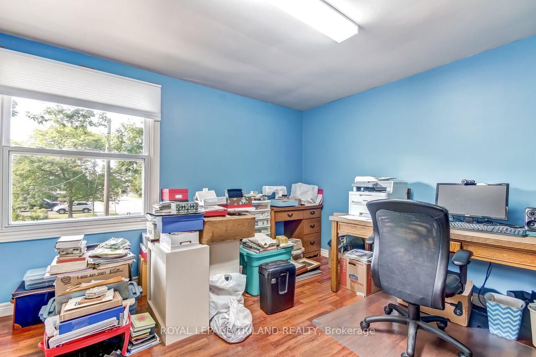
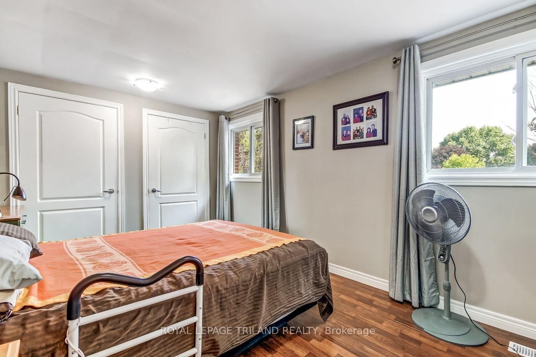
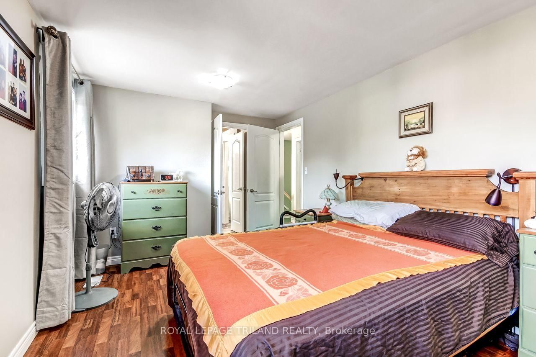
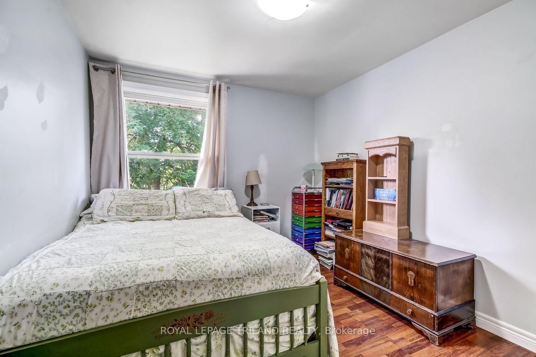
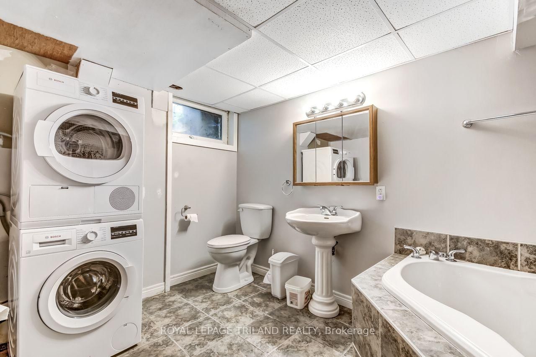
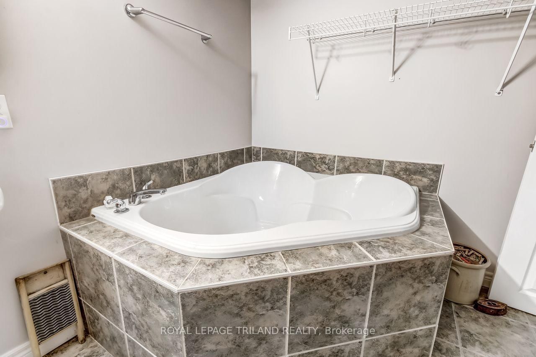
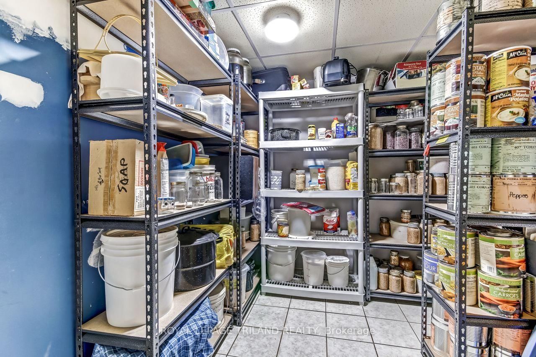
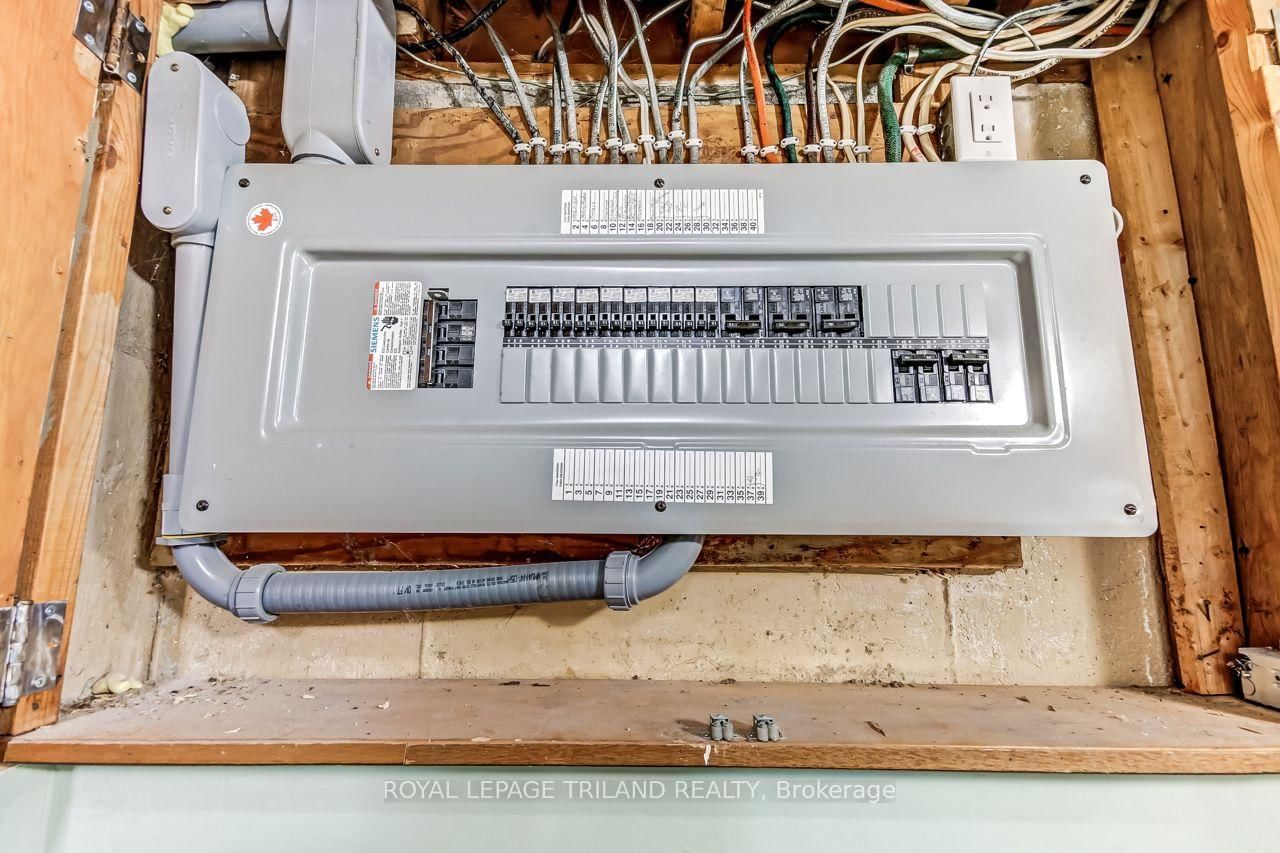
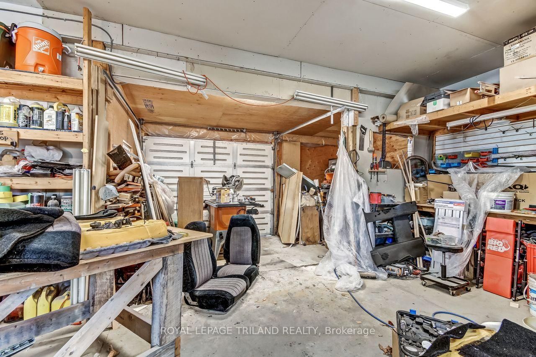
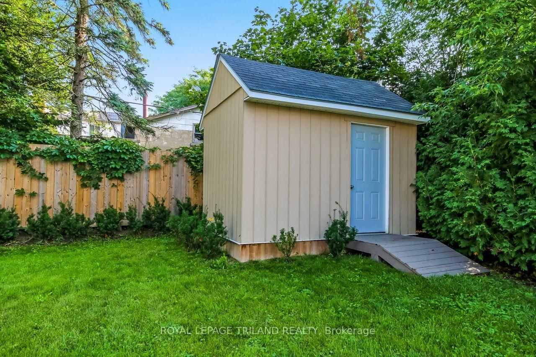
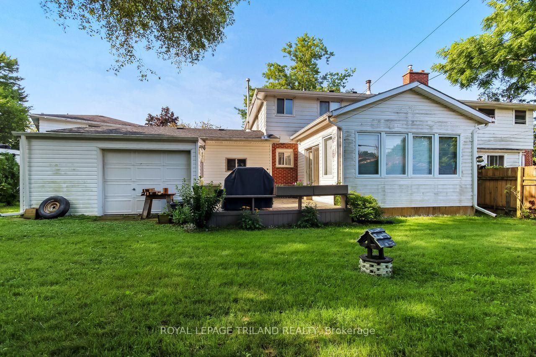
Handyman's paradise 400 ft workshop / garage with 16x7 front overhead power door and rear 8x7 door for vehicle access to backyard with new (25) 30,000 BTU ceiling mounted gas furnace with work benches & shelving & 100 amp dedicated panel with (2) 200 amp plugs. This spacious two-story semi has three bedrooms two and a half baths on an outside corner lot 109.49 ft backyard. Asphalt drive with room for three vehicles plus two in the garage fully landscaped flower bed with sequenced blooming all year. Rear 16 ft by 14 ft deck new in (21) 8 ft by 10 ft wood shed; roof shingles 2016 and all eavestroughs have gutter guards. Main floor brilliant dining room with two skylights 5 floor to ceiling windows with access to deck and massive country kitchen with center island and cabinets all around. Upper level three spacious bedrooms with three-piece cheater-ensuite. Lower level family room with gas fireplace, laundry room plus three piece bathroom with soaker tub for 2 people. Lots of storage. This home is in a quiet neighborhood with bus stop at the end of Gregory place and Forest public school 5-minute walk and central high school 15-minute walk. Move in ready! Pick your closing date!
Property details
- Property type
- Duplex
- Style
- 2-Storey
- Total rooms
- 10
- Lot size
- 64.56 × 109.49 ft
- Property taxes
- $3,354.86 (2026)
- Occupancy
- FLEXIBLE
- Days on market
- 36
- Status
- Active Under Contract
- MLS®
Property history
Location
Open in Google MapsRecently sold nearby
Listing data last updated: Sep 3, 2026, 9:51 a.m. EDT via TRREB IDX.
First listed: Jul 30, 2026, 7:48 a.m. EDT.