
11691 Hutt Road • South Dundas, ON photo 1
11691 Hutt Road • South Dundas, ON photo 2
11691 Hutt Road • South Dundas, ON photo 3
11691 Hutt Road • South Dundas, ON photo 4
11691 Hutt Road • South Dundas, ON photo 5
11691 Hutt Road • South Dundas, ON photo 6
11691 Hutt Road • South Dundas, ON photo 7
11691 Hutt Road • South Dundas, ON photo 8
11691 Hutt Road • South Dundas, ON photo 9
11691 Hutt Road • South Dundas, ON photo 10
11691 Hutt Road • South Dundas, ON photo 11
11691 Hutt Road • South Dundas, ON photo 12
11691 Hutt Road • South Dundas, ON photo 13
11691 Hutt Road • South Dundas, ON photo 14
11691 Hutt Road • South Dundas, ON photo 15
11691 Hutt Road • South Dundas, ON photo 16
11691 Hutt Road • South Dundas, ON photo 17
11691 Hutt Road • South Dundas, ON photo 18
11691 Hutt Road • South Dundas, ON photo 19
11691 Hutt Road • South Dundas, ON photo 20
11691 Hutt Road • South Dundas, ON photo 21
11691 Hutt Road • South Dundas, ON photo 22
11691 Hutt Road • South Dundas, ON photo 23
11691 Hutt Road • South Dundas, ON photo 24
11691 Hutt Road • South Dundas, ON photo 25
11691 Hutt Road • South Dundas, ON photo 26
11691 Hutt Road • South Dundas, ON photo 27
11691 Hutt Road • South Dundas, ON photo 28
11691 Hutt Road • South Dundas, ON photo 29
11691 Hutt Road • South Dundas, ON photo 30
11691 Hutt Road • South Dundas, ON photo 31
11691 Hutt Road • South Dundas, ON photo 32
11691 Hutt Road • South Dundas, ON photo 33
1 / 33
$345,000
11691 Hutt Road • South Dundas, ONPrice Change▼ 3.90%
Courtesy of REMAX BOARDWALK REALTY
5
Bedrooms
2
Bathrooms
2000-2500
Square feet
4
Parking

About this home

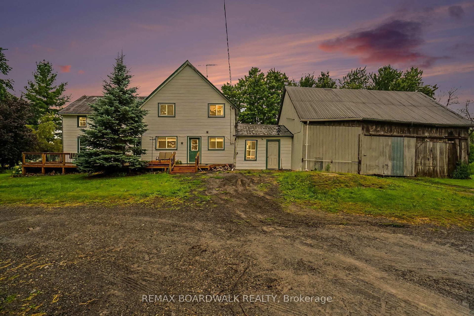
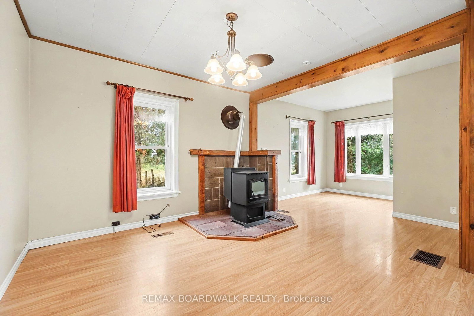
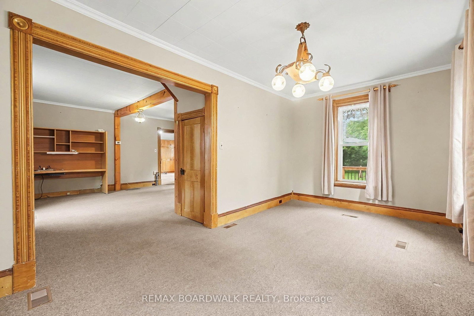
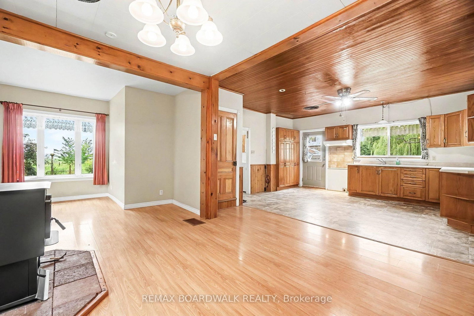
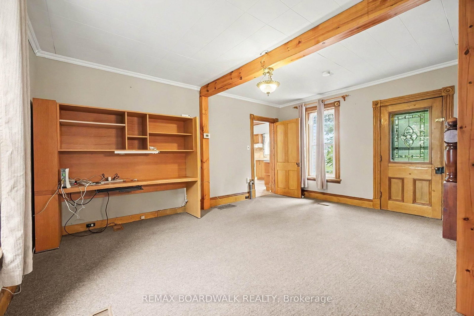
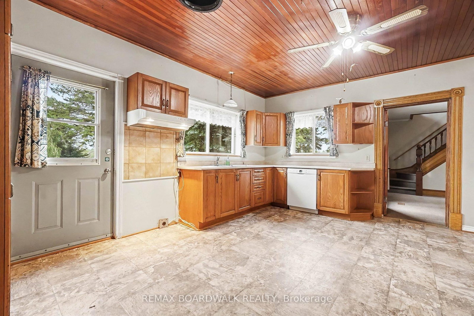
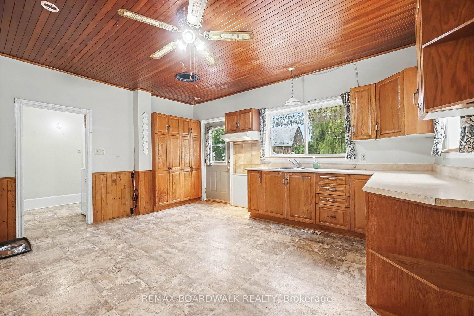
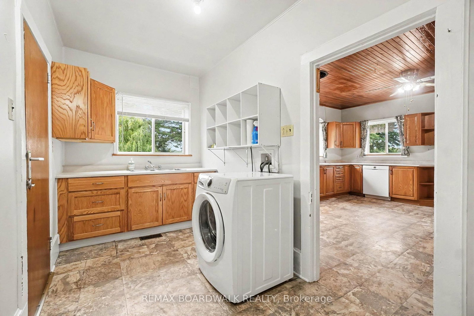
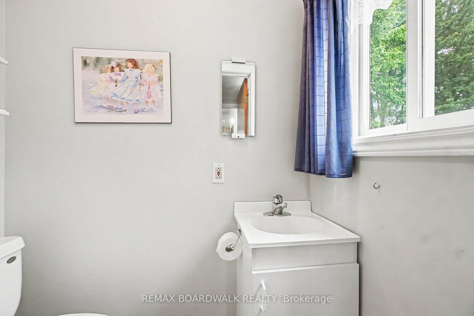
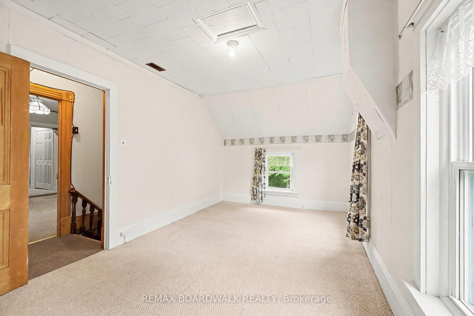
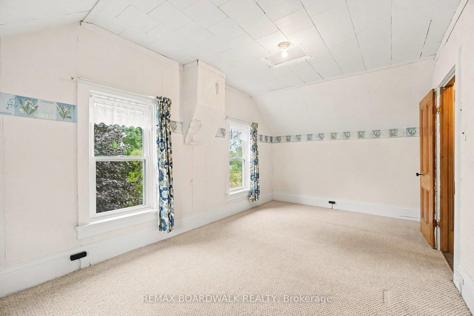
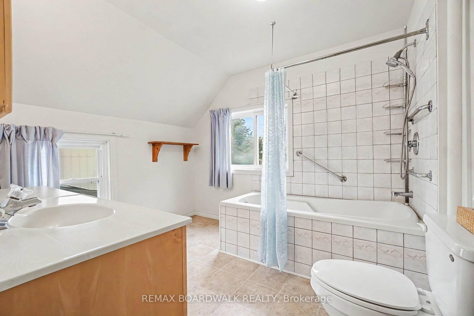
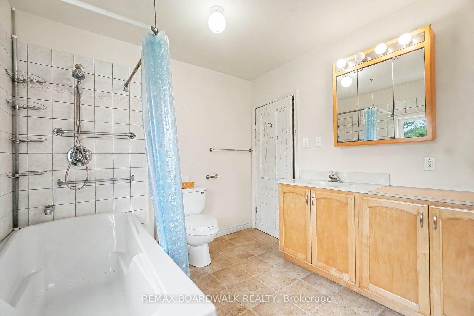
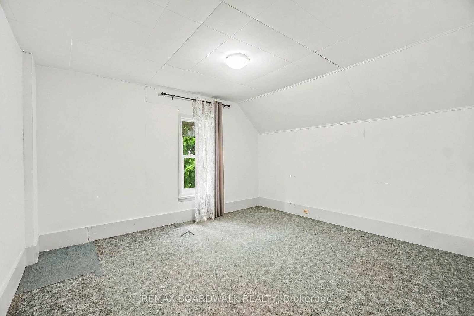
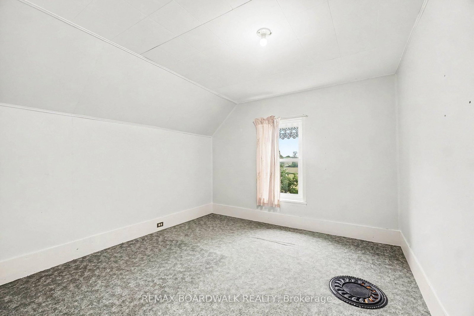
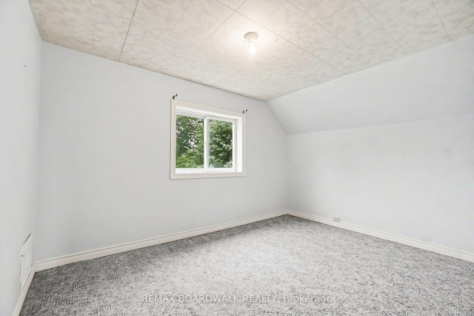
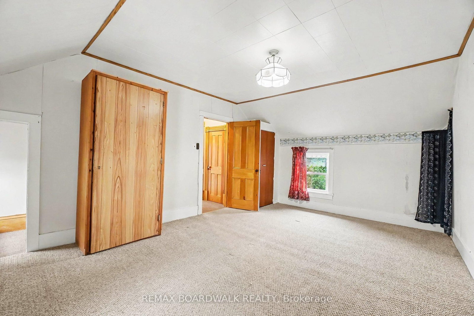
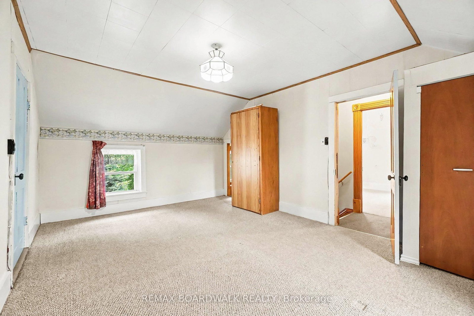
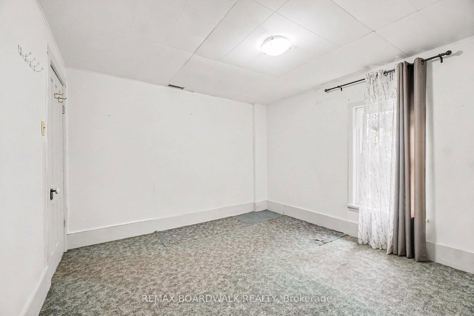
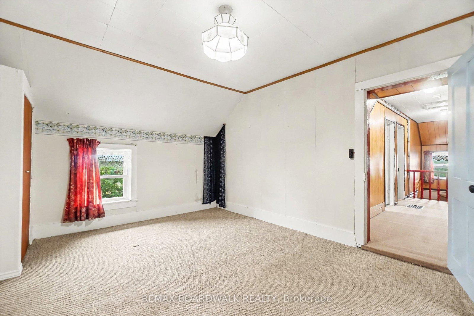
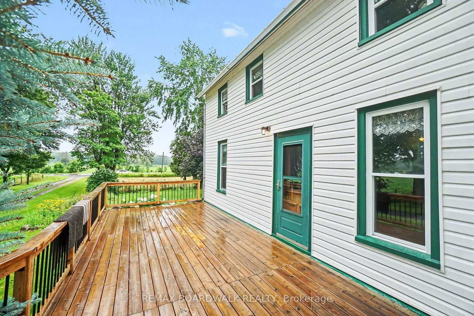
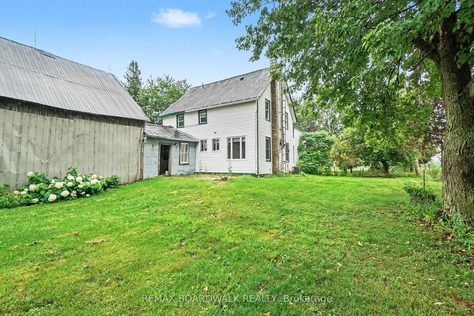
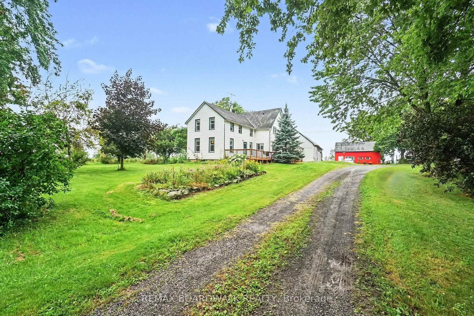
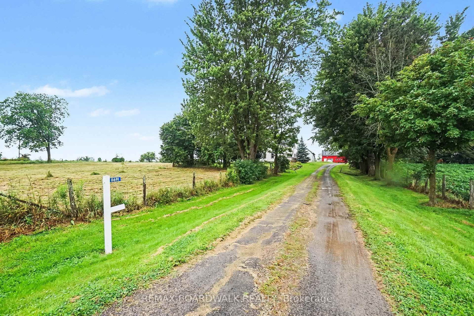
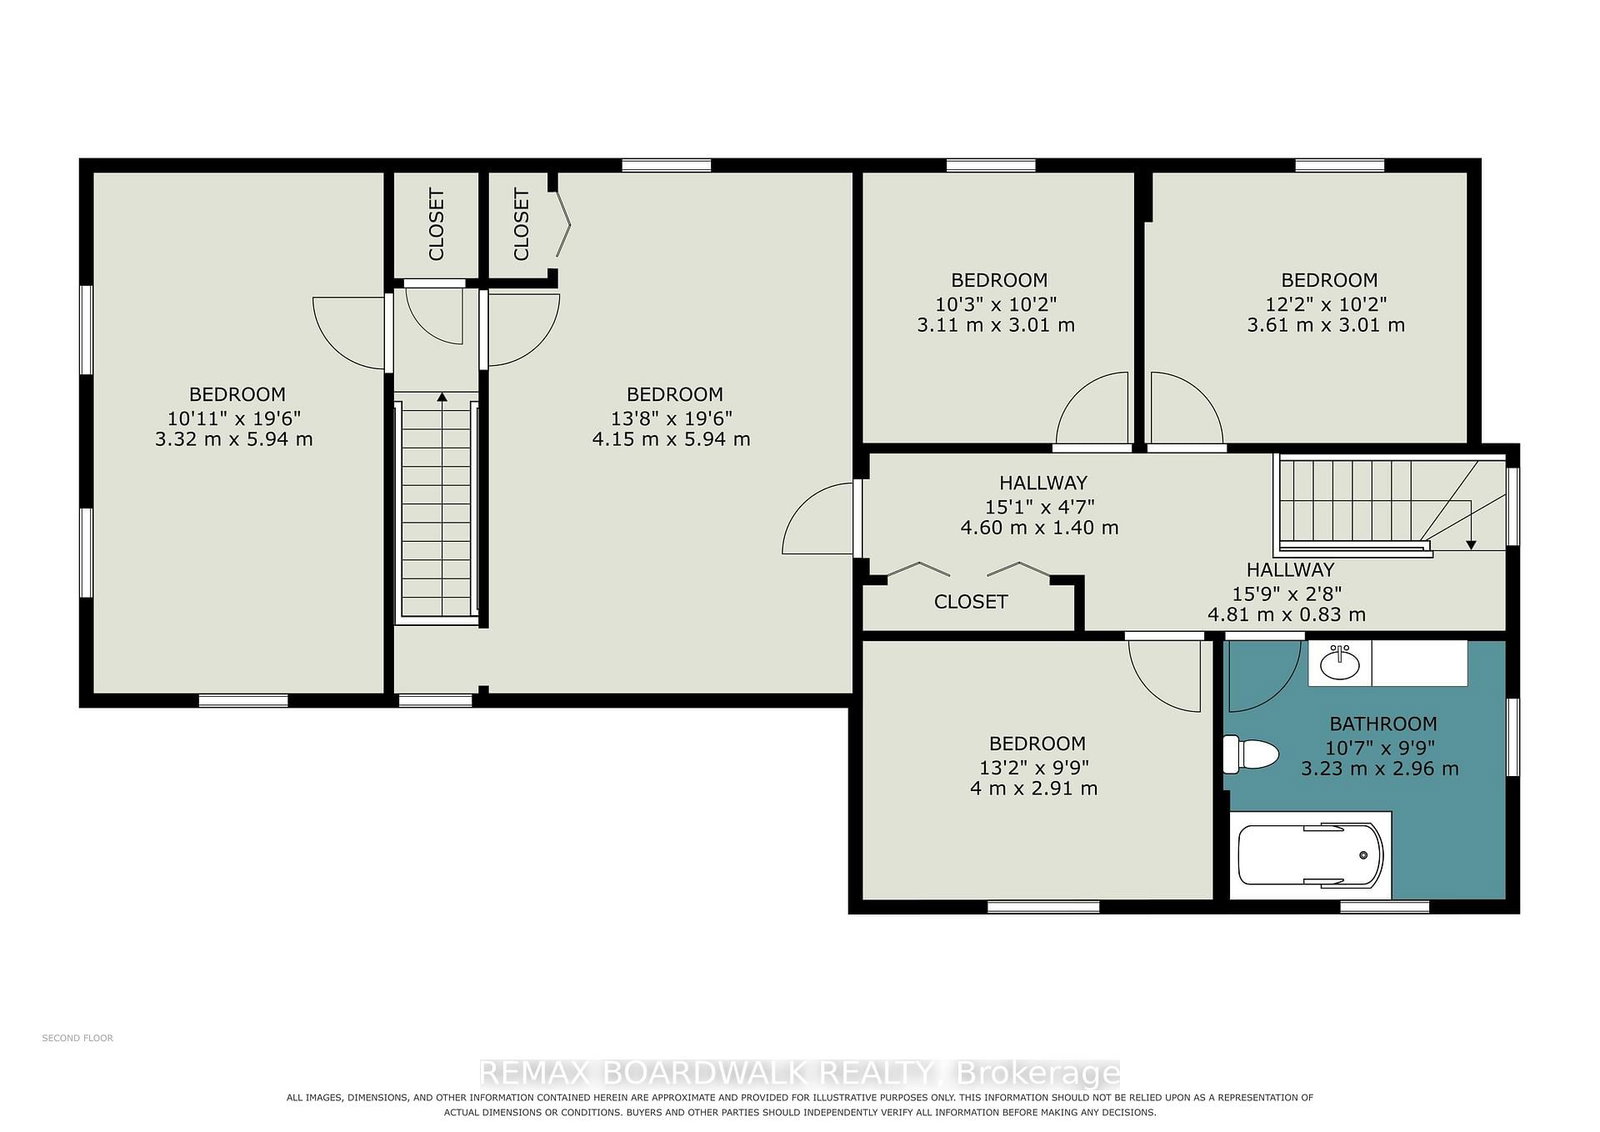
Welcome to 11691 Hutt Road in South Dundas, a classic farmhouse set on approximately 0.8 acres, offering space, character, and plenty of potential. The main floor features a large eat-in kitchen with an adjoining family room, where a pellet stove creates a warm and welcoming place to relax. A convenient powder room and main-floor laundry add everyday functionality, while the attached garage/workshop provides excellent space for projects, storage, or hobbies. Upstairs, you'll find five bedrooms and a full bathroom - ideal for a growing family, guests, or creating a home office. Enjoy the room to spread out and the peaceful country setting, all while being just minutes from the amenities of Iroquois. 24 hour irrevocable with all offers.

Property details

Property type
Farm
Style
2-Storey
Total rooms
9
Lot size
127.53 × 280 ft
Property taxes
$1,771 (2025)
Occupancy
TBD
Days on market
49
Status
Active
MLS®

Property history

Recently sold nearby

Listing data last updated: Sep 15, 2026, 8:18 p.m. EDT via TRREB IDX.

First listed: Jul 29, 2026, 10:14 p.m. EDT.