
121 Thornbury Crescent • Nepean, ON photo 1
121 Thornbury Crescent • Nepean, ON photo 2
121 Thornbury Crescent • Nepean, ON photo 3
121 Thornbury Crescent • Nepean, ON photo 4
121 Thornbury Crescent • Nepean, ON photo 5
121 Thornbury Crescent • Nepean, ON photo 6
121 Thornbury Crescent • Nepean, ON photo 7
121 Thornbury Crescent • Nepean, ON photo 8
121 Thornbury Crescent • Nepean, ON photo 9
121 Thornbury Crescent • Nepean, ON photo 10
121 Thornbury Crescent • Nepean, ON photo 11
121 Thornbury Crescent • Nepean, ON photo 12
121 Thornbury Crescent • Nepean, ON photo 13
121 Thornbury Crescent • Nepean, ON photo 14
121 Thornbury Crescent • Nepean, ON photo 15
121 Thornbury Crescent • Nepean, ON photo 16
121 Thornbury Crescent • Nepean, ON photo 17
121 Thornbury Crescent • Nepean, ON photo 18
121 Thornbury Crescent • Nepean, ON photo 19
121 Thornbury Crescent • Nepean, ON photo 20
121 Thornbury Crescent • Nepean, ON photo 21
121 Thornbury Crescent • Nepean, ON photo 22
121 Thornbury Crescent • Nepean, ON photo 23
121 Thornbury Crescent • Nepean, ON photo 24
121 Thornbury Crescent • Nepean, ON photo 25
121 Thornbury Crescent • Nepean, ON photo 26
121 Thornbury Crescent • Nepean, ON photo 27
121 Thornbury Crescent • Nepean, ON photo 28
121 Thornbury Crescent • Nepean, ON photo 29
121 Thornbury Crescent • Nepean, ON photo 30
121 Thornbury Crescent • Nepean, ON photo 31
121 Thornbury Crescent • Nepean, ON photo 32
121 Thornbury Crescent • Nepean, ON photo 33
121 Thornbury Crescent • Nepean, ON photo 34
121 Thornbury Crescent • Nepean, ON photo 35
121 Thornbury Crescent • Nepean, ON photo 36
121 Thornbury Crescent • Nepean, ON photo 37
121 Thornbury Crescent • Nepean, ON photo 38
121 Thornbury Crescent • Nepean, ON photo 39
121 Thornbury Crescent • Nepean, ON photo 40
121 Thornbury Crescent • Nepean, ON photo 41
121 Thornbury Crescent • Nepean, ON photo 42
121 Thornbury Crescent • Nepean, ON photo 43
121 Thornbury Crescent • Nepean, ON photo 44
1 / 44
$599,000
121 Thornbury Crescent • Nepean, ONSold Conditional
Courtesy of KELLER WILLIAMS ICON REALTY
3
Bedrooms
3
Bathrooms
1100-1500
Square feet
3
Parking

About this home

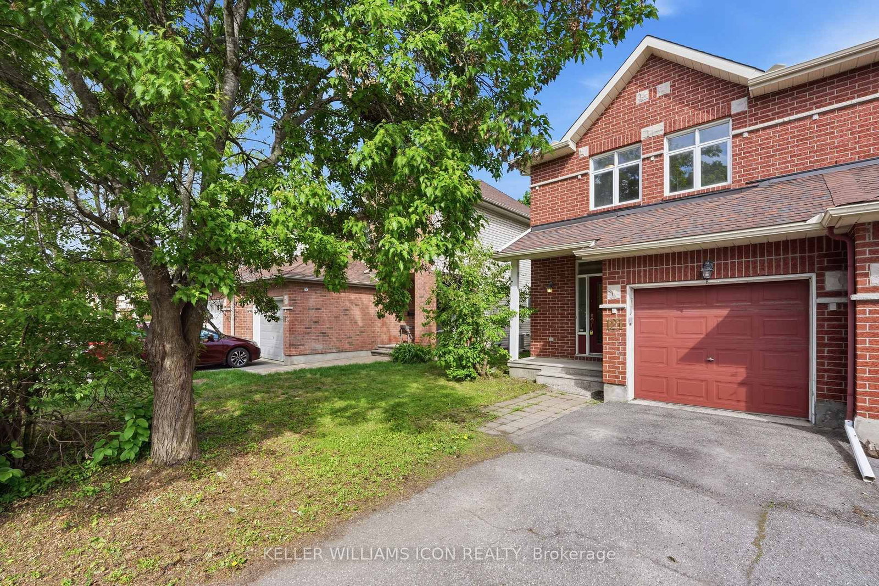
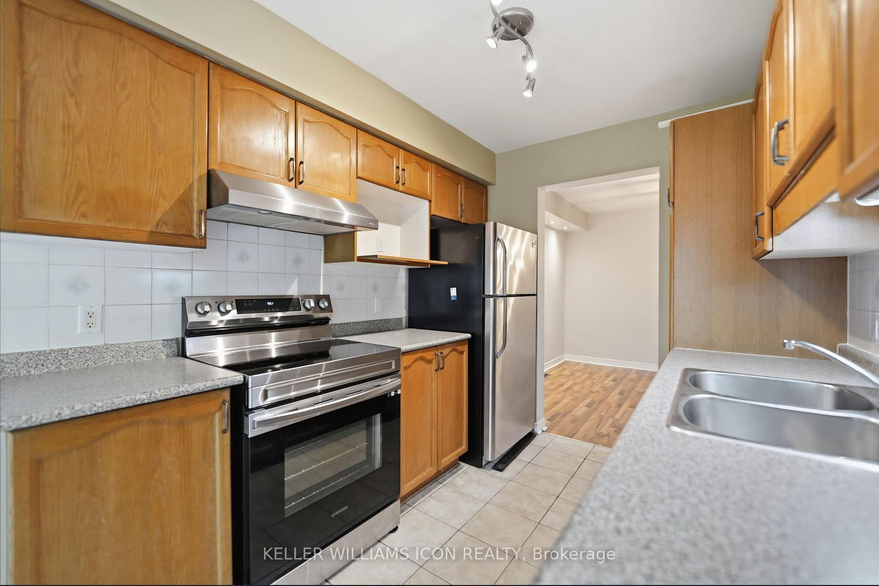
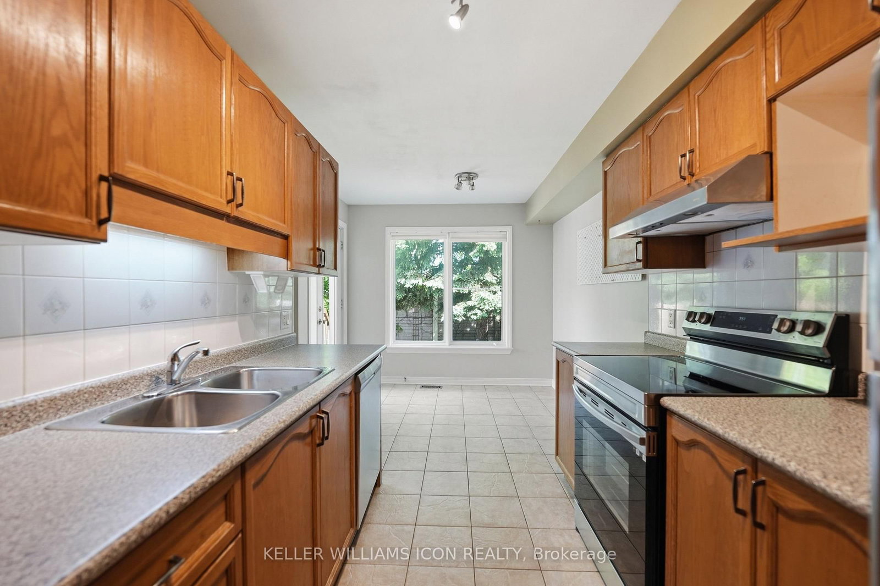
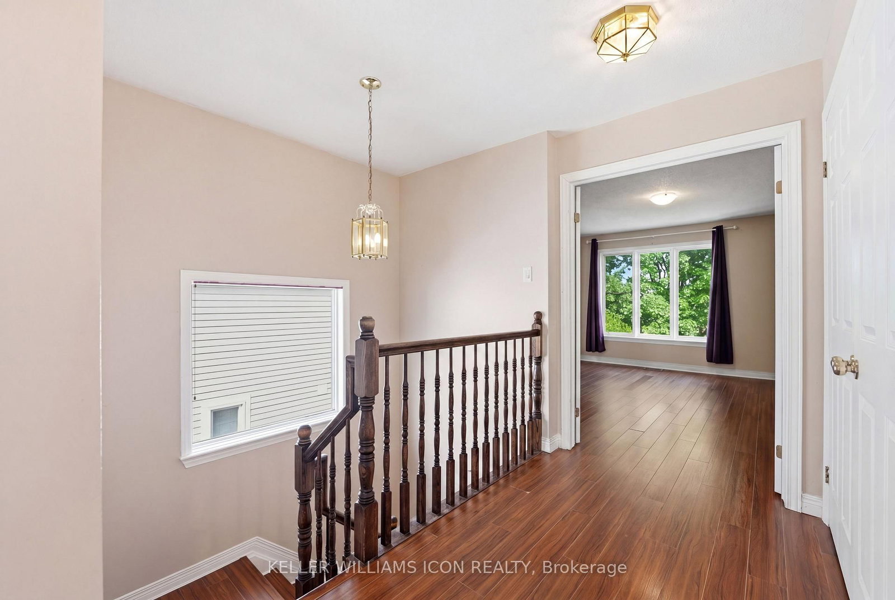
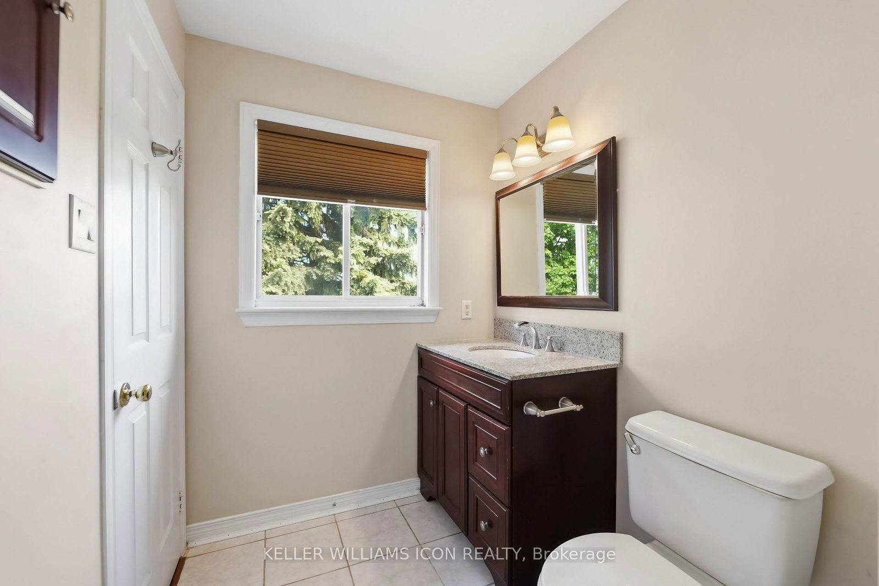
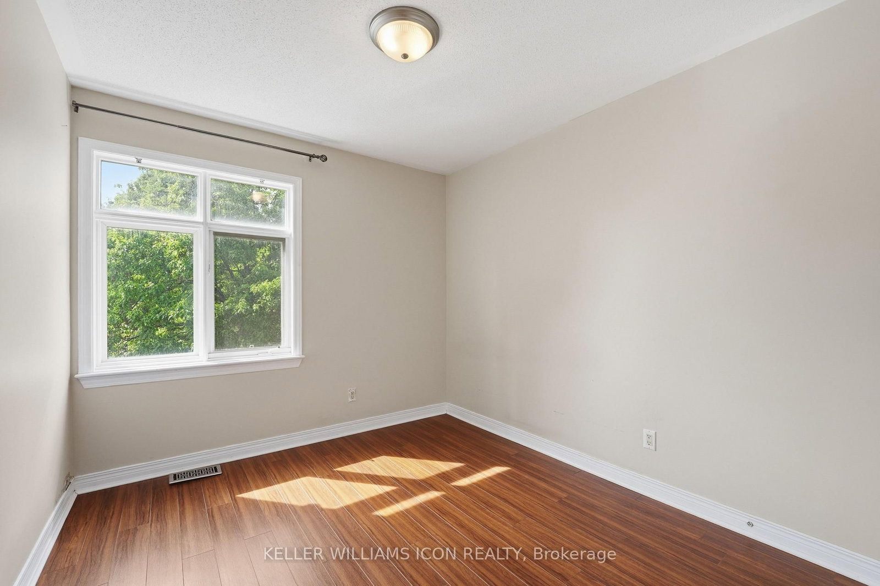
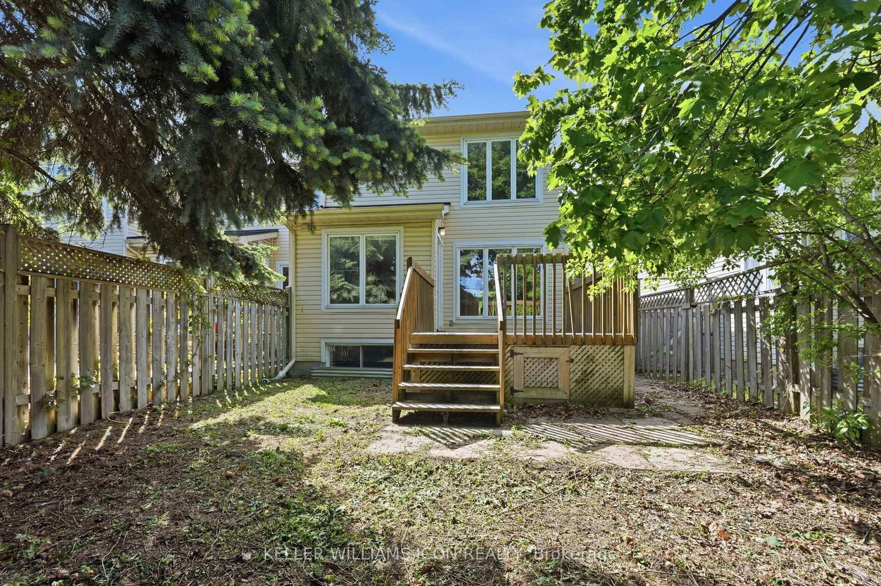
RARE VALUE! PRICED TO SELL IN CENTREPOINTE!Opportunities like this don't come often. This WELL-MAINTAINED TAMARACK END-UNIT townhome offers EXCEPTIONAL VALUE in one of Ottawa's most desirable communities. Featuring 3 BEDROOMS, 2.5 BATHROOMS, SECOND-FLOOR LAUNDRY, and a BRIGHT, FUNCTIONAL LAYOUT, this home is perfectly situated just minutes from PUBLIC TRANSIT, SHOPPING, PARKS, RECREATION, SCHOOLS, and all everyday amenities.The welcoming main floor features a spacious living room with a COZY GAS FIREPLACE, a functional EAT-IN KITCHEN, and durable laminate and tile flooring throughout. Upstairs offers THREE GENEROUSLY SIZED BEDROOMS, including a spacious PRIMARY SUITE, TWO FULL BATHROOMS, and the convenience of SECOND-FLOOR LAUNDRY.Major updates include a HIGH-EFFICIENCY GOODMAN FURNACE (2014), CENTRAL AIR CONDITIONING (2014), and DURABLE 40-YEAR ROOF SHINGLES (2013). Step outside to enjoy the PRIVATE BACKYARD with a LARGE DECK, perfect for relaxing or entertaining.Whether you're a FIRST-TIME BUYER, DOWNSIZER, or INVESTOR, this is one of the BEST VALUES currently available in CENTREPOINTE. SERIOUS VALUE. PRIME LOCATION. MOVE-IN READY. DON'T MISS THIS OPPORTUNITY.

Property details

Property type
Att/Row/Townhouse
Style
2-Storey
Total rooms
6
Lot size
25.59 × 111.55 ft
Property taxes
$4,562.39 (2025)
Occupancy
FLEX
Days on market
29
Status
Active Under Contract
MLS®

Property history

Recently sold nearby

Listing data last updated: Aug 27, 2026, 11:06 a.m. EDT via TRREB IDX.

First listed: Jul 29, 2026, 8:10 p.m. EDT.