













About this home
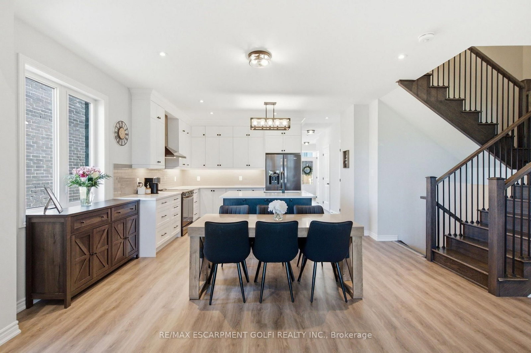
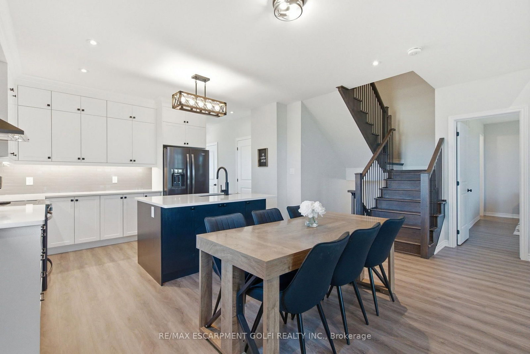
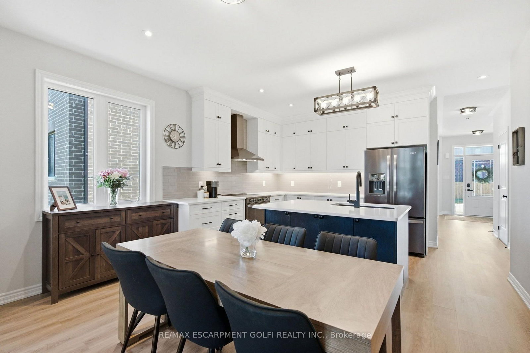
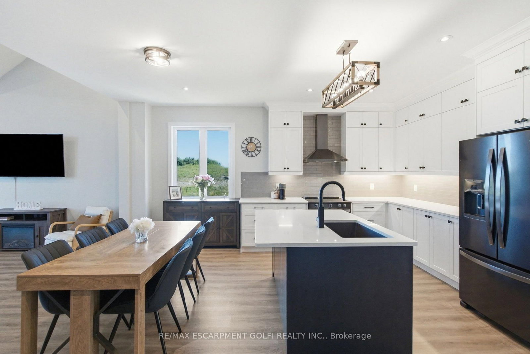
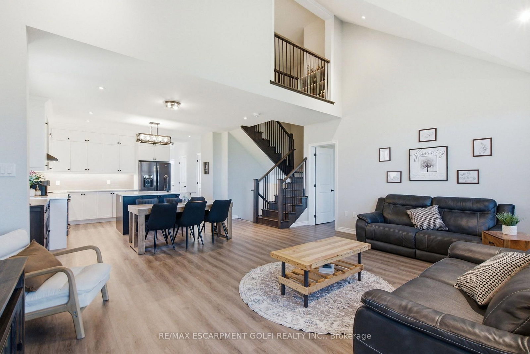
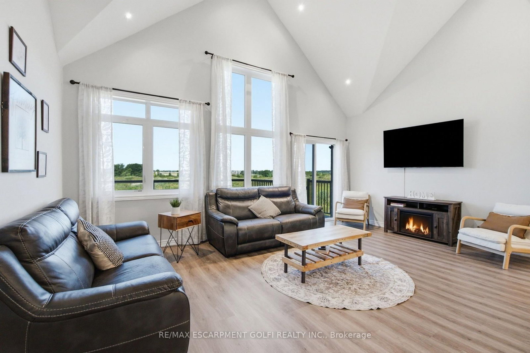
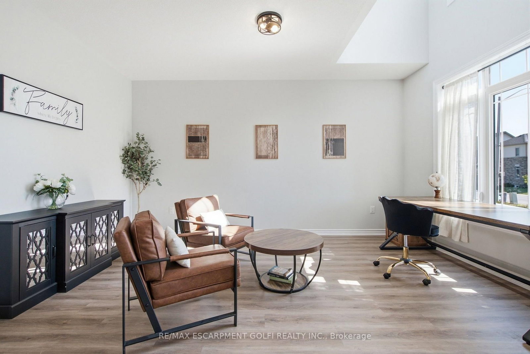
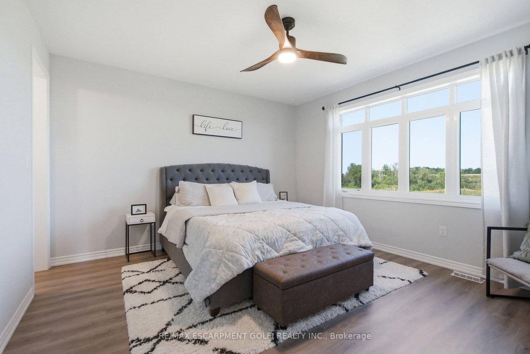
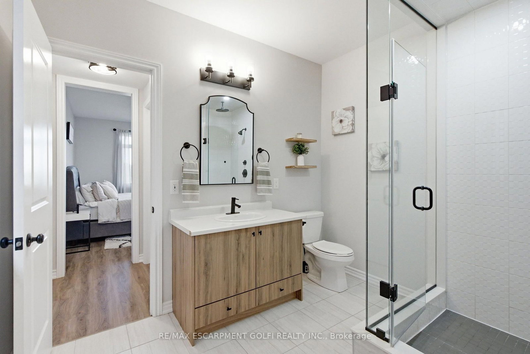
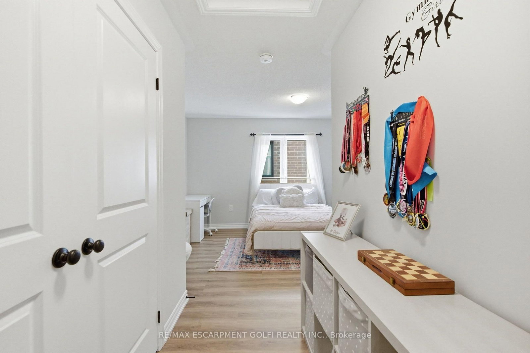
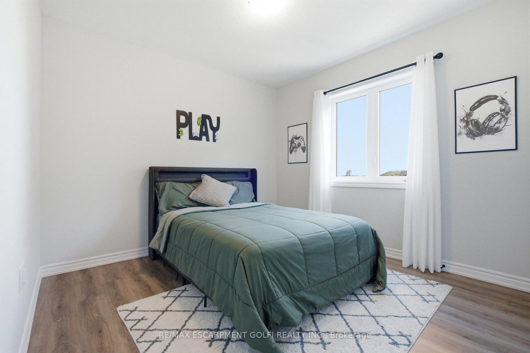
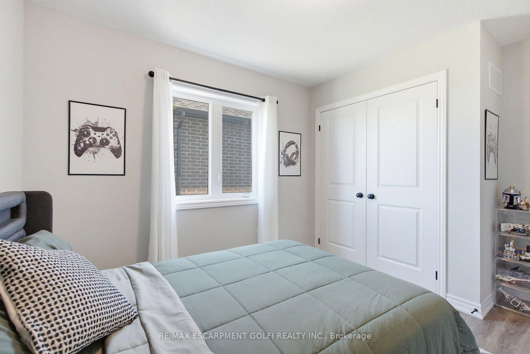
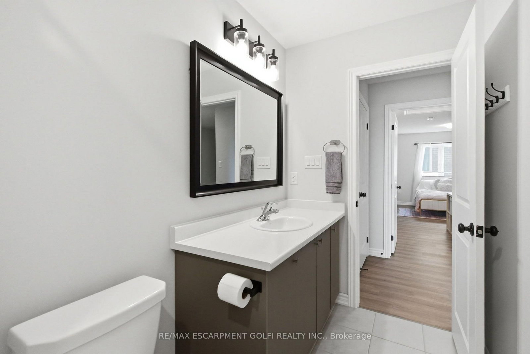
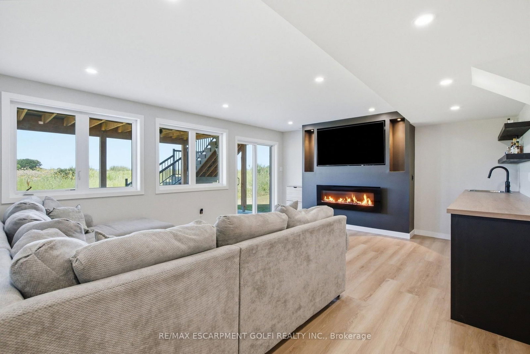
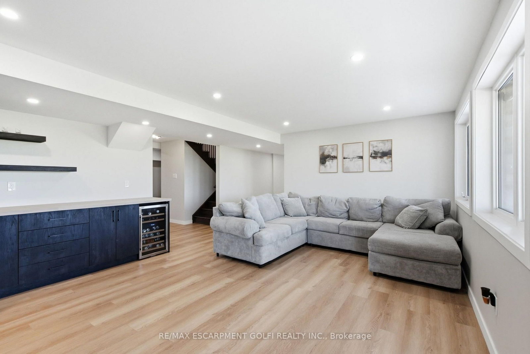
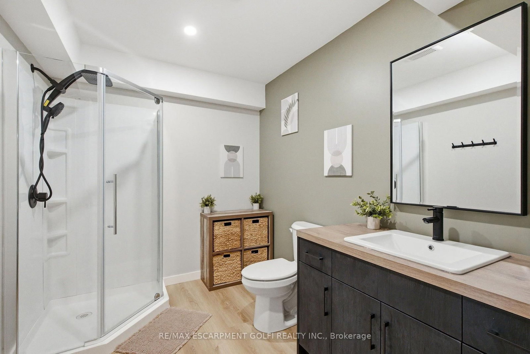
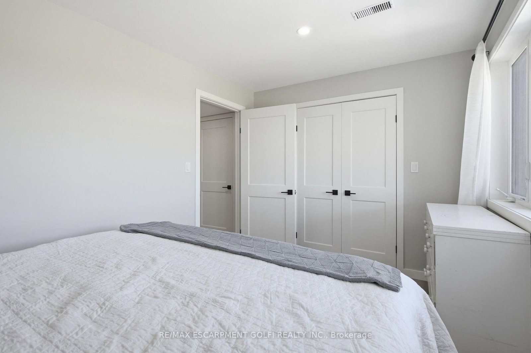
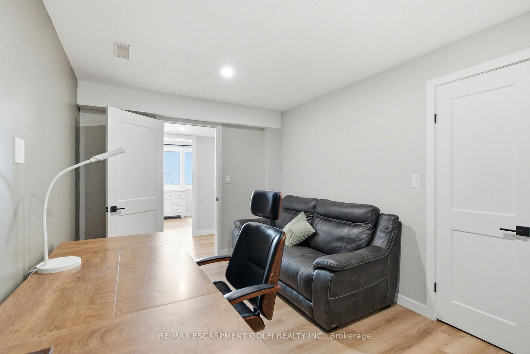
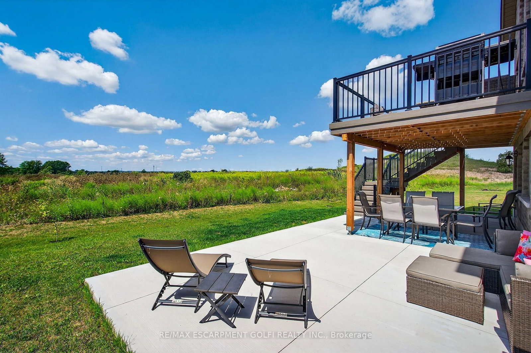
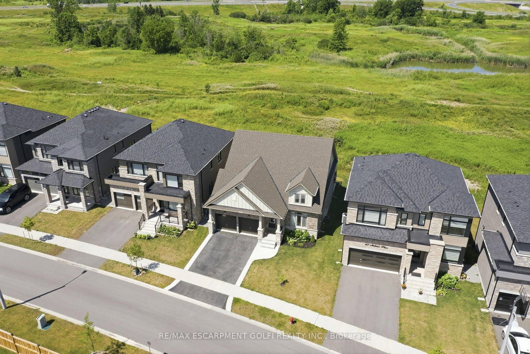
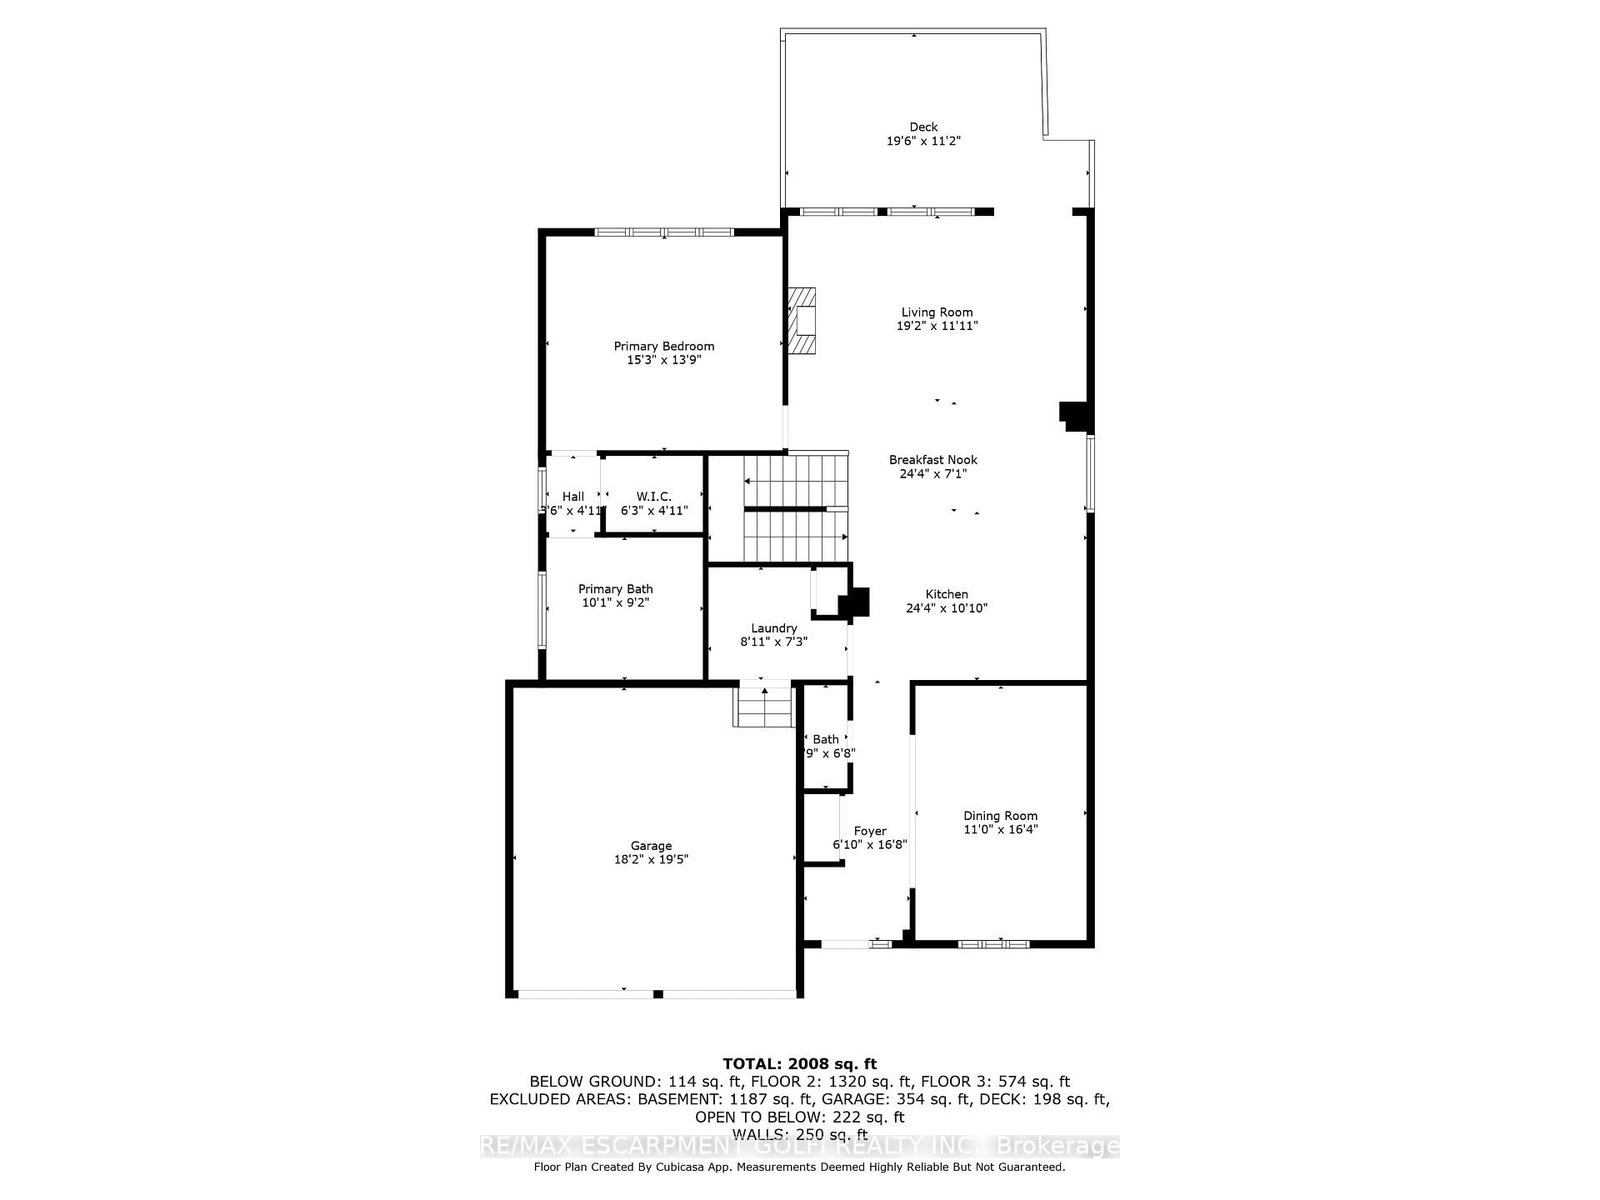
Welcome to 119 Midland Place, a stunning 2024-built bungaloft offering over 3,400 sq. ft. of finished living space in one of Welland's most sought-after communities. Ideally located minutes from Hwy 406, this premium home backs onto picturesque green space and features soaring floor-to-ceiling tinted windows that flood the great room with natural light while showcasing breathtaking panoramic views. The chef-inspired kitchen boasts quartz countertops, soft-close cabinetry, and a large island with additional storage, while the formal dining room provides an elegant space for entertaining. The spacious primary suite features a custom walk-in closet and spa-like ensuite with a soaker tub and glass shower. Main-floor laundry offers direct access to the double garage. Upstairs you'll find two generous bedrooms, a full bath, and a versatile loft. The newly finished walk-out basement adds exceptional living space with a family room featuring a custom fireplace surround, wet bar, fourth bedroom, office or potential fifth bedroom, 3-piece bath, abundant storage, and excellent in-law suite potential. Outside, enjoy a composite deck with glass railings, a new concrete patio, and spectacular sunset views over the peaceful greenspace. Conveniently located near Niagara Street, Niagara College, shopping, restaurants, parks, and everyday amenities, this exceptional home offers luxury finishes, flexible living space, and an unbeatable location.
Property details
- Property type
- Detached
- Style
- Bungaloft
- Approx. age (yrs)
- 0-5
- Total rooms
- 8
- Lot size
- 46.13 × 108.04 ft
- Property taxes
- $10,801 (2025)
- Occupancy
- Flexible
- Days on market
- 34
- Status
- Active
- MLS®
Property history
Location
Open in Google MapsRecently sold nearby
Listing data last updated: Aug 30, 2026, 2:45 p.m. EDT via TRREB IDX.
First listed: Jul 29, 2026, 7:54 p.m. EDT.