
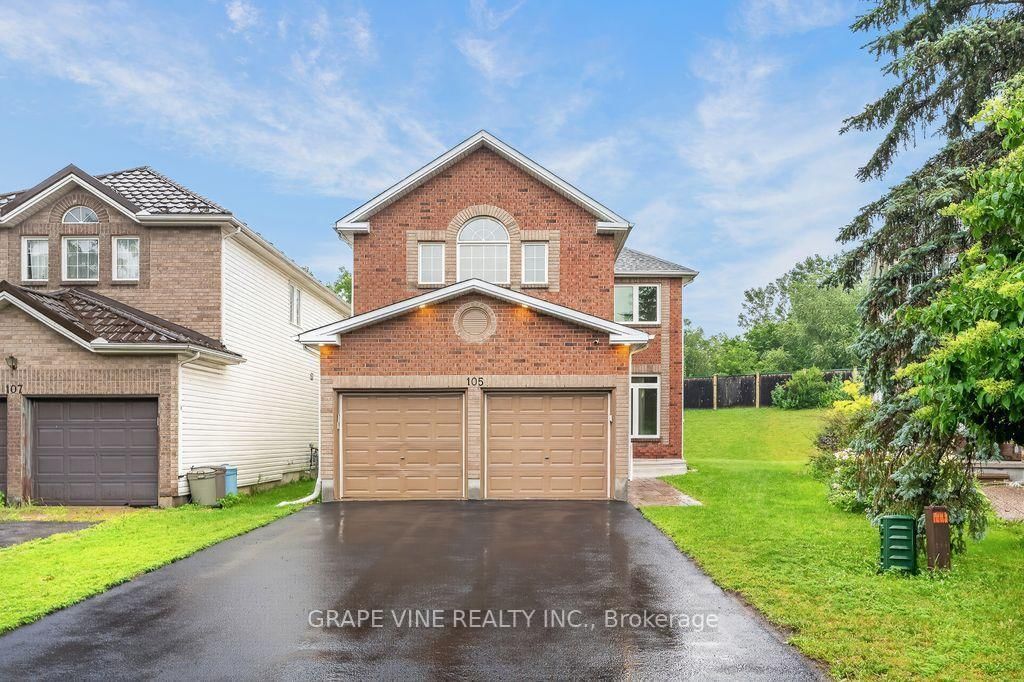
105 Rowallen Place • Ottawa, ON photo 1
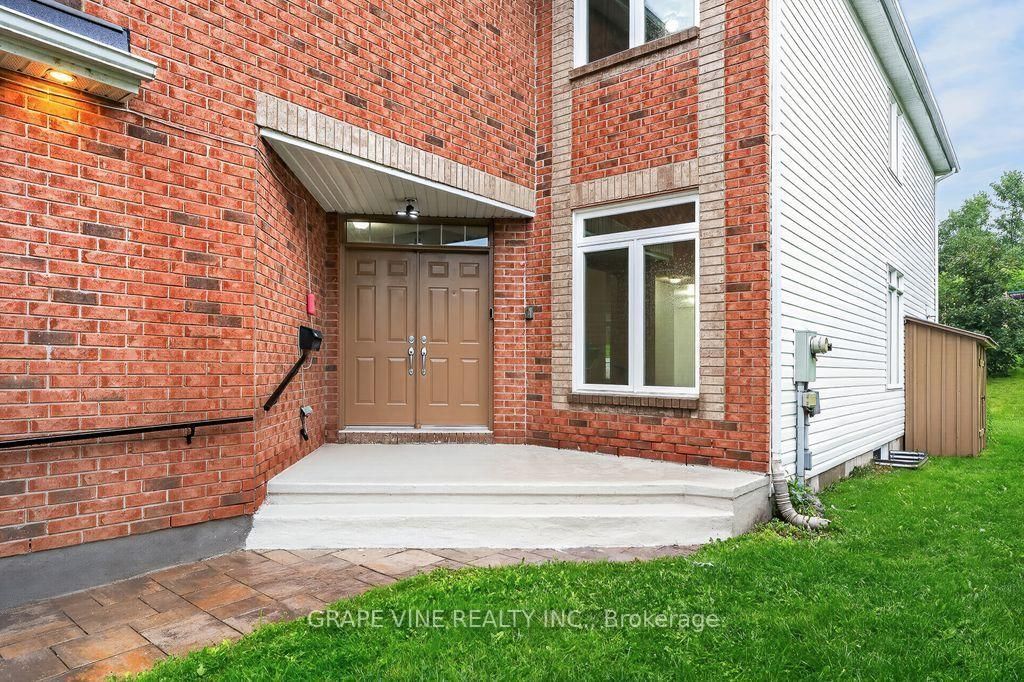
105 Rowallen Place • Ottawa, ON photo 2
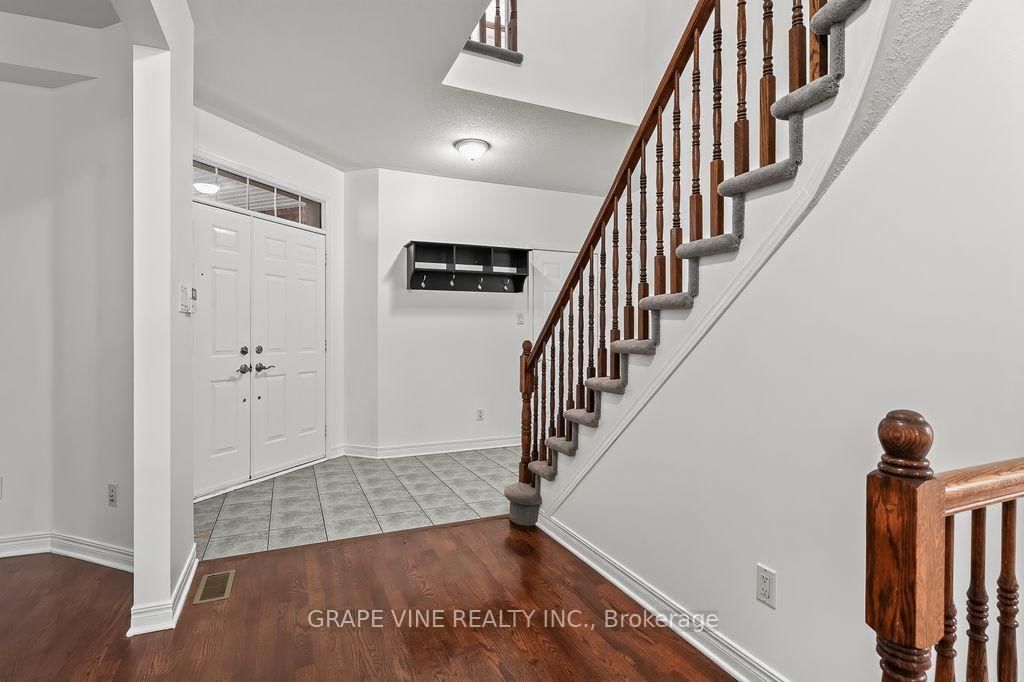
105 Rowallen Place • Ottawa, ON photo 3
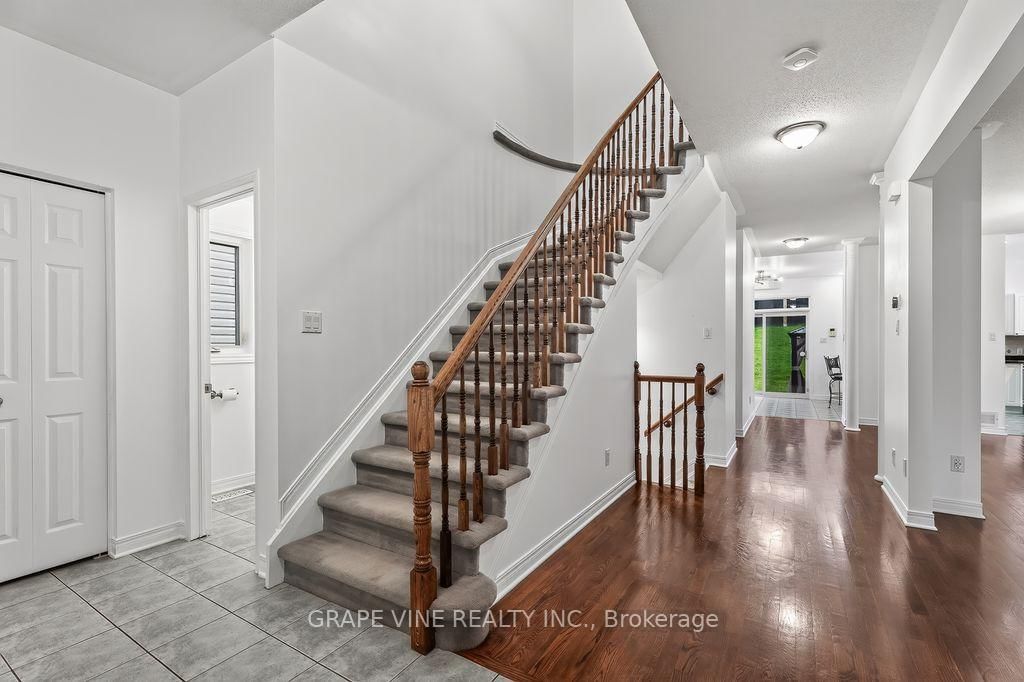
105 Rowallen Place • Ottawa, ON photo 4
105 Rowallen Place • Ottawa, ON photo 5
105 Rowallen Place • Ottawa, ON photo 6
105 Rowallen Place • Ottawa, ON photo 7
105 Rowallen Place • Ottawa, ON photo 8
105 Rowallen Place • Ottawa, ON photo 9
105 Rowallen Place • Ottawa, ON photo 10
105 Rowallen Place • Ottawa, ON photo 11
105 Rowallen Place • Ottawa, ON photo 12
105 Rowallen Place • Ottawa, ON photo 13
105 Rowallen Place • Ottawa, ON photo 14
105 Rowallen Place • Ottawa, ON photo 15
105 Rowallen Place • Ottawa, ON photo 16
105 Rowallen Place • Ottawa, ON photo 17
105 Rowallen Place • Ottawa, ON photo 18
105 Rowallen Place • Ottawa, ON photo 19
105 Rowallen Place • Ottawa, ON photo 20
105 Rowallen Place • Ottawa, ON photo 21
105 Rowallen Place • Ottawa, ON photo 22
105 Rowallen Place • Ottawa, ON photo 23
105 Rowallen Place • Ottawa, ON photo 24
105 Rowallen Place • Ottawa, ON photo 25
105 Rowallen Place • Ottawa, ON photo 26
105 Rowallen Place • Ottawa, ON photo 27
105 Rowallen Place • Ottawa, ON photo 28
105 Rowallen Place • Ottawa, ON photo 29
105 Rowallen Place • Ottawa, ON photo 30
105 Rowallen Place • Ottawa, ON photo 31
105 Rowallen Place • Ottawa, ON photo 32
105 Rowallen Place • Ottawa, ON photo 33
105 Rowallen Place • Ottawa, ON photo 34
105 Rowallen Place • Ottawa, ON photo 35
105 Rowallen Place • Ottawa, ON photo 36
105 Rowallen Place • Ottawa, ON photo 37
105 Rowallen Place • Ottawa, ON photo 38
105 Rowallen Place • Ottawa, ON photo 39
105 Rowallen Place • Ottawa, ON photo 40
105 Rowallen Place • Ottawa, ON photo 41
105 Rowallen Place • Ottawa, ON photo 42
105 Rowallen Place • Ottawa, ON photo 43
105 Rowallen Place • Ottawa, ON photo 44
105 Rowallen Place • Ottawa, ON photo 45
105 Rowallen Place • Ottawa, ON photo 46
105 Rowallen Place • Ottawa, ON photo 47
1 / 47
$899,900
105 Rowallen Place • Ottawa, ONNew
Courtesy of GRAPE VINE REALTY INC.
4
Bedrooms
4
Bathrooms
2000-2500
Square feet
6
Parking

About this home

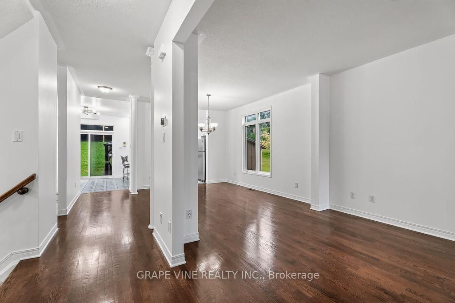
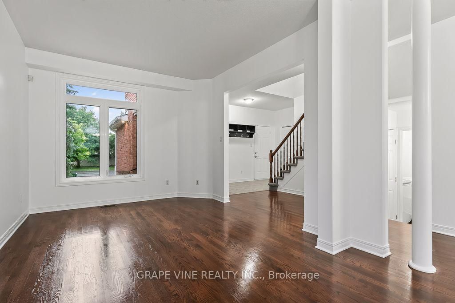
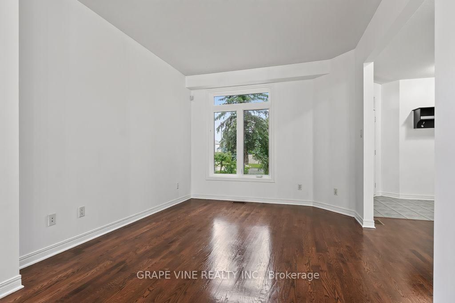
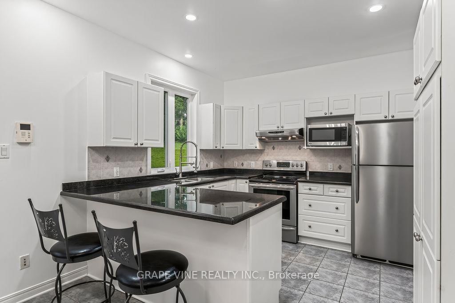
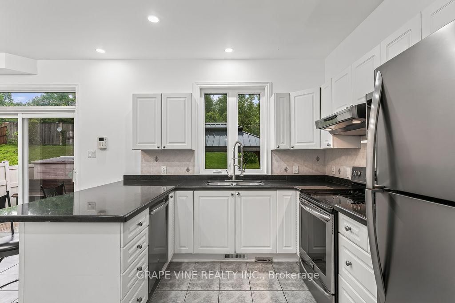
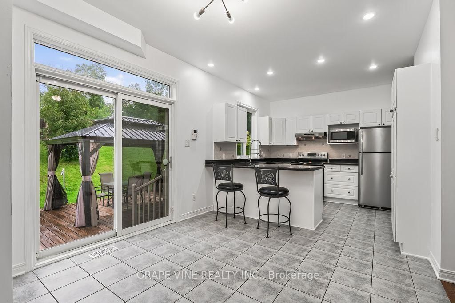
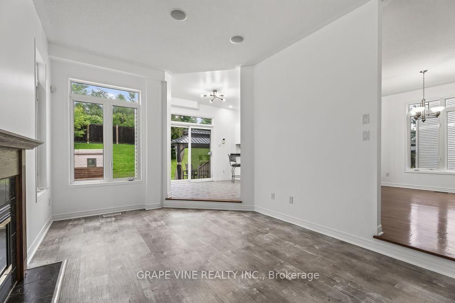
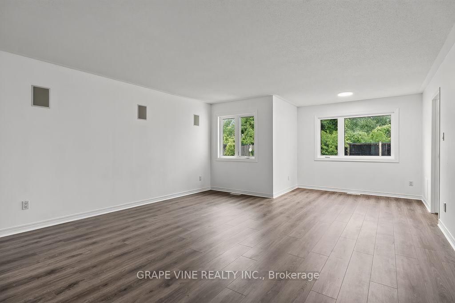
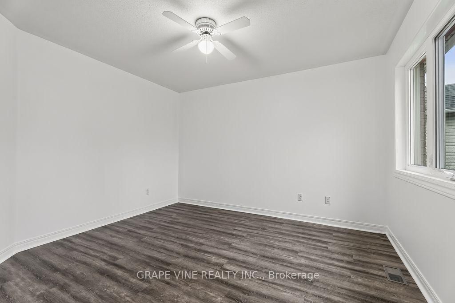
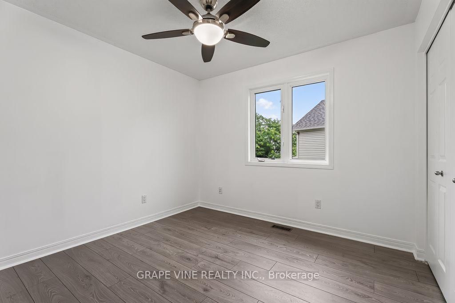
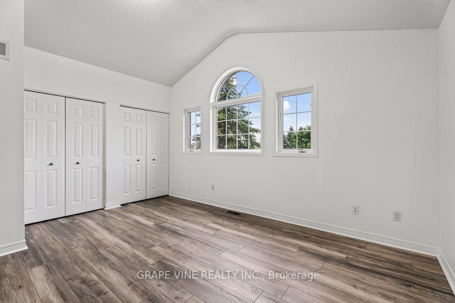
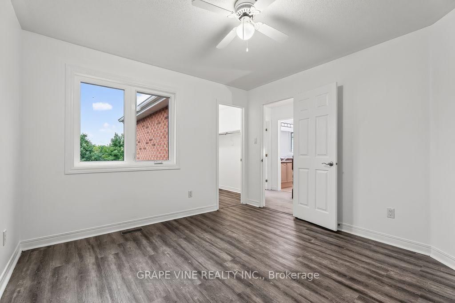
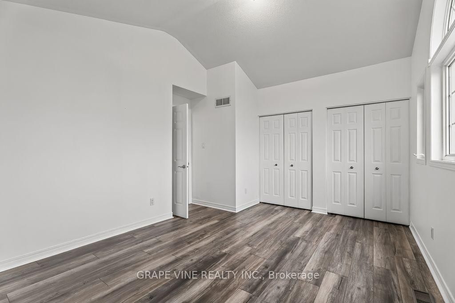
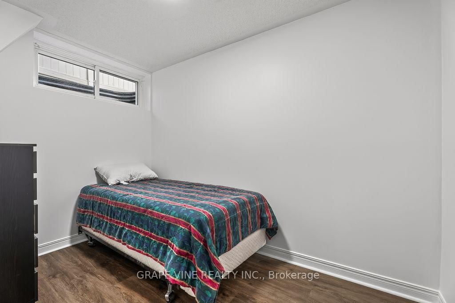
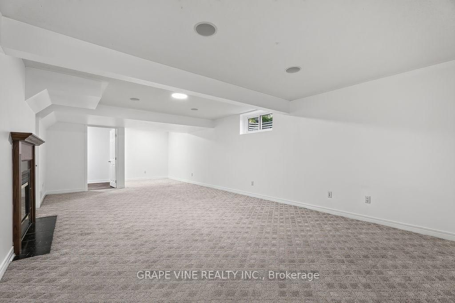
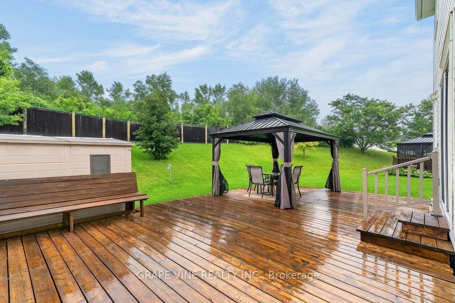
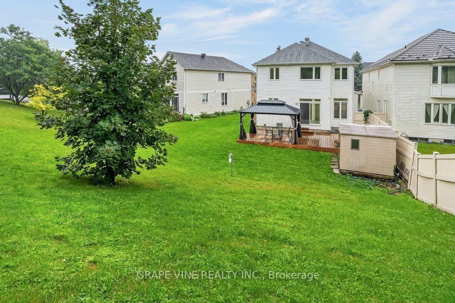
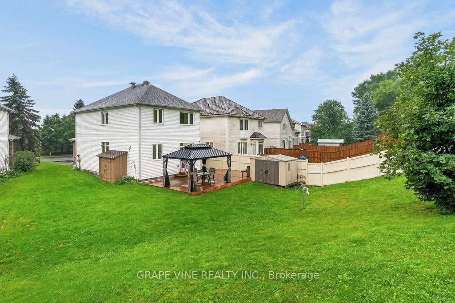
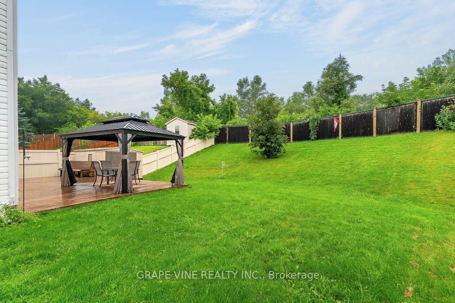
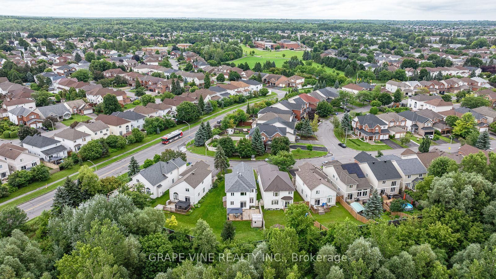
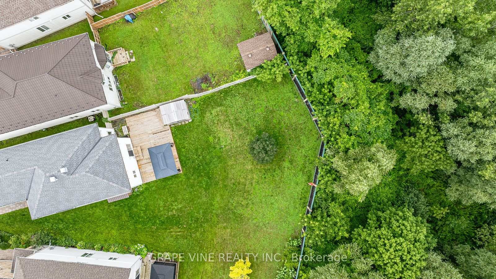
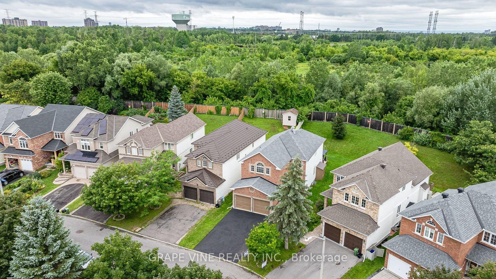
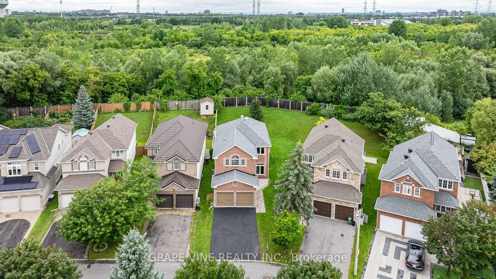
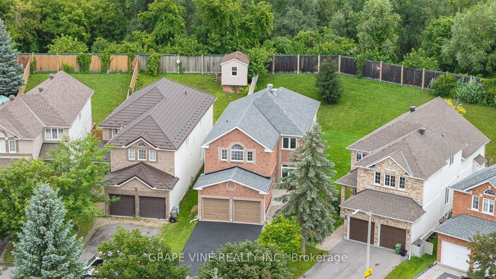
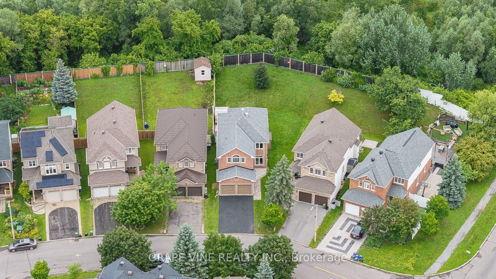
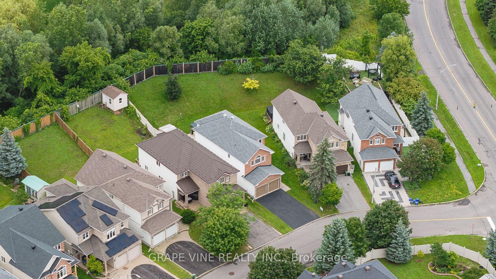
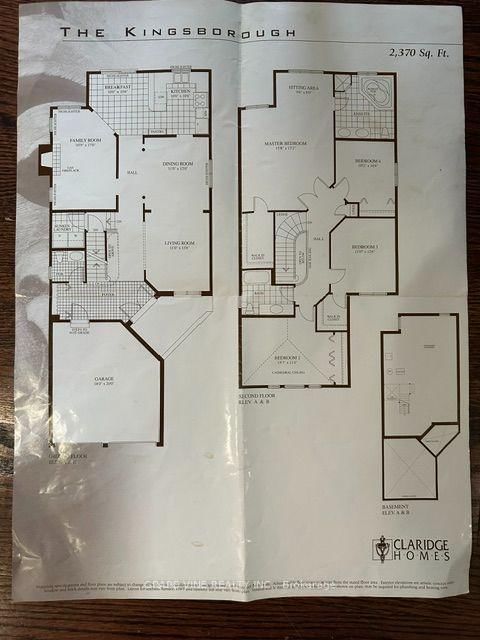
Welcome to this stunning family home located in the desirable Hunt Club Park / Greenboro neighborhood of Ottawa. Boasting 4 bedrooms plus a lower-level bonus space and a full finished concrete basement, this property is designed for modern family living. The main level features a bright, functional layout including a living room with a formal dining space, and an inviting family room centered around a warm natural gas fireplace. Step outside into your massive, private backyard-perfect for summer entertaining-complete with a 384 sq. ft. two-tier deck and a 12' x 10' gazebo. Situated on a deep 151-foot lot, you are just minutes away from great schools, parks, and convenient public transit. Don't miss out on this incredible outdoor and indoor living experience! Roof 2021, furnace and AC 2022, windows 2018.

Property details

Property type
Detached
Style
2-Storey
Total rooms
12
Lot size
30.94 × 158.1 ft
Property taxes
$7,429 (2026)
Occupancy
TBD
Days on market
35
Status
Active
MLS®

Property history

Recently sold nearby

Listing data last updated: Aug 31, 2026, 4:20 p.m. EDT via TRREB IDX.

First listed: Jul 29, 2026, 6:46 p.m. EDT.