
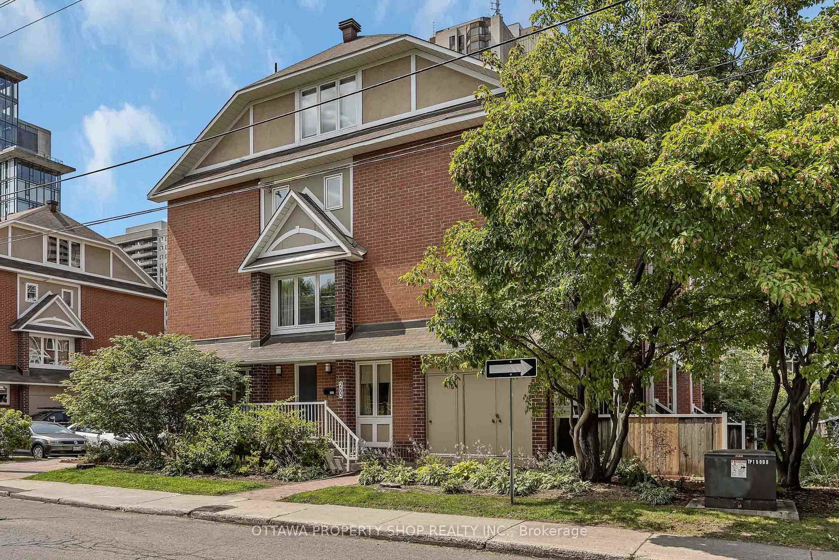
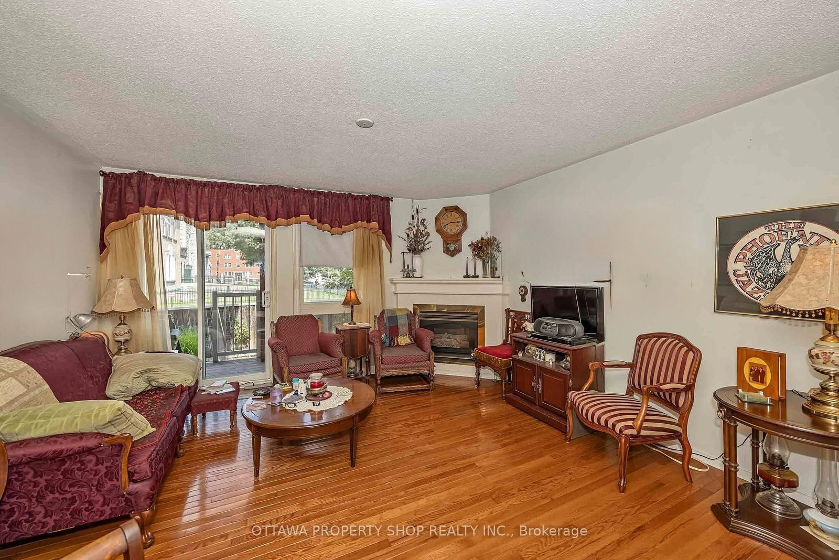
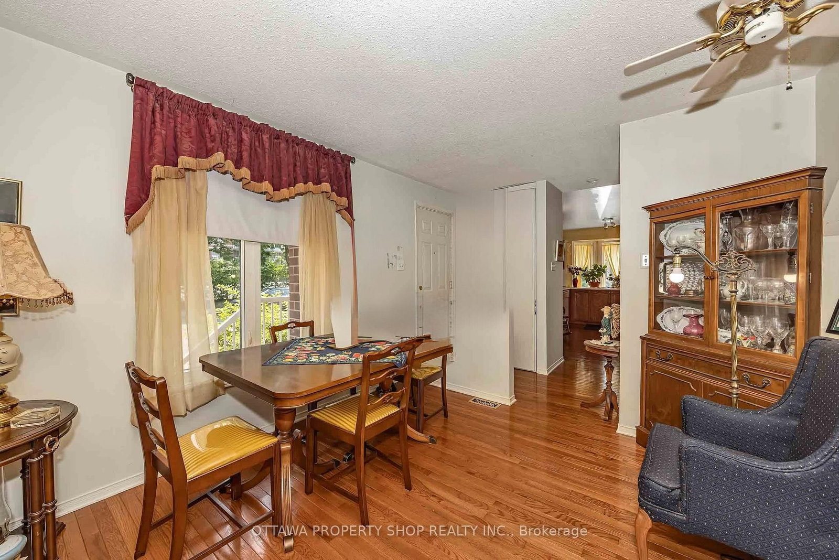
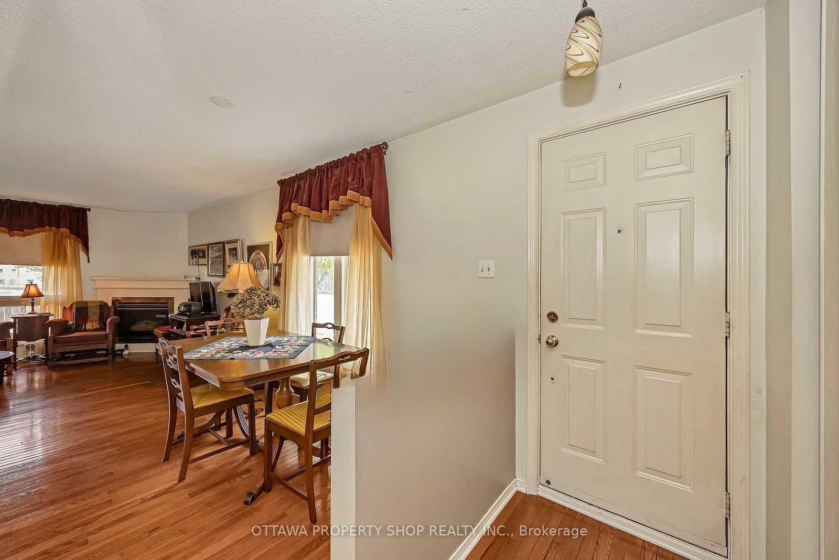
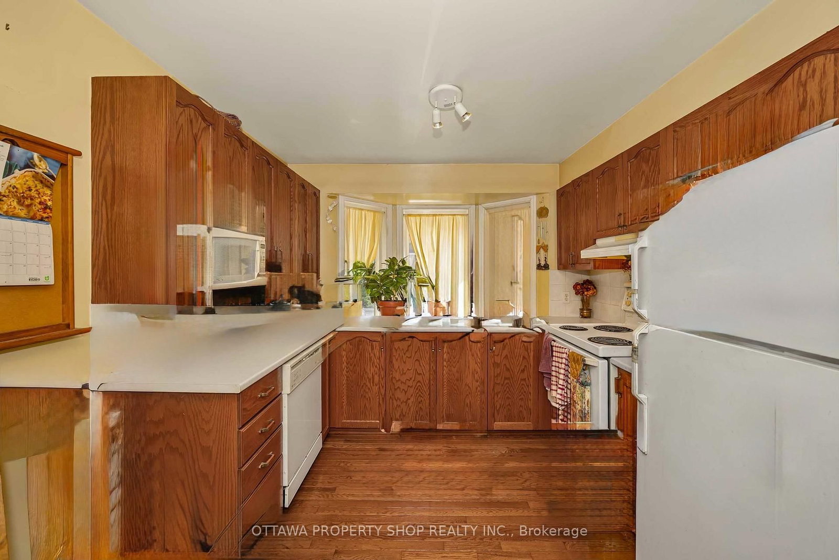
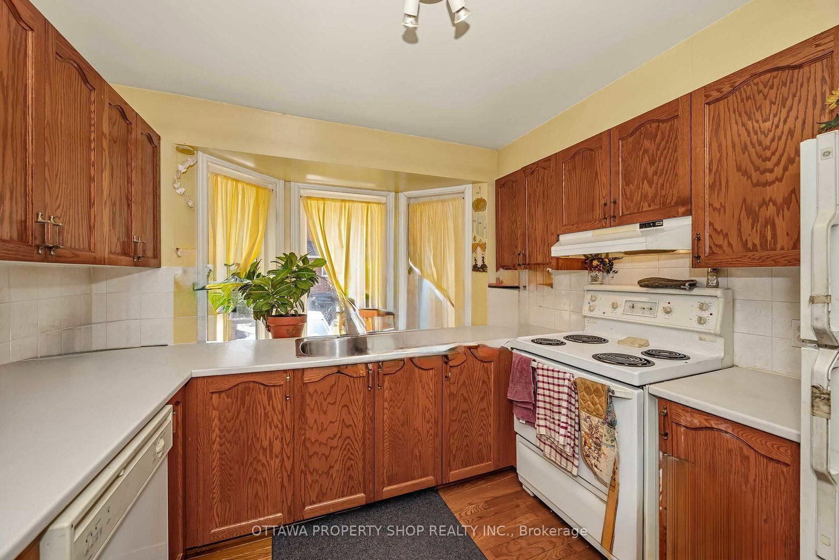
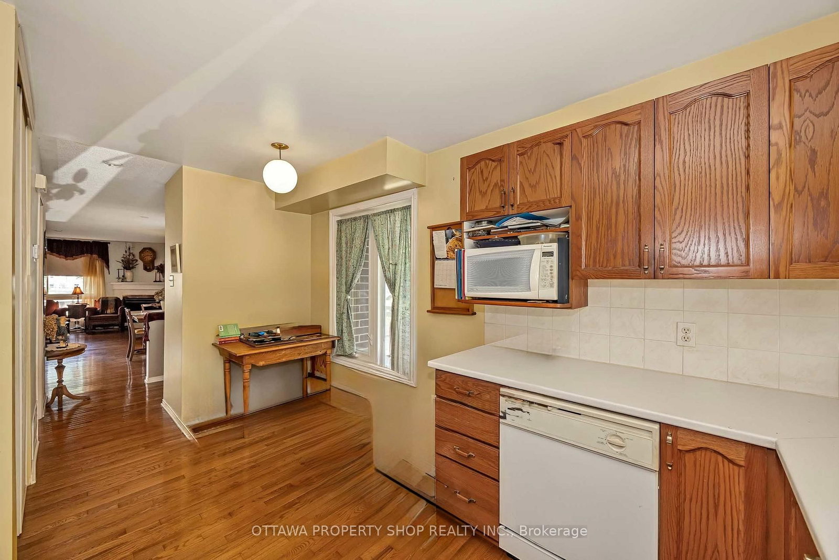
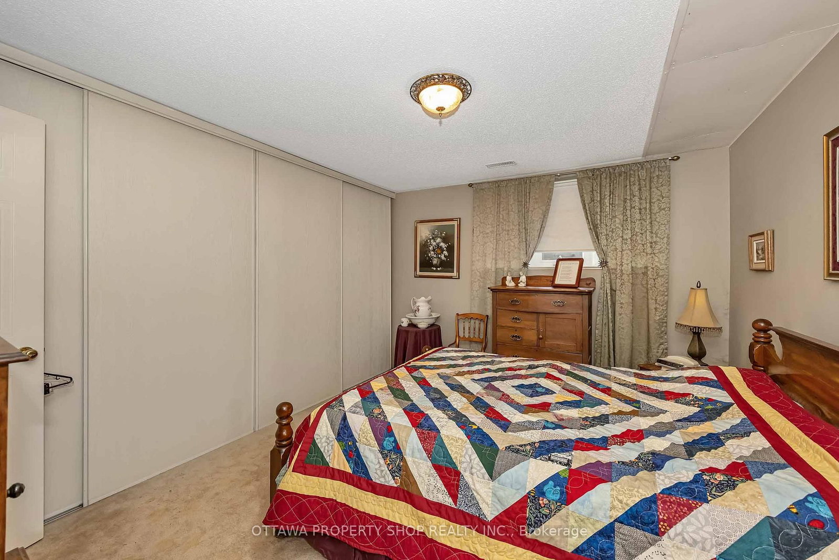
283 Nepean Street • #. • Ottawa, ON photo 1
283 Nepean Street • #. • Ottawa, ON photo 2
283 Nepean Street • #. • Ottawa, ON photo 3
283 Nepean Street • #. • Ottawa, ON photo 4
283 Nepean Street • #. • Ottawa, ON photo 5
283 Nepean Street • #. • Ottawa, ON photo 6
283 Nepean Street • #. • Ottawa, ON photo 7
283 Nepean Street • #. • Ottawa, ON photo 8
283 Nepean Street • #. • Ottawa, ON photo 9
283 Nepean Street • #. • Ottawa, ON photo 10
283 Nepean Street • #. • Ottawa, ON photo 11
283 Nepean Street • #. • Ottawa, ON photo 12
283 Nepean Street • #. • Ottawa, ON photo 13
283 Nepean Street • #. • Ottawa, ON photo 14
283 Nepean Street • #. • Ottawa, ON photo 15
283 Nepean Street • #. • Ottawa, ON photo 16
283 Nepean Street • #. • Ottawa, ON photo 17
283 Nepean Street • #. • Ottawa, ON photo 18
283 Nepean Street • #. • Ottawa, ON photo 19
283 Nepean Street • #. • Ottawa, ON photo 20
283 Nepean Street • #. • Ottawa, ON photo 21
283 Nepean Street • #. • Ottawa, ON photo 22
283 Nepean Street • #. • Ottawa, ON photo 23
283 Nepean Street • #. • Ottawa, ON photo 24
283 Nepean Street • #. • Ottawa, ON photo 25
283 Nepean Street • #. • Ottawa, ON photo 26
283 Nepean Street • #. • Ottawa, ON photo 27
283 Nepean Street • #. • Ottawa, ON photo 28
283 Nepean Street • #. • Ottawa, ON photo 29
283 Nepean Street • #. • Ottawa, ON photo 30
283 Nepean Street • #. • Ottawa, ON photo 31
283 Nepean Street • #. • Ottawa, ON photo 32
283 Nepean Street • #. • Ottawa, ON photo 33
283 Nepean Street • #. • Ottawa, ON photo 34
283 Nepean Street • #. • Ottawa, ON photo 35
283 Nepean Street • #. • Ottawa, ON photo 36
1 / 36
$409,999
283 Nepean Street • #. • Ottawa, ONSold Conditional
Courtesy of OTTAWA PROPERTY SHOP REALTY INC.
2
Bedrooms
2
Bathrooms
1200-1399
Square feet
0
Parking

About this home

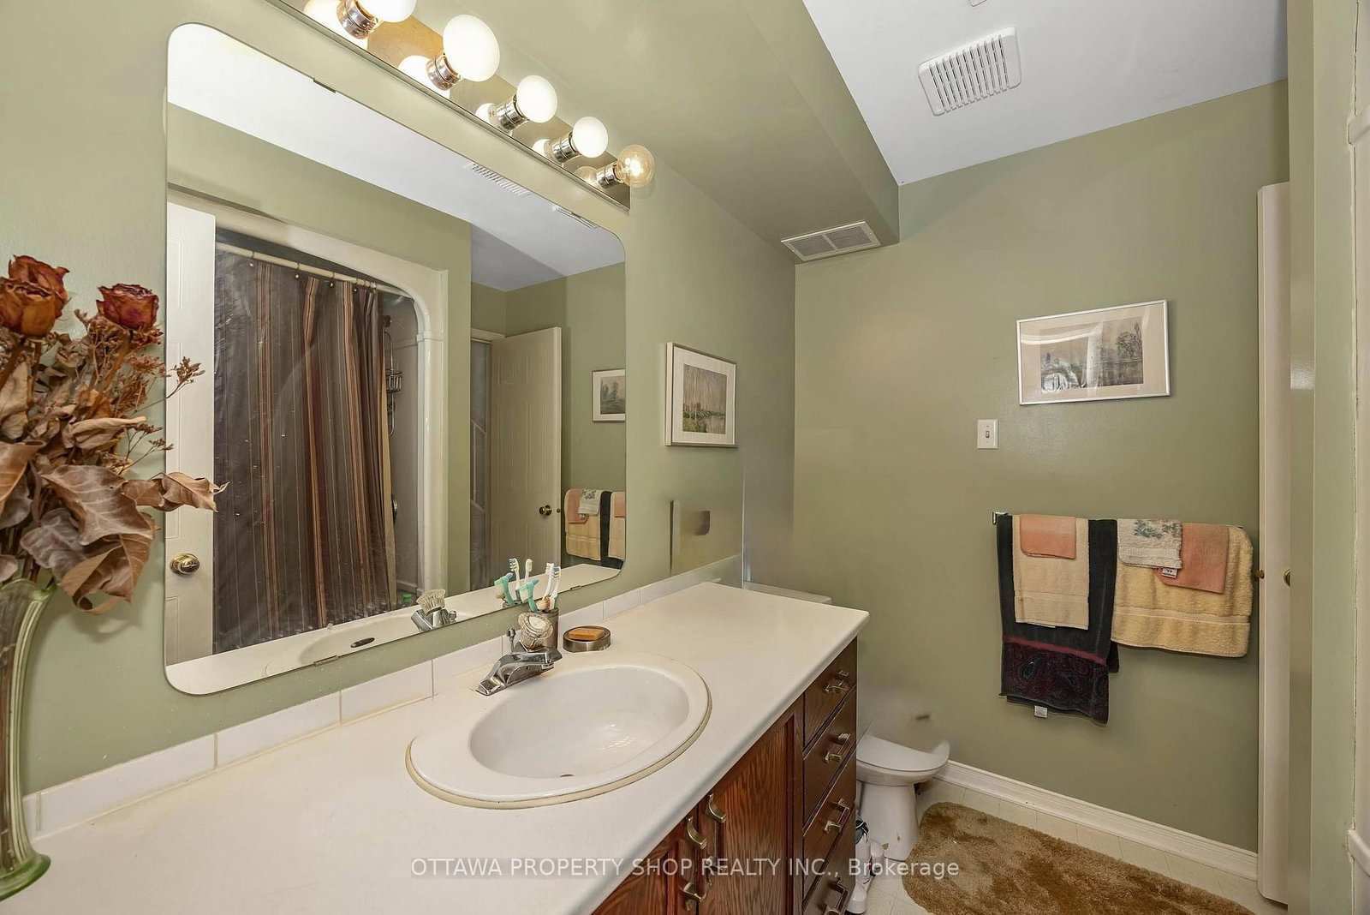
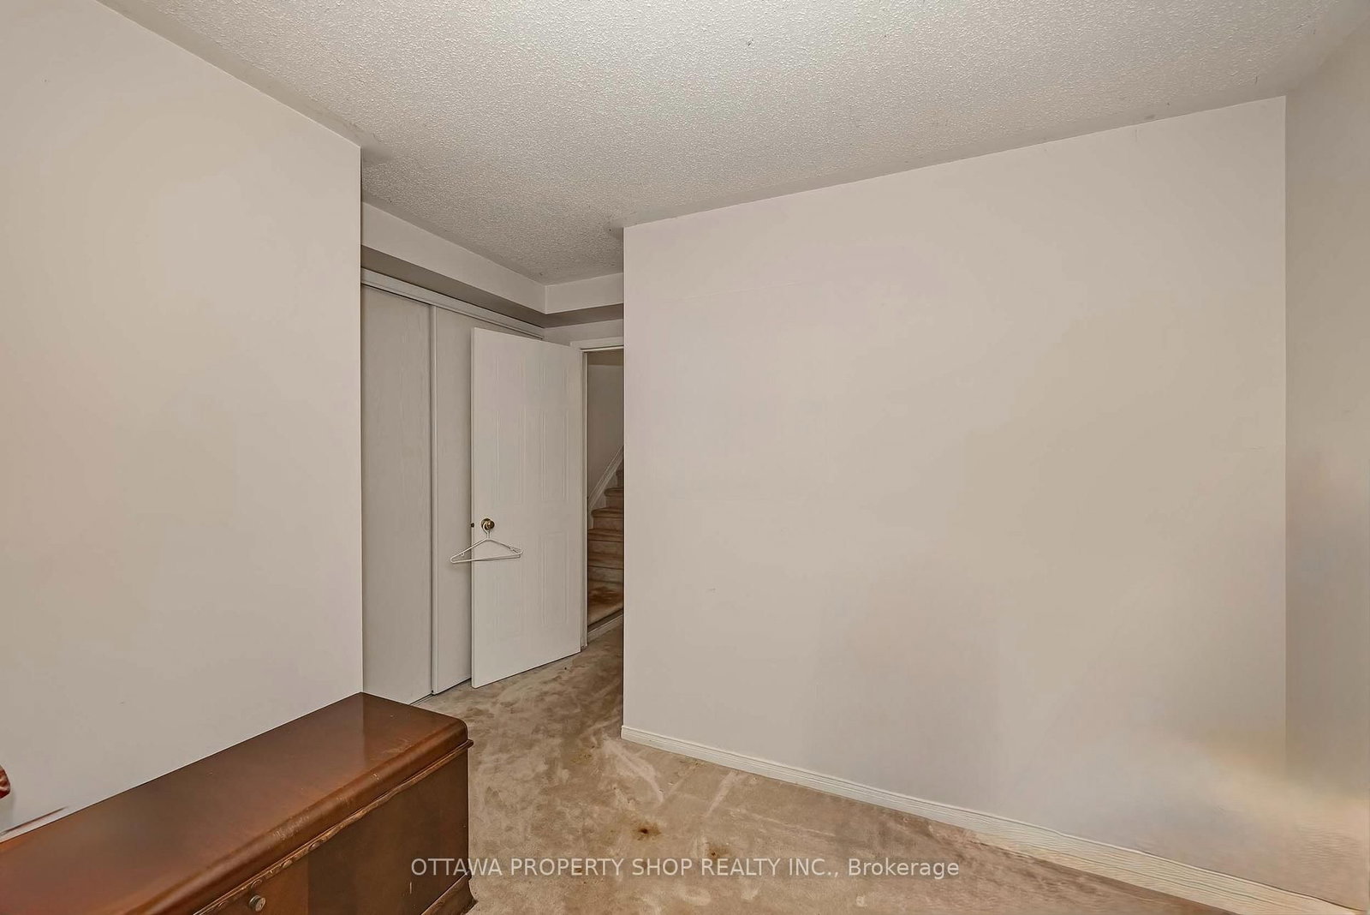
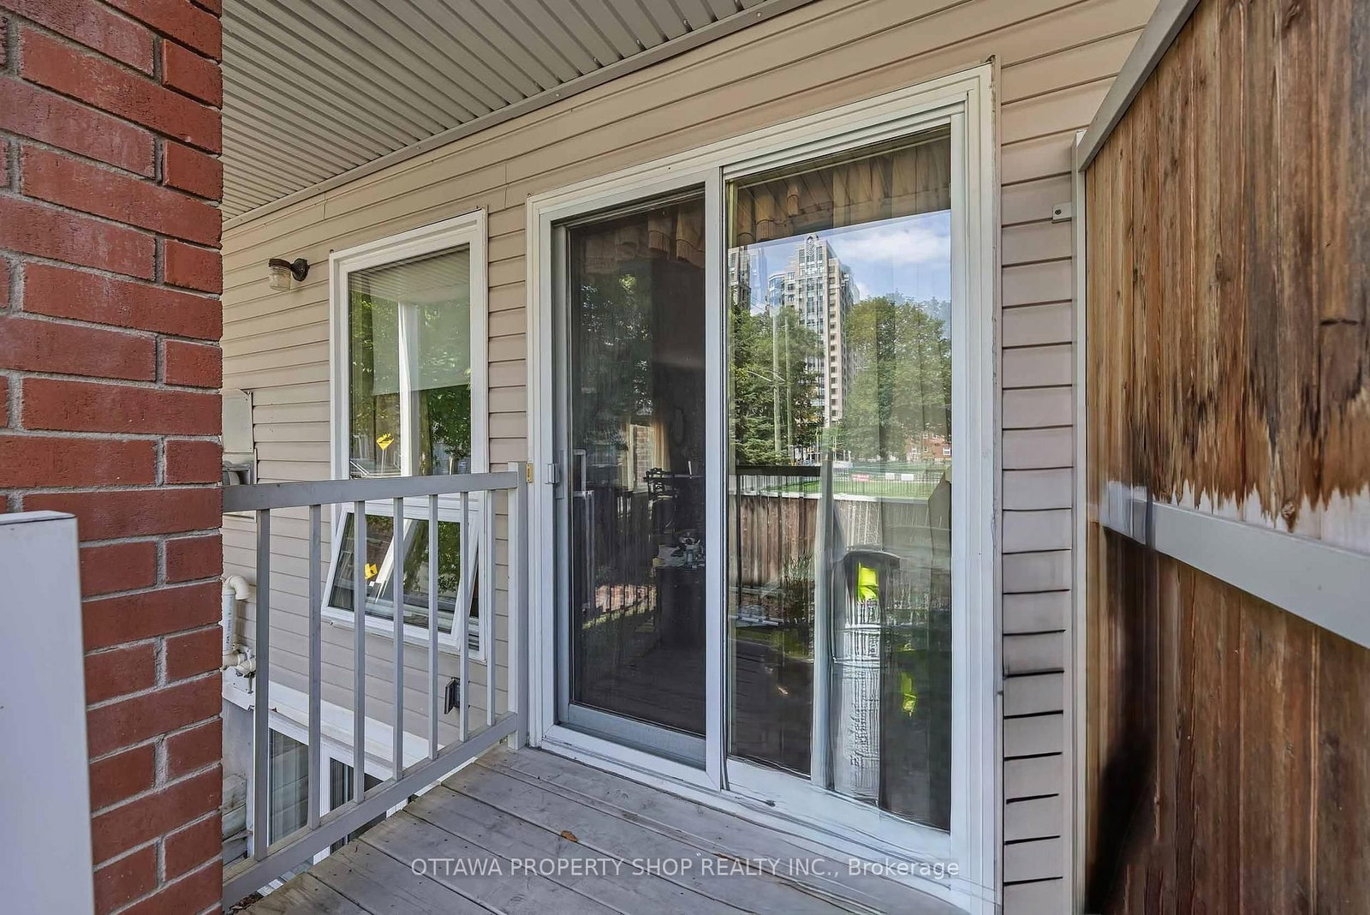
Welcome to 283 Nepean Street, an end-unit stacked condo townhouse ideally set in the heart of downtown. With windows on the east, south and west, natural light pours in throughout the day, creating an uplifting sense of space. Step inside to a sunlit main level with warm hardwood floors, open living and dining, and a tastefully designed kitchen that balances function and style for everyday living and easy entertaining. Downstairs, two private bedrooms with soft carpeting create a quiet retreat, complemented by a full bath and in-suite laundry for convenience. Out back, enjoy your own private yard, just right for morning coffee, summer loungers and weekend barbecues. All this, only steps to cafés, restaurants, shops, grocery stores, and the LRT, with Bank and Elgin Streets, ByWard Market, and LeBreton Flats all within easy reach. A well-managed condo with affordable fees, this home blends comfort and value in a truly walkable location.

Property details

Property type
Condo Townhouse
Style
2-Storey
Total rooms
7
Maintenance fee
$324/mo
Exposure
South
Property taxes
$4,889 (2025)
Occupancy
.
Days on market
34
Status
Active Under Contract
MLS®

Property history

Recently sold nearby

Listing data last updated: Aug 31, 2026, 11:19 a.m. EDT via TRREB IDX.

First listed: Jul 29, 2026, 4:16 p.m. EDT.