
1500 Richmond Street • #17 • London North, ON photo 1
1500 Richmond Street • #17 • London North, ON photo 2
1500 Richmond Street • #17 • London North, ON photo 3
1500 Richmond Street • #17 • London North, ON photo 4
1500 Richmond Street • #17 • London North, ON photo 5
1500 Richmond Street • #17 • London North, ON photo 6
1500 Richmond Street • #17 • London North, ON photo 7
1500 Richmond Street • #17 • London North, ON photo 8
1500 Richmond Street • #17 • London North, ON photo 9
1500 Richmond Street • #17 • London North, ON photo 10
1500 Richmond Street • #17 • London North, ON photo 11
1500 Richmond Street • #17 • London North, ON photo 12
1500 Richmond Street • #17 • London North, ON photo 13
1500 Richmond Street • #17 • London North, ON photo 14
1500 Richmond Street • #17 • London North, ON photo 15
1500 Richmond Street • #17 • London North, ON photo 16
1500 Richmond Street • #17 • London North, ON photo 17
1500 Richmond Street • #17 • London North, ON photo 18
1500 Richmond Street • #17 • London North, ON photo 19
1500 Richmond Street • #17 • London North, ON photo 20
1500 Richmond Street • #17 • London North, ON photo 21
1500 Richmond Street • #17 • London North, ON photo 22
1500 Richmond Street • #17 • London North, ON photo 23
1500 Richmond Street • #17 • London North, ON photo 24
1500 Richmond Street • #17 • London North, ON photo 25
1500 Richmond Street • #17 • London North, ON photo 26
1500 Richmond Street • #17 • London North, ON photo 27
1500 Richmond Street • #17 • London North, ON photo 28
1500 Richmond Street • #17 • London North, ON photo 29
1500 Richmond Street • #17 • London North, ON photo 30
1500 Richmond Street • #17 • London North, ON photo 31
1500 Richmond Street • #17 • London North, ON photo 32
1500 Richmond Street • #17 • London North, ON photo 33
1500 Richmond Street • #17 • London North, ON photo 34
1500 Richmond Street • #17 • London North, ON photo 35
1500 Richmond Street • #17 • London North, ON photo 36
1500 Richmond Street • #17 • London North, ON photo 37
1500 Richmond Street • #17 • London North, ON photo 38
1500 Richmond Street • #17 • London North, ON photo 39
1500 Richmond Street • #17 • London North, ON photo 40
1500 Richmond Street • #17 • London North, ON photo 41
1500 Richmond Street • #17 • London North, ON photo 42
1500 Richmond Street • #17 • London North, ON photo 43
1500 Richmond Street • #17 • London North, ON photo 44
1500 Richmond Street • #17 • London North, ON photo 45
1500 Richmond Street • #17 • London North, ON photo 46
1500 Richmond Street • #17 • London North, ON photo 47
1 / 47
$589,000
1500 Richmond Street • #17 • London North, ONNew
Courtesy of SUTTON GROUP PREFERRED REALTY INC.
2
Bedrooms
4
Bathrooms
1400-1599
Square feet
4
Parking

About this home

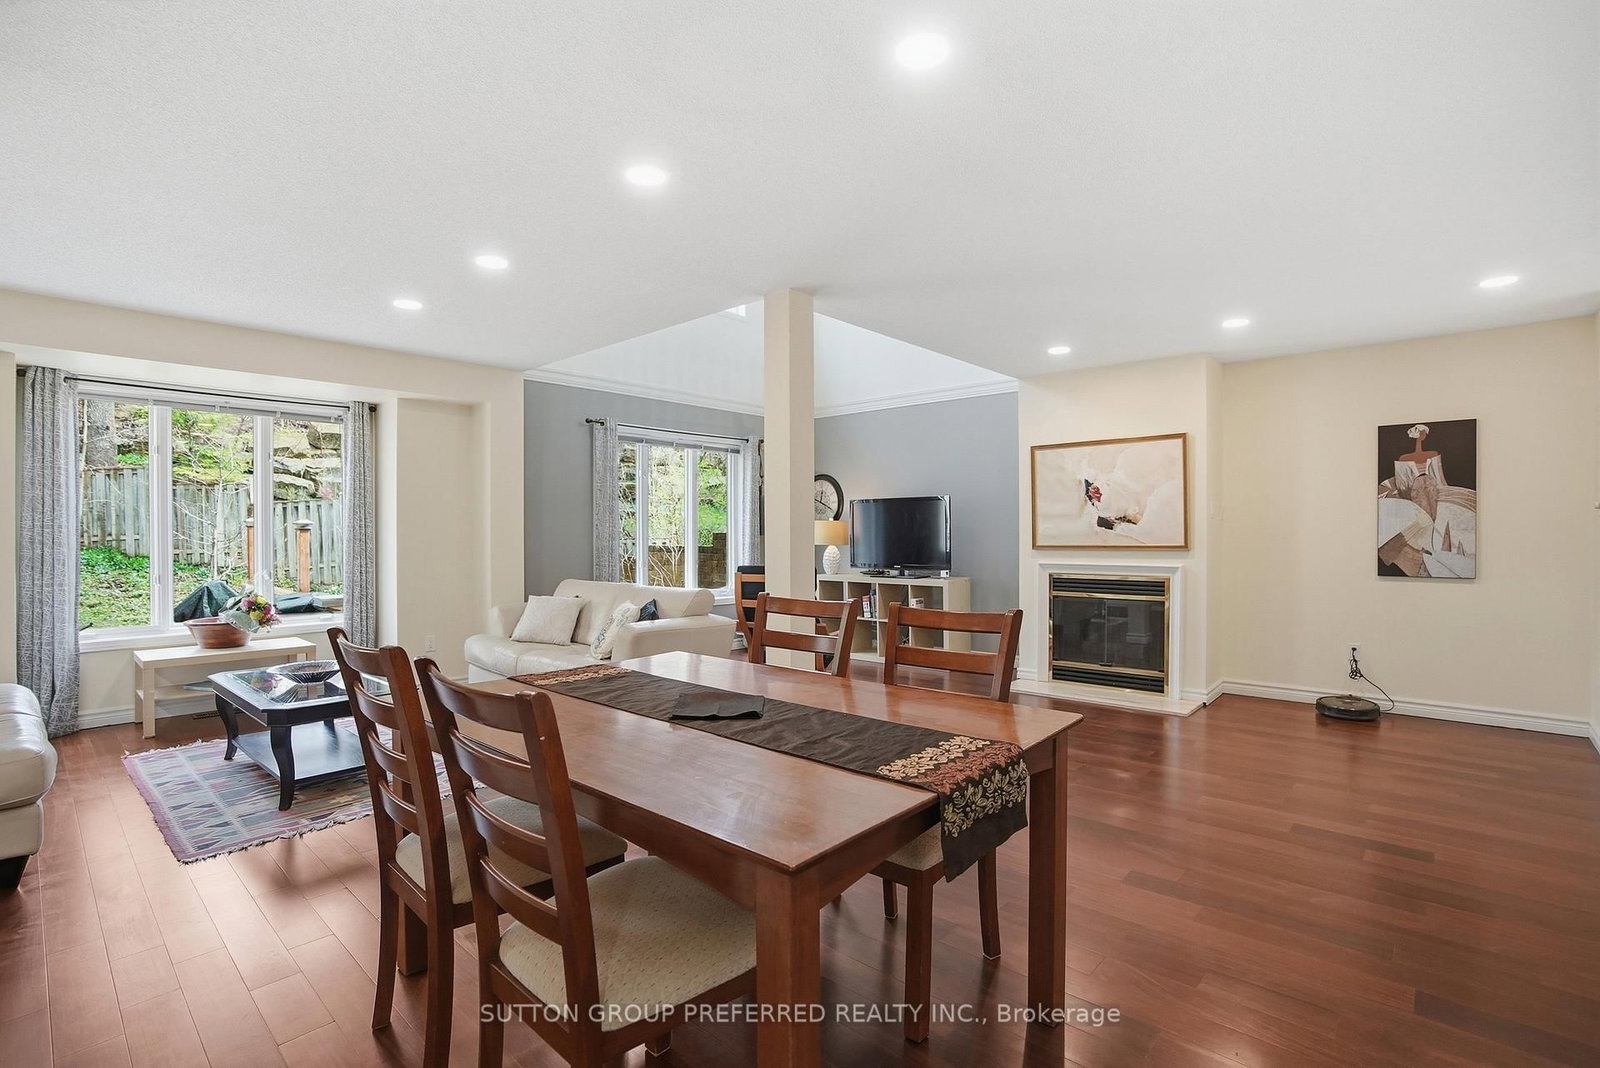
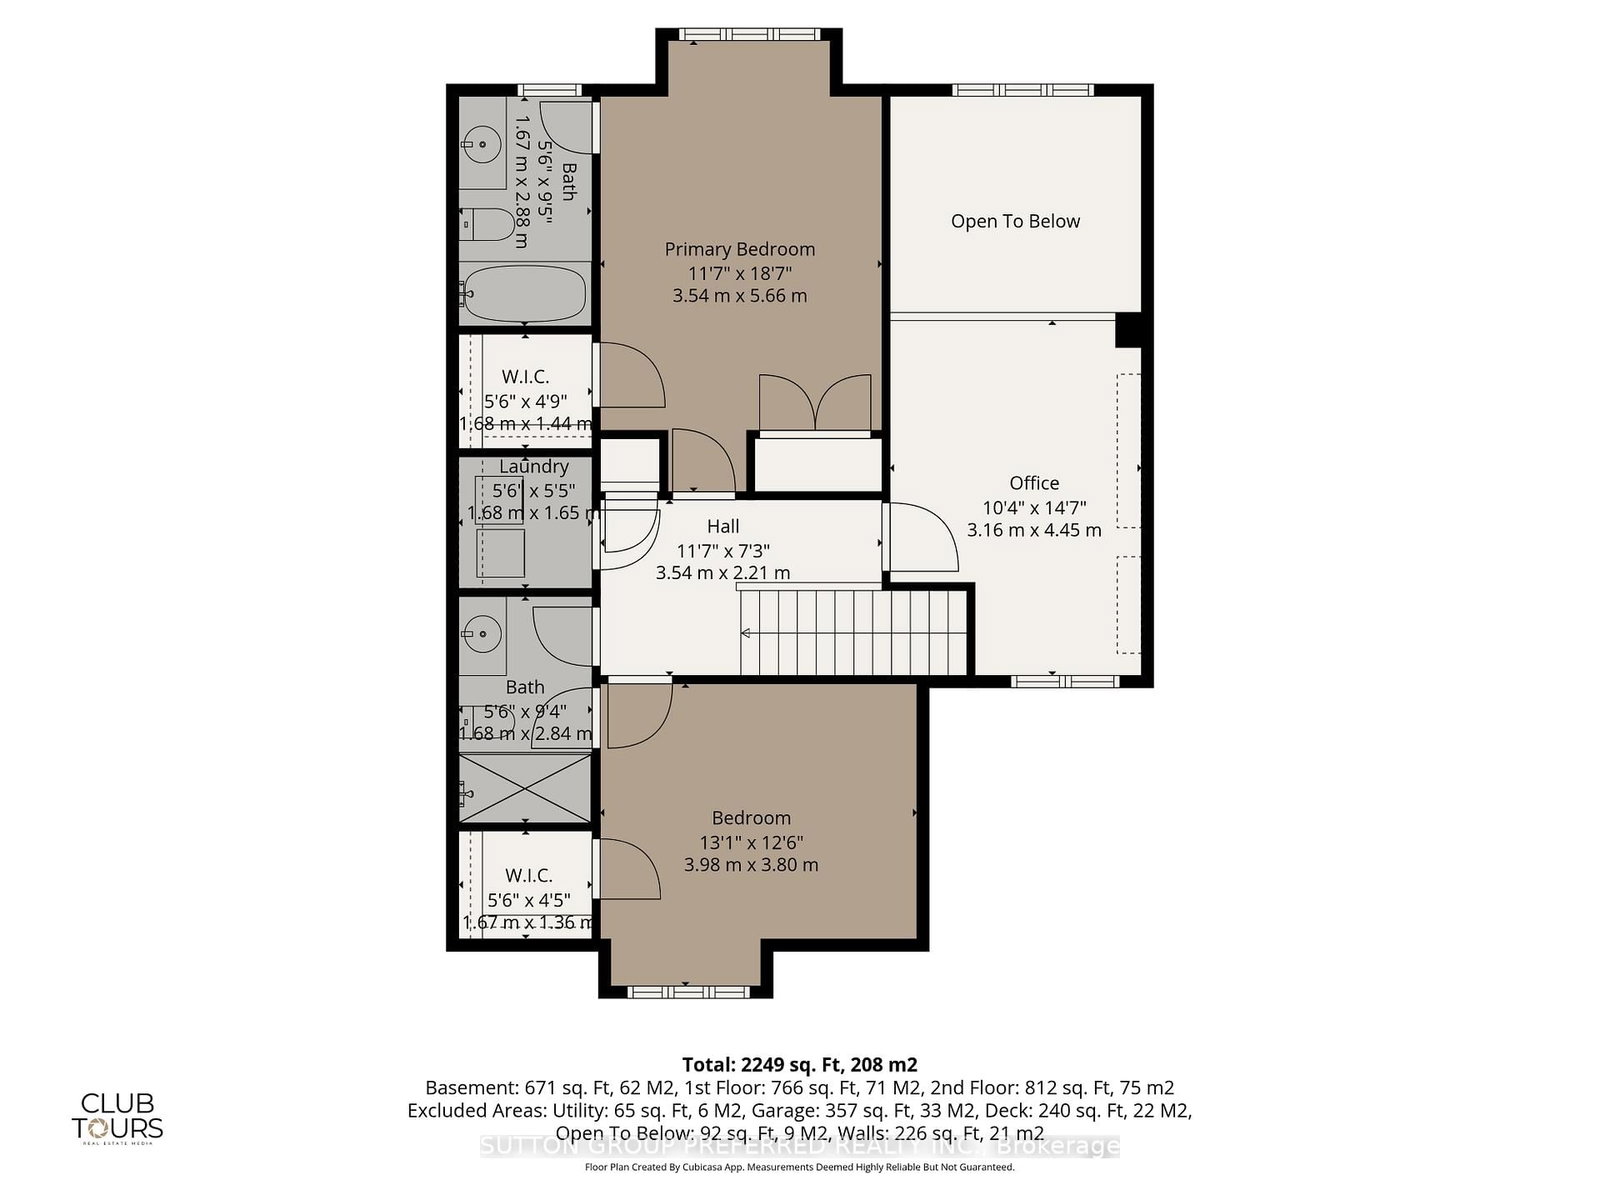
Welcome to this exceptional 2 bedroom + loft, 3.5 bathroom 2 storey home in a desirable North London neighbourhood steps from University Hospital and Western University. Backing onto a private wooded space, this home offers a rare combination of privacy, convenience, and sophisticated living. Step into a stunning open-concept main floor layout featuring a soaring double-height ceiling in the living room that floods natural light into the living and dining area with hardwood floors. The kitchen features maple cabinets, quartz counters and 3 SS appliances -perfect for everyday living and entertaining. There's also a main floor powder room. On the second level the generously sized primary bedroom includes a 3 piece ensuite bathroom, walk-in closet and additional double closets. The spacious second bedroom offers a walk-in closet with a 4 piece bathroom just steps away. A versatile loft area is ideal for a home office or third sleeping space. Convenient upper-level laundry completes this floor. The Lower Level offers additional living space with a rec room, flex area perfect for a bar or games table, a 3-piece bath with walk-in storage, plus bonus space for yoga or meditation plus storage areas. Outdoors your private cedar deck overlooks mature trees-a peaceful retreat for relaxing or entertaining in complete privacy. Effortless Living: A double-wide driveway and double-car garage eliminate parking worries, while condo fees cover lawn care and snow removal. This Prime Location is Minutes from University Hospital - LHSC, The University of Western Ontario - UWO, Masonville Mall, the Thames Valley Trail system and many amenities-ideal for medical professionals, professors, and anyone seeking convenience alongside tranquility. Seller is willing to sell the unit furnished.

Property details

Property type
Condo Townhouse
Style
2-Storey
Total rooms
11
Maintenance fee
$586/mo
Exposure
North East
Property taxes
$4,241 (2025)
Occupancy
Flexible
Days on market
27
Status
Active
MLS®

Property history

Recently sold nearby

Listing data last updated: Aug 23, 2026, 2:24 p.m. EDT via TRREB IDX.

First listed: Jul 29, 2026, 3:25 p.m. EDT.