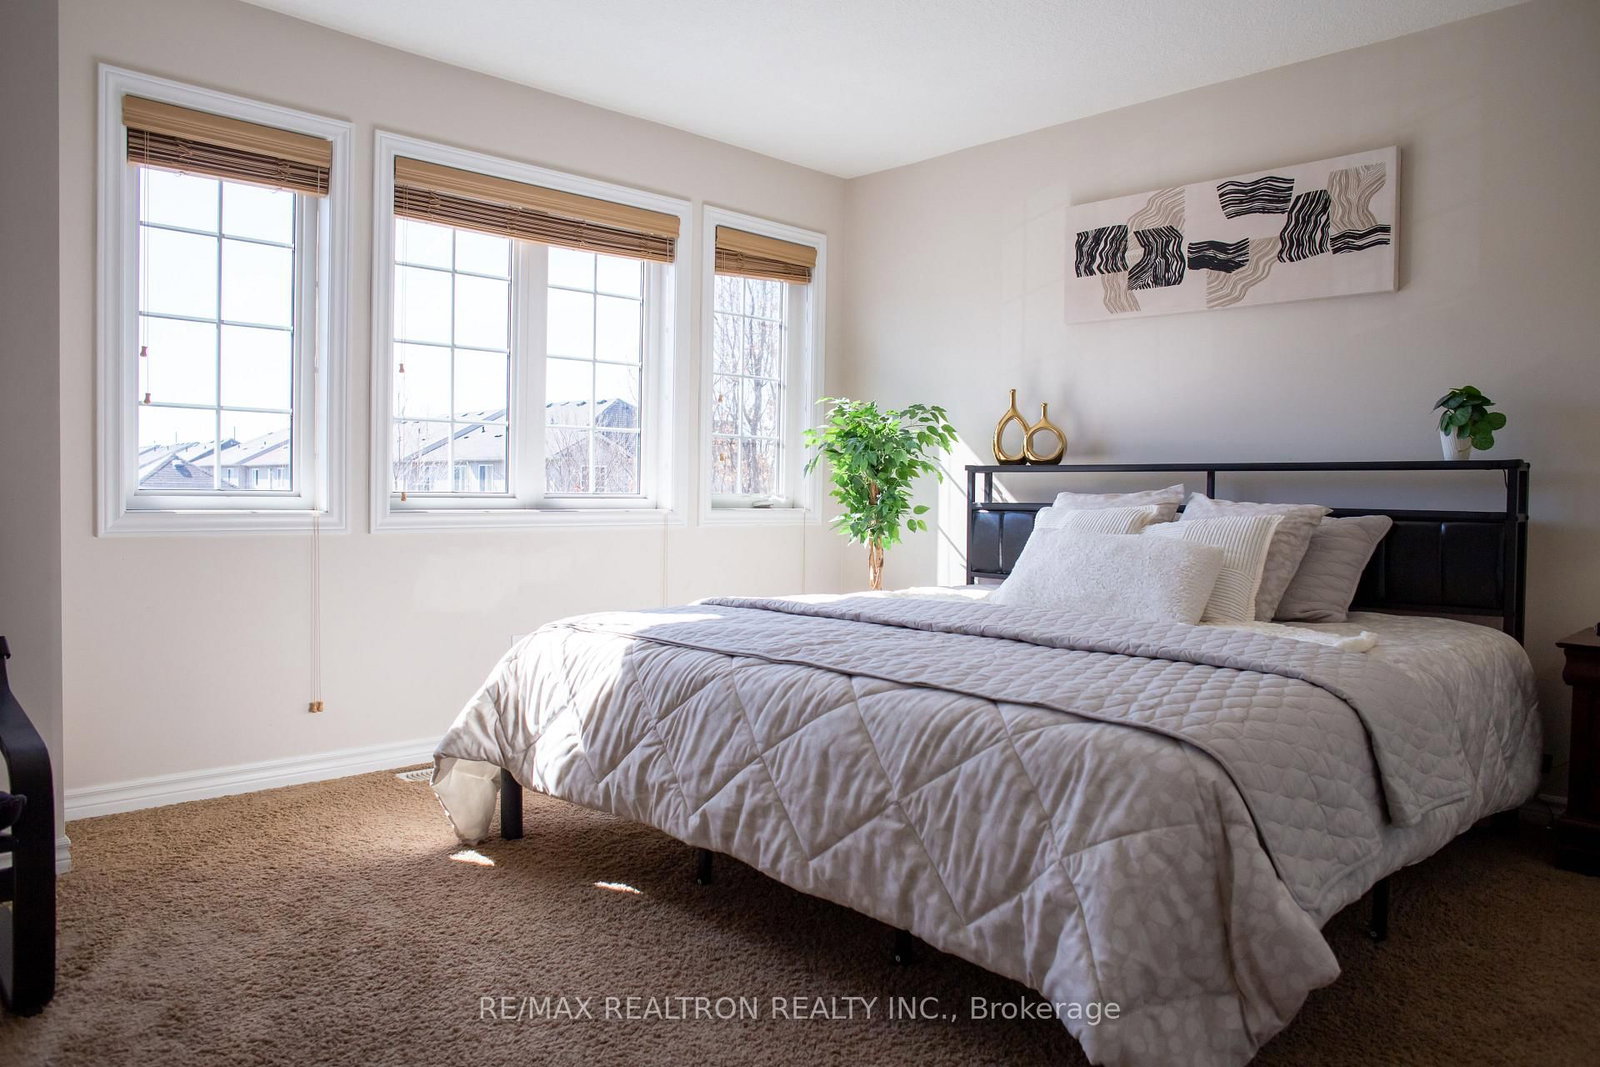
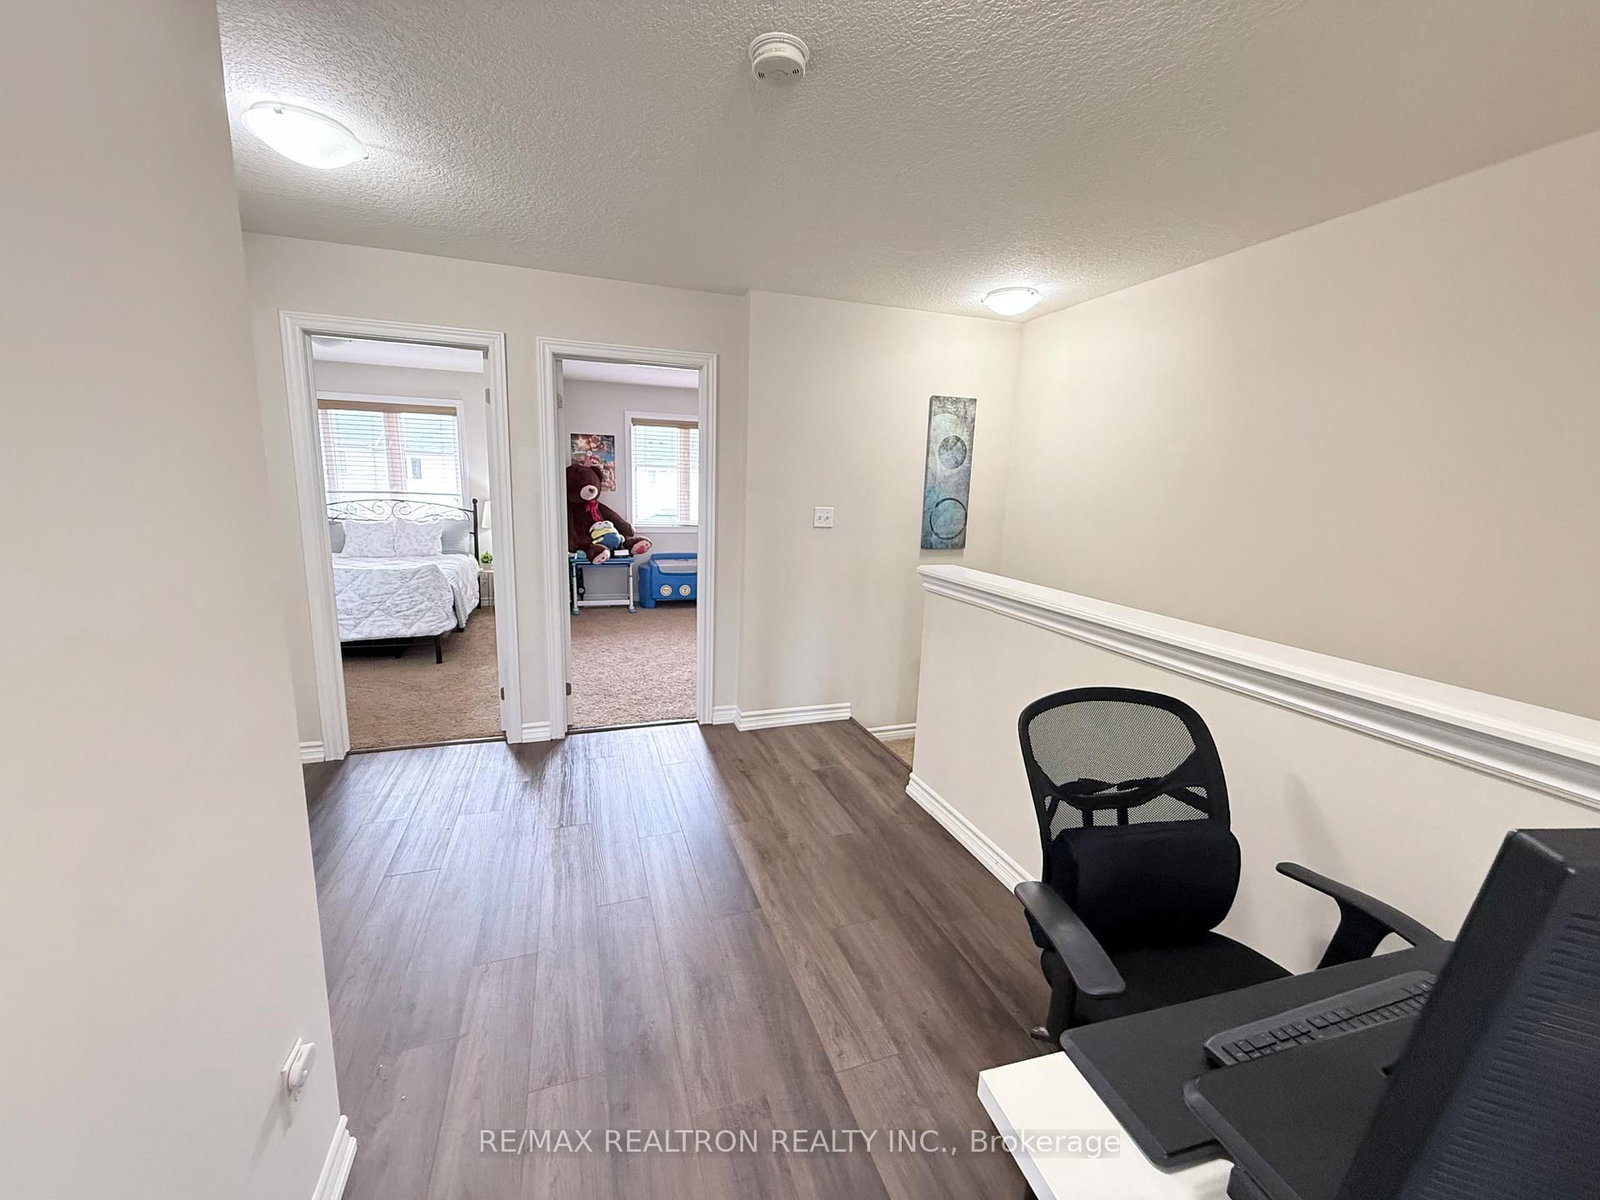
130 Simmonds Drive • Guelph, ON photo 1
130 Simmonds Drive • Guelph, ON photo 2
130 Simmonds Drive • Guelph, ON photo 3
130 Simmonds Drive • Guelph, ON photo 4
130 Simmonds Drive • Guelph, ON photo 5
130 Simmonds Drive • Guelph, ON photo 6
130 Simmonds Drive • Guelph, ON photo 7
130 Simmonds Drive • Guelph, ON photo 8
130 Simmonds Drive • Guelph, ON photo 9
130 Simmonds Drive • Guelph, ON photo 10
130 Simmonds Drive • Guelph, ON photo 11
130 Simmonds Drive • Guelph, ON photo 12
130 Simmonds Drive • Guelph, ON photo 13
130 Simmonds Drive • Guelph, ON photo 14
130 Simmonds Drive • Guelph, ON photo 15
130 Simmonds Drive • Guelph, ON photo 16
130 Simmonds Drive • Guelph, ON photo 17
130 Simmonds Drive • Guelph, ON photo 18
130 Simmonds Drive • Guelph, ON photo 19
130 Simmonds Drive • Guelph, ON photo 20
130 Simmonds Drive • Guelph, ON photo 21
130 Simmonds Drive • Guelph, ON photo 22
130 Simmonds Drive • Guelph, ON photo 23
130 Simmonds Drive • Guelph, ON photo 24
130 Simmonds Drive • Guelph, ON photo 25
130 Simmonds Drive • Guelph, ON photo 26
130 Simmonds Drive • Guelph, ON photo 27
130 Simmonds Drive • Guelph, ON photo 28
130 Simmonds Drive • Guelph, ON photo 29
130 Simmonds Drive • Guelph, ON photo 30
130 Simmonds Drive • Guelph, ON photo 31
130 Simmonds Drive • Guelph, ON photo 32
130 Simmonds Drive • Guelph, ON photo 33
130 Simmonds Drive • Guelph, ON photo 34
130 Simmonds Drive • Guelph, ON photo 35
130 Simmonds Drive • Guelph, ON photo 36
130 Simmonds Drive • Guelph, ON photo 37
130 Simmonds Drive • Guelph, ON photo 38
130 Simmonds Drive • Guelph, ON photo 39
New1 / 39
$709,999
130 Simmonds Drive • Guelph, ONNew
Courtesy of RE/MAX REALTRON REALTY INC.
3
Bedrooms
4
Bathrooms
1100-1500
Square feet
3
Parking

About this home

Welcome to 130 Simmonds Dr a modern family home in one of Guelph's most desirable communities! This beautifully designed property offers an open-concept layout with sun-flled living spaces, a spacious kitchen with upgraded finishes, and a functional foor plan ideal for growing families. Enjoy 3 generously sized bedrooms, including a primary suite with a walk-in closet and ensuite bath. Step outside to a private backyard perfect for entertaining or relaxing. Located just minutes from parks, schools, shopping, and quick highway access, this home blends lifestyle and convenience. A rare opportunity to own a stylish home in a family-friendly neighbourhood. Key aspects: 1) Freehold without any fee 2) New Laundry appliance 2025, New flooring in living/Family space & work space(upstairs).3)3 min walk from Trillium Waldorf school 4) 3 min walk toupper school dist board. 4) 10 min walk from St,patric catholic school and Waverley drive school 8) close to north view park and lake 9) 18minfrom Sacred "Karya Siddhi Hanuman Temple"

Property details

Property type
Att/Row/Townhouse
Style
[2-Storey]
Approx. age (yrs)
6-15
Total rooms
12
Lot size
19.75 × 114.14 ft
Property taxes
$4,417 (2026)
Days on market
1
Status
Active
MLS®

Property history

Recently sold nearby

Listing data last updated: Jul 29, 2026, 2:41 p.m. EDT via TRREB IDX.

First listed: Jul 29, 2026, 2:41 p.m. EDT.