
1423 Glenforest Crescent • Peterborough, ON photo 1
1423 Glenforest Crescent • Peterborough, ON photo 2
1423 Glenforest Crescent • Peterborough, ON photo 3
1423 Glenforest Crescent • Peterborough, ON photo 4
1423 Glenforest Crescent • Peterborough, ON photo 5
1423 Glenforest Crescent • Peterborough, ON photo 6
1423 Glenforest Crescent • Peterborough, ON photo 7
1423 Glenforest Crescent • Peterborough, ON photo 8
1423 Glenforest Crescent • Peterborough, ON photo 9
1423 Glenforest Crescent • Peterborough, ON photo 10
1423 Glenforest Crescent • Peterborough, ON photo 11
1423 Glenforest Crescent • Peterborough, ON photo 12
1423 Glenforest Crescent • Peterborough, ON photo 13
1423 Glenforest Crescent • Peterborough, ON photo 14
1423 Glenforest Crescent • Peterborough, ON photo 15
1423 Glenforest Crescent • Peterborough, ON photo 16
1423 Glenforest Crescent • Peterborough, ON photo 17
1423 Glenforest Crescent • Peterborough, ON photo 18
1423 Glenforest Crescent • Peterborough, ON photo 19
1423 Glenforest Crescent • Peterborough, ON photo 20
1423 Glenforest Crescent • Peterborough, ON photo 21
1423 Glenforest Crescent • Peterborough, ON photo 22
1423 Glenforest Crescent • Peterborough, ON photo 23
1423 Glenforest Crescent • Peterborough, ON photo 24
1423 Glenforest Crescent • Peterborough, ON photo 25
1423 Glenforest Crescent • Peterborough, ON photo 26
1423 Glenforest Crescent • Peterborough, ON photo 27
1423 Glenforest Crescent • Peterborough, ON photo 28
1423 Glenforest Crescent • Peterborough, ON photo 29
1423 Glenforest Crescent • Peterborough, ON photo 30
1423 Glenforest Crescent • Peterborough, ON photo 31
1423 Glenforest Crescent • Peterborough, ON photo 32
1423 Glenforest Crescent • Peterborough, ON photo 33
1423 Glenforest Crescent • Peterborough, ON photo 34
1423 Glenforest Crescent • Peterborough, ON photo 35
1423 Glenforest Crescent • Peterborough, ON photo 36
1423 Glenforest Crescent • Peterborough, ON photo 37
1423 Glenforest Crescent • Peterborough, ON photo 38
1423 Glenforest Crescent • Peterborough, ON photo 39
1423 Glenforest Crescent • Peterborough, ON photo 40
1423 Glenforest Crescent • Peterborough, ON photo 41
1423 Glenforest Crescent • Peterborough, ON photo 42
1423 Glenforest Crescent • Peterborough, ON photo 43
1423 Glenforest Crescent • Peterborough, ON photo 44
1423 Glenforest Crescent • Peterborough, ON photo 45
1423 Glenforest Crescent • Peterborough, ON photo 46
1423 Glenforest Crescent • Peterborough, ON photo 47
1423 Glenforest Crescent • Peterborough, ON photo 48
1423 Glenforest Crescent • Peterborough, ON photo 49
1423 Glenforest Crescent • Peterborough, ON photo 50
New1 / 50
$699,500
1423 Glenforest Crescent • Peterborough, ONNew
Courtesy of Royal Lepage Proalliance Realty
2+2
Bedrooms
3
Bathrooms
1100-1500
Square feet
6
Parking

About this home

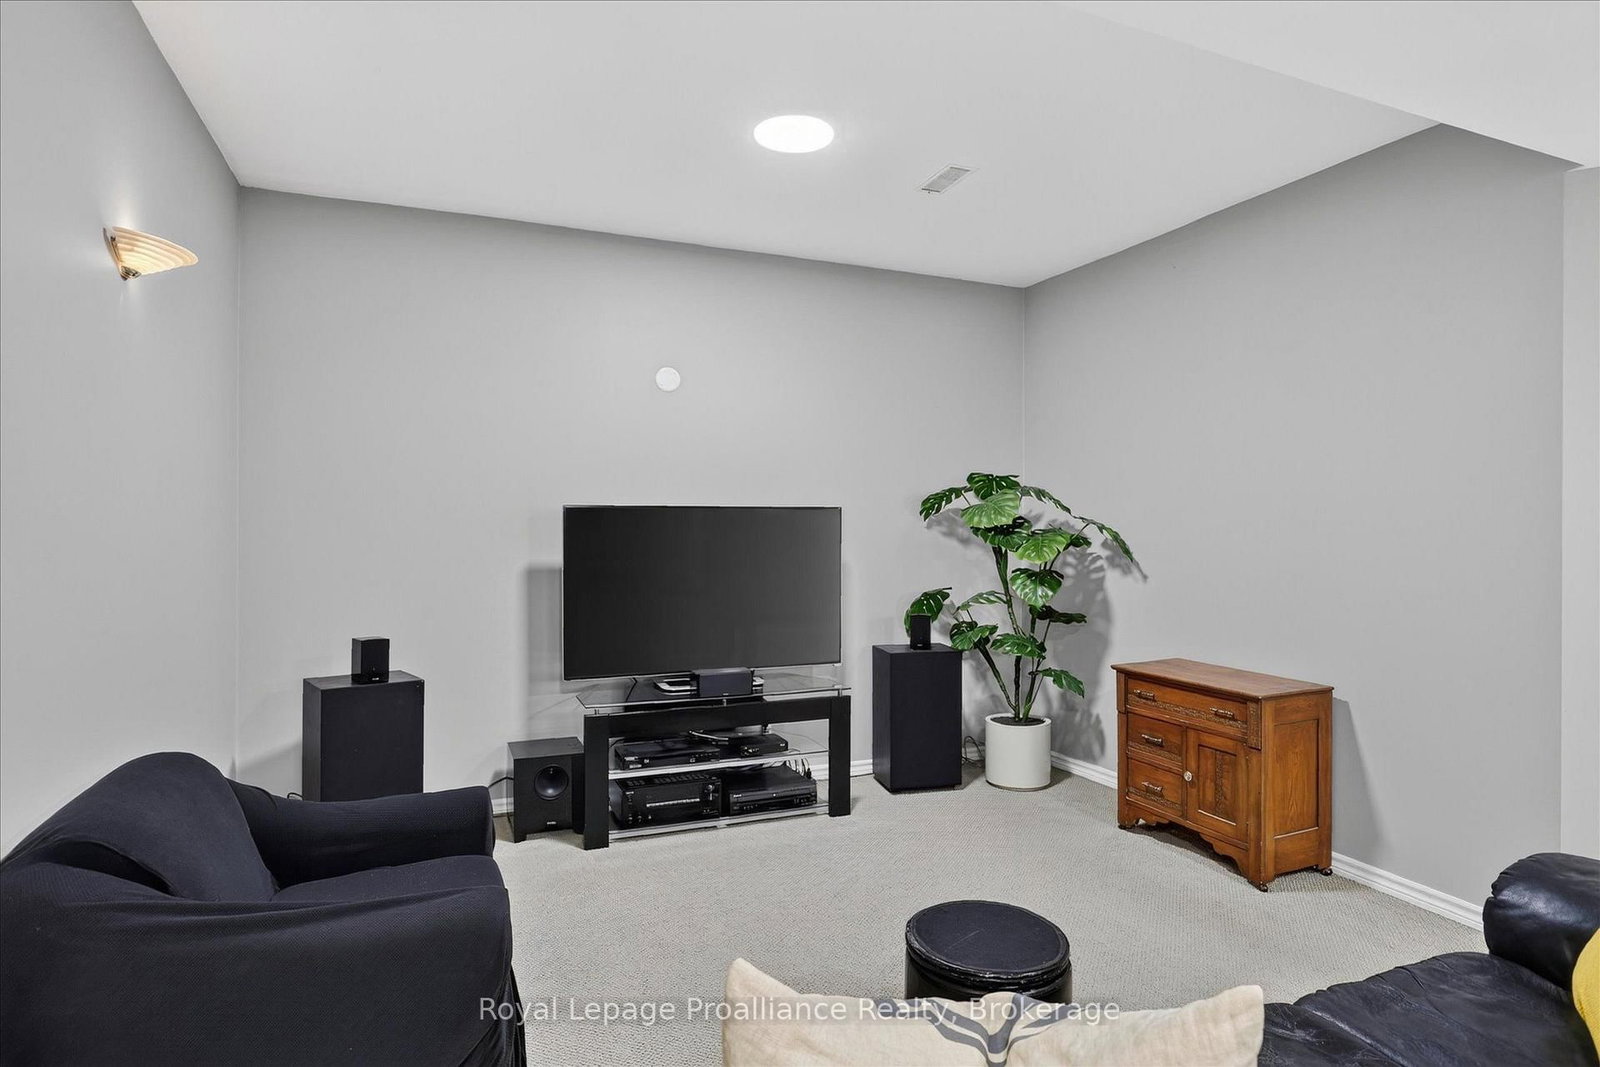
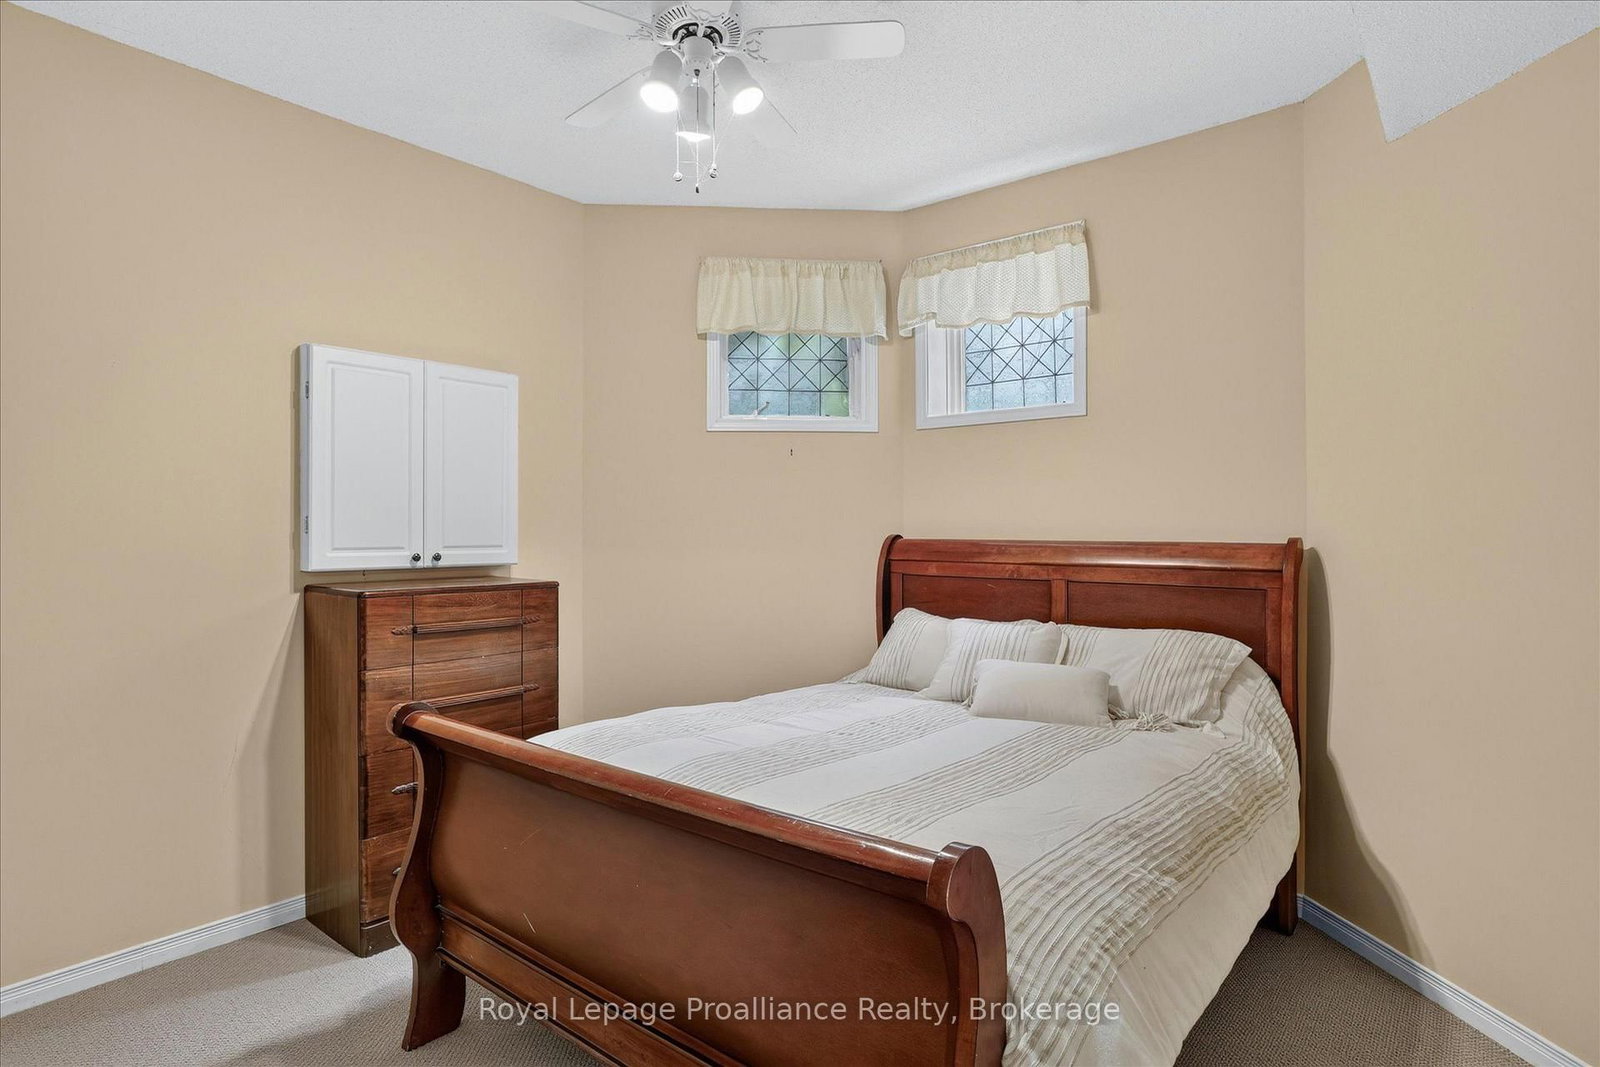
Gorgeous 2+2 bedroom raised bungalow on Glenforest Crescent, a quiet and attractive community of homes in Peterborough's sought-after west end. Great schools, minutes to the PRHC hospital, and close to golf course, parks and trails. As you enter the home, you are immediately impressed with the large foyer, crown moulding, the trayed ceilings and elegant hardwood floors. The primary bedroom features a large 4 piece ensuite with separate shower and soaker tub, and his/her closets. The kitchen has granite countertops and a walkout to the two-tier Trex decking, where the power awning compliments the fairy tale backyard. With 9 foot ceilings, a gas fireplace and large windows, the lower level is just about perfect! Such a superb home, in one of the best locations in the City of Peterborough. Just move right in!

Property details

Property type
Detached
Style
[Bungalow-Raised]
Approx. age (yrs)
31-50
Total rooms
9
Lot size
49.91 × 120.27 ft
Property taxes
$5,743.33 (2026)
Occupancy
Flexible
Days on market
1
Status
Active
MLS®

Property history

Recently sold nearby

Listing data last updated: Jul 29, 2026, 2:29 p.m. EDT via TRREB IDX.

First listed: Jul 29, 2026, 2:29 p.m. EDT.