




About this home
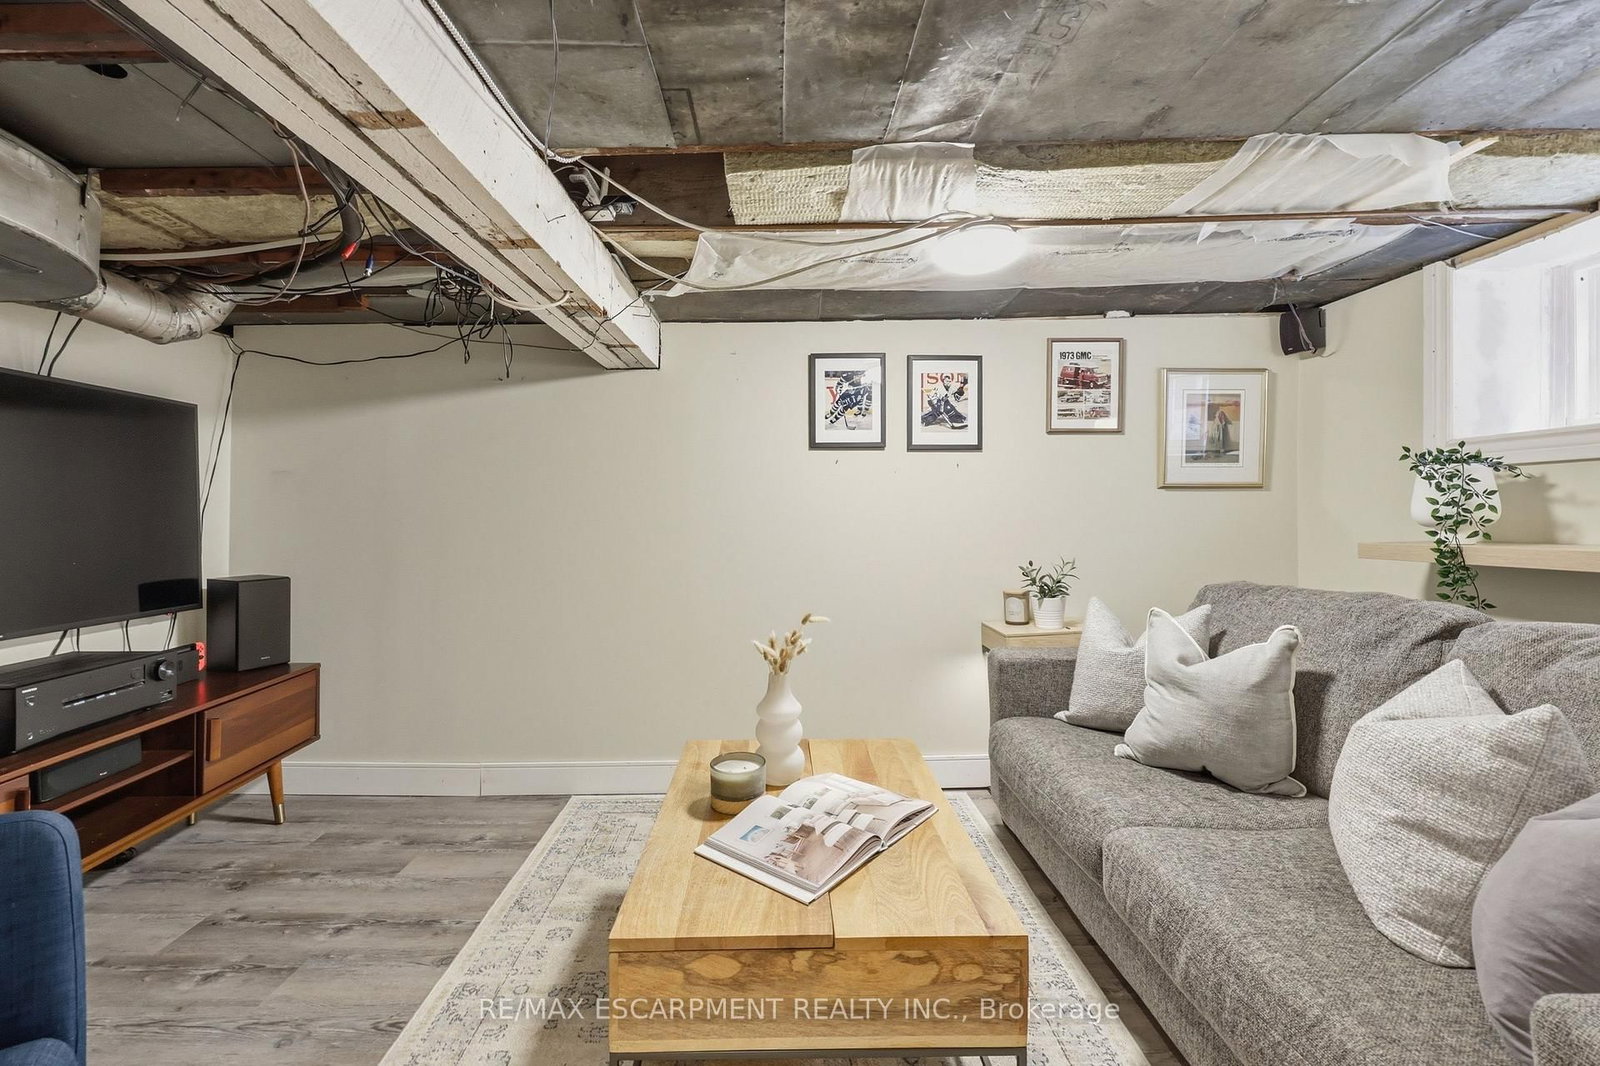
Beautifully updated while preserving its original character, this 2.5-storey home offers 4+1 bedrooms, 3 bathrooms, a detached garage, andbeautifully finished living space across four levels. Refinished original hardwood floors, substantial trim, generous principal rooms, and a raredouble staircase showcase the craftsmanship of the home's original design, while thoughtful updates bring comfort and functionality toeveryday living. At the heart of the home is a professionally designed kitchen by Hamilton-based designers. Anchored by a striking arched rangealcove, custom shaker cabinetry, stone countertops, unlacquered brass accents, a generous island, and a 6-burner gas range, it blends timelessdesign with everyday function. A newly added main-floor powder room complements the home's original design while adding modernconvenience. The second floor offers four spacious bedrooms and an updated bathroom, while the finished loft can serve as a fifth bedroom,home office, or studio. The finished lower level features a den, full bathroom, wet bar, separate entrance, and additional finished living space.Outside, the private backyard extends the living space with mature landscaping, driveway parking for three vehicles, a detached garage, and ahot tub, creating an inviting setting for relaxing, entertaining, or simply enjoying time at home. Perfectly positioned just steps from Gage Parkand a short walk to Ottawa Street's cafés, restaurants, boutiques, schools, the Tropical Greenhouse, and everyday amenities, this home offers awalkable lifestyle with some of Hamilton's most beloved destinations just outside your door
Property details
- Property type
- Detached
- Style
- [2 1/2 Storey]
- Approx. age (yrs)
- 100+
- Total rooms
- 9
- Lot size
- 34 × 91.33 ft
- Property taxes
- $5,279.02 (2026)
- Occupancy
- 30-59
- Days on market
- 1
- Status
- Active
- MLS®
Property history
Location
Open in Google MapsRecently sold nearby
Listing data last updated: Jul 29, 2026, 2:20 p.m. EDT via TRREB IDX.
First listed: Jul 29, 2026, 2:20 p.m. EDT.