
123 Maple Street • Mapleton, ON photo 1
123 Maple Street • Mapleton, ON photo 2
123 Maple Street • Mapleton, ON photo 3
123 Maple Street • Mapleton, ON photo 4
123 Maple Street • Mapleton, ON photo 5
123 Maple Street • Mapleton, ON photo 6
123 Maple Street • Mapleton, ON photo 7
123 Maple Street • Mapleton, ON photo 8
123 Maple Street • Mapleton, ON photo 9
123 Maple Street • Mapleton, ON photo 10
123 Maple Street • Mapleton, ON photo 11
123 Maple Street • Mapleton, ON photo 12
123 Maple Street • Mapleton, ON photo 13
123 Maple Street • Mapleton, ON photo 14
123 Maple Street • Mapleton, ON photo 15
123 Maple Street • Mapleton, ON photo 16
123 Maple Street • Mapleton, ON photo 17
123 Maple Street • Mapleton, ON photo 18
123 Maple Street • Mapleton, ON photo 19
123 Maple Street • Mapleton, ON photo 20
123 Maple Street • Mapleton, ON photo 21
123 Maple Street • Mapleton, ON photo 22
123 Maple Street • Mapleton, ON photo 23
123 Maple Street • Mapleton, ON photo 24
123 Maple Street • Mapleton, ON photo 25
123 Maple Street • Mapleton, ON photo 26
123 Maple Street • Mapleton, ON photo 27
123 Maple Street • Mapleton, ON photo 28
123 Maple Street • Mapleton, ON photo 29
123 Maple Street • Mapleton, ON photo 30
123 Maple Street • Mapleton, ON photo 31
123 Maple Street • Mapleton, ON photo 32
123 Maple Street • Mapleton, ON photo 33
123 Maple Street • Mapleton, ON photo 34
123 Maple Street • Mapleton, ON photo 35
123 Maple Street • Mapleton, ON photo 36
123 Maple Street • Mapleton, ON photo 37
123 Maple Street • Mapleton, ON photo 38
123 Maple Street • Mapleton, ON photo 39
New1 / 39
$779,900
123 Maple Street • Mapleton, ONNew
Courtesy of RE/MAX REAL ESTATE CENTRE INC.
4
Bedrooms
4
Bathrooms
2000-2500
Square feet
4
Parking

About this home

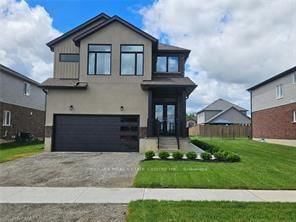
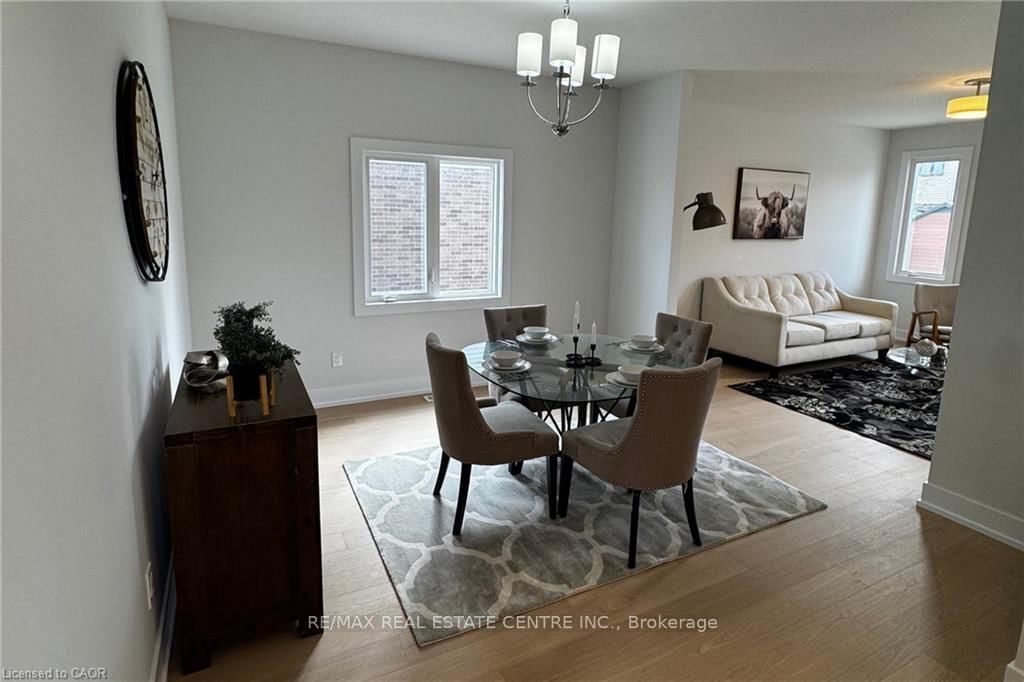
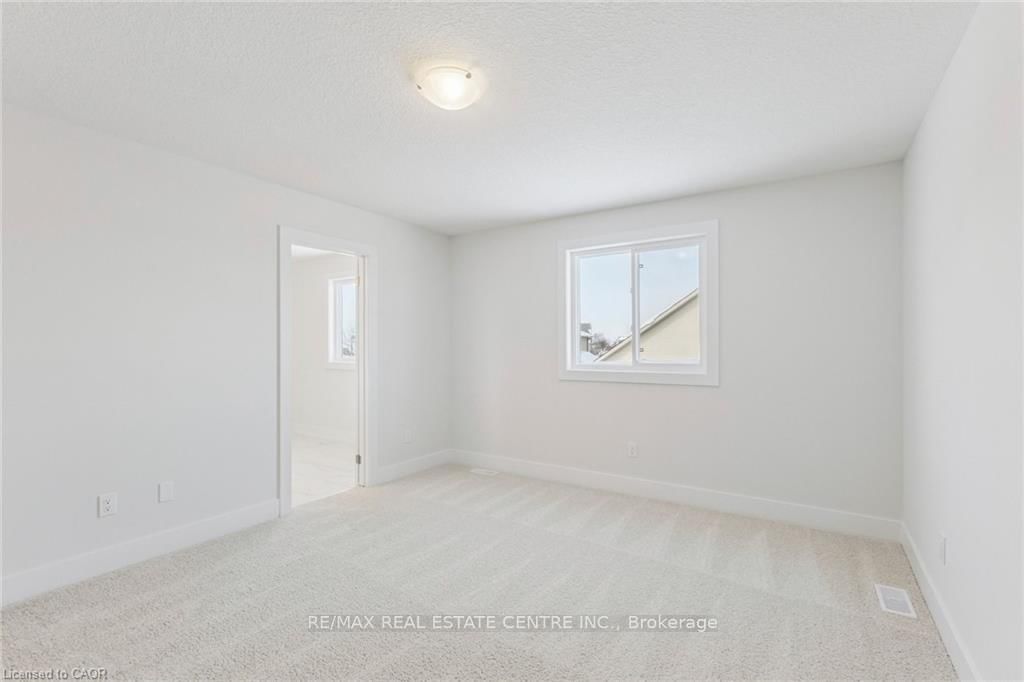
READY FOR IMMEDIATE OCCUPANCY ***SEPARATE SIDE ENTRANCE TO THE BASEMENT*** Step into the Fraser Model, an epitome of modern living nestled in the Drayton Phase 2 community. Boasting 2,332 sq ft of living space, this residence offers four spacious bedrooms and three and a half luxurious bathrooms. The 2-car garage provides ample space for your vehicles and storage needs. Noteworthy is the unfinished basement, ripe for your creative touch, and a separate entrance, seamlessly merging indoor and outdoor living. Experience the epitome of craftsmanship and innovation with the Fraser Model and make your mark in the vibrant Drayton community 9' Main Floor Ceilings, 6' Patio Slider Door, Laminate floors on main level excluding mudrooms and washrooms. Rooms with furniture are virtually staged.

Property details

Property type
Detached
Style
2-Storey
Approx. age (yrs)
New
Total rooms
13
Lot size
58 × 110 ft
Occupancy
Immediate
Days on market
1
Status
Active
MLS®

Property history

Recently sold nearby

Listing data last updated: Jul 29, 2026, 12:48 p.m. EDT via TRREB IDX.

First listed: Jul 29, 2026, 12:48 p.m. EDT.