
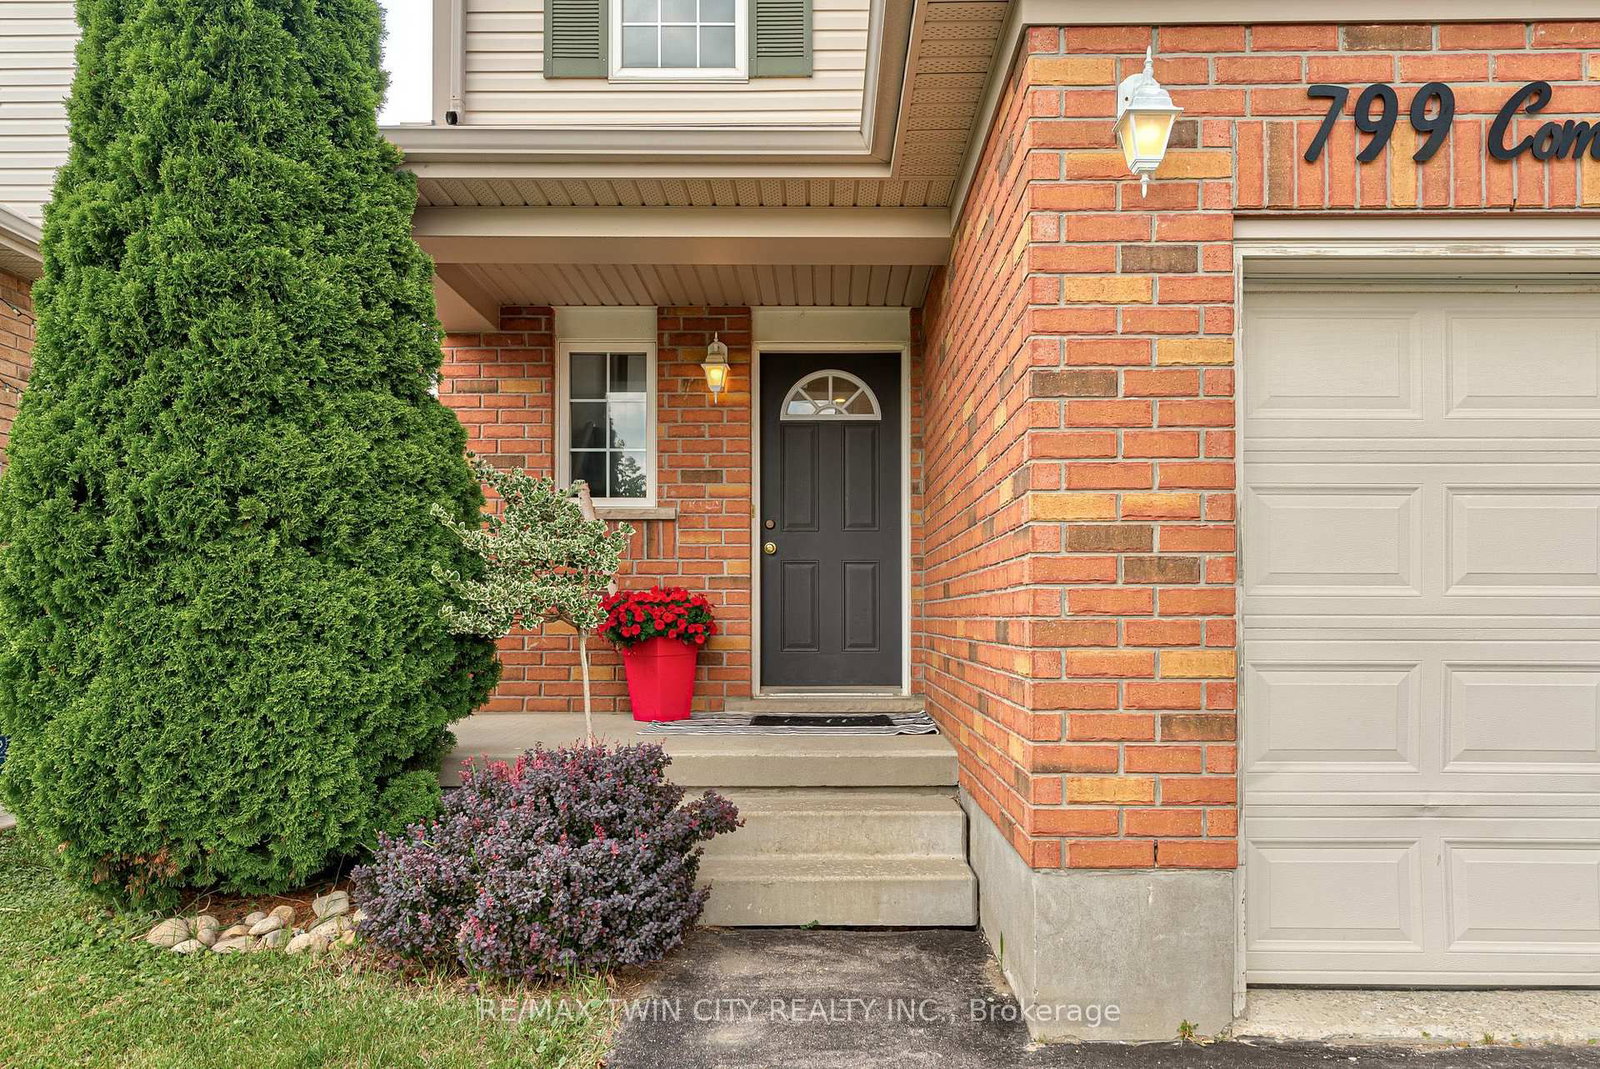
799 Commonwealth Crescent • Kitchener, ON photo 1
799 Commonwealth Crescent • Kitchener, ON photo 2
799 Commonwealth Crescent • Kitchener, ON photo 3
799 Commonwealth Crescent • Kitchener, ON photo 4
799 Commonwealth Crescent • Kitchener, ON photo 5
799 Commonwealth Crescent • Kitchener, ON photo 6
799 Commonwealth Crescent • Kitchener, ON photo 7
799 Commonwealth Crescent • Kitchener, ON photo 8
799 Commonwealth Crescent • Kitchener, ON photo 9
799 Commonwealth Crescent • Kitchener, ON photo 10
799 Commonwealth Crescent • Kitchener, ON photo 11
799 Commonwealth Crescent • Kitchener, ON photo 12
799 Commonwealth Crescent • Kitchener, ON photo 13
799 Commonwealth Crescent • Kitchener, ON photo 14
799 Commonwealth Crescent • Kitchener, ON photo 15
799 Commonwealth Crescent • Kitchener, ON photo 16
799 Commonwealth Crescent • Kitchener, ON photo 17
799 Commonwealth Crescent • Kitchener, ON photo 18
799 Commonwealth Crescent • Kitchener, ON photo 19
799 Commonwealth Crescent • Kitchener, ON photo 20
799 Commonwealth Crescent • Kitchener, ON photo 21
799 Commonwealth Crescent • Kitchener, ON photo 22
799 Commonwealth Crescent • Kitchener, ON photo 23
799 Commonwealth Crescent • Kitchener, ON photo 24
799 Commonwealth Crescent • Kitchener, ON photo 25
799 Commonwealth Crescent • Kitchener, ON photo 26
799 Commonwealth Crescent • Kitchener, ON photo 27
799 Commonwealth Crescent • Kitchener, ON photo 28
799 Commonwealth Crescent • Kitchener, ON photo 29
799 Commonwealth Crescent • Kitchener, ON photo 30
799 Commonwealth Crescent • Kitchener, ON photo 31
799 Commonwealth Crescent • Kitchener, ON photo 32
799 Commonwealth Crescent • Kitchener, ON photo 33
799 Commonwealth Crescent • Kitchener, ON photo 34
799 Commonwealth Crescent • Kitchener, ON photo 35
New1 / 35
$675,000
799 Commonwealth Crescent • Kitchener, ONNew
Courtesy of RE/MAX TWIN CITY REALTY INC.
3
Bedrooms
2
Bathrooms
1100-1500
Square feet
3
Parking

About this home

THIS IS THE ONE! Welcome to 799 Commonwealth Crescent, a 3 Bed, 2 Bath, 3 Car Parking home located in Kitchener's sought-after Williamsburg neighbourhood. This fully upgraded property features a bright, freshly painted interior (2027), updated flooring (2022), and an inviting living room with a flat ceiling, pot lights, and fireplace (2022) open to the spacious renovated kitchen (2020). A few highlights of the kitchen are all new cabinetry, all new appliances, a dedicated desk space, and large island perfect for everyday living and entertaining. The home's basement is fully finished offering additional family space. The exterior deserves its own mention with a double-wide driveway, concrete pathway (2020) leading to the fully fenced backyard with two gates, mature trees, updated back deck (2022), and an energy-efficient hot tub (2020) with new cover (2026). Finally, the location of this home cannot be beat. Situated directly across the street from highly ranked Williamsburg Public School and the Williamsburg YMCA Child Care Centre, you will love watching kids walk to school while enjoying morning coffee on your front porch, or take a 5 minute walk to Williamsburg neighbourhood's endless options in restaurants, cafes, shops, recreational facilities, parks, and everyday amenities. This one is a gem. Don't miss the virtual tour!

Property details

Property type
Detached
Style
2-Storey
Total rooms
6
Lot size
30.05 × 102.4 ft
Property taxes
$3,964.91 (2026)
Occupancy
Flexible
Days on market
1
Status
Active
MLS®

Property history

Recently sold nearby

Listing data last updated: Jul 29, 2026, 11:38 a.m. EDT via TRREB IDX.

First listed: Jul 29, 2026, 11:38 a.m. EDT.