






About this home
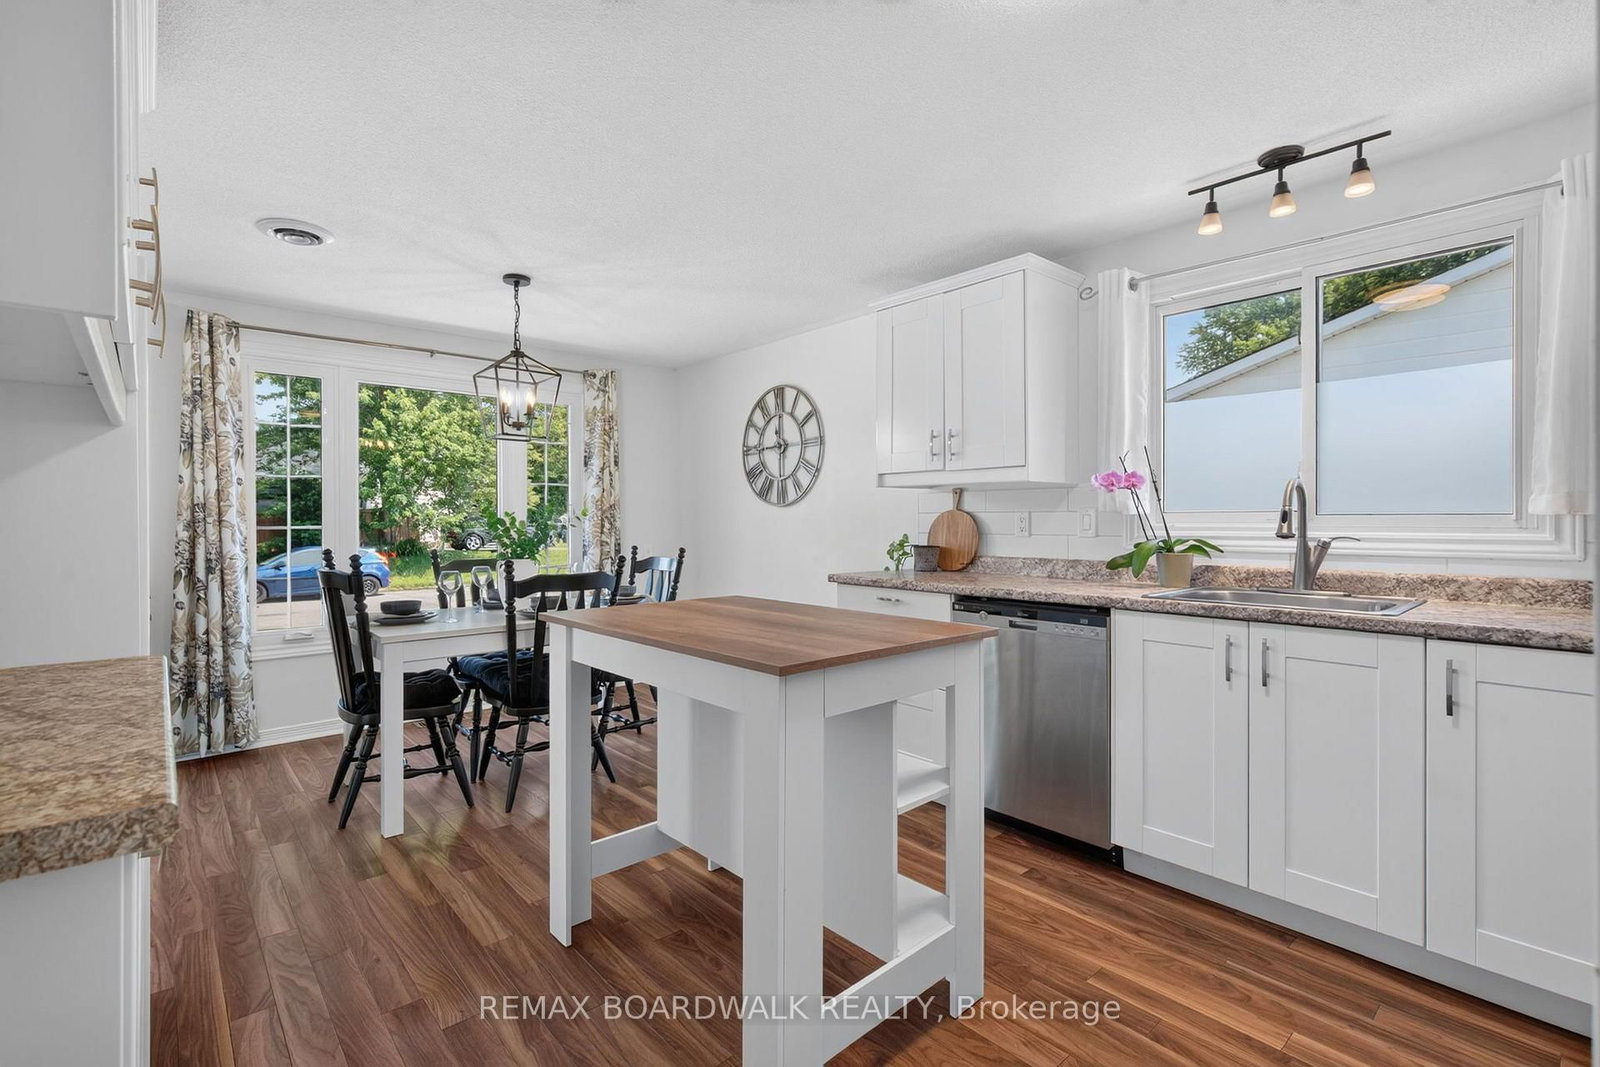
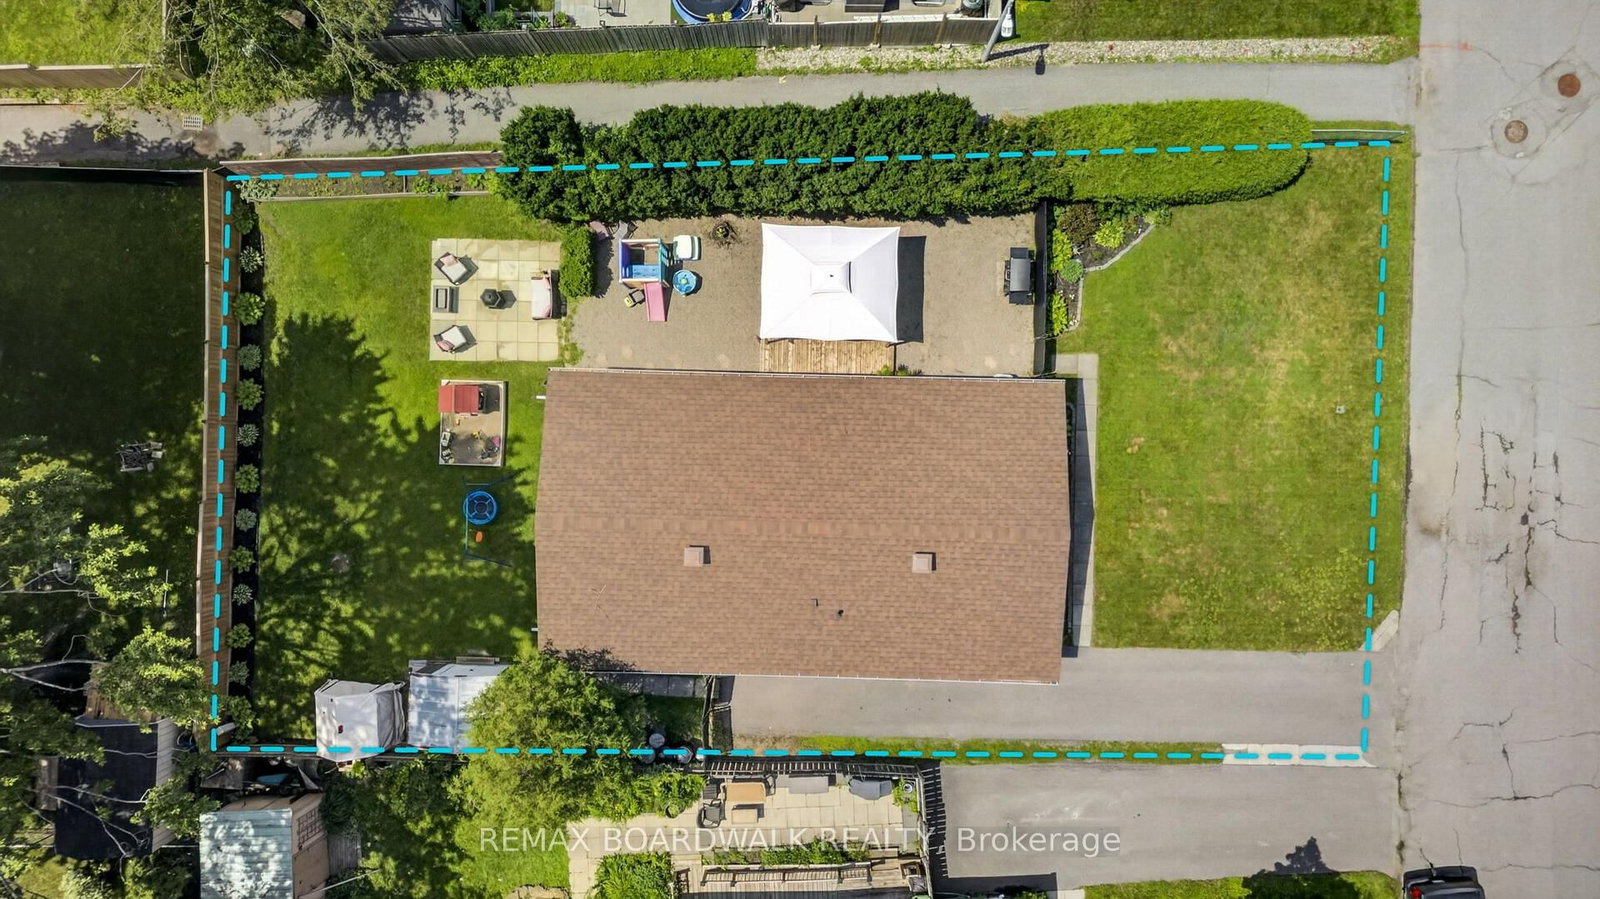
Welcome to 34 Binscarth Crescent! Meticulously maintained and entirely move-in ready, this exceptional 3 bed, 2 bath single family bungalow is located in the heart of Glen Cairn. From the moment you arrive, you'll appreciate the inviting curb appeal, spacious 3 car driveway and added privacy of having no adjoining neighbour on one side line with mature cedar hedges and a peaceful walking path creating a sense of separation and tranquility. Step inside through the bright foyer into a sun-filled main level where oversized windows fill the space with natural light and showcase the home's spacious layout. The living room is anchored by a new electric fireplace, creating the perfect space to gather and unwind. The open-concept kitchen and dining area are ideal for everyday living and entertaining, featuring stainless steel appliances, a kitchen island, generous cabinetry and a seamless flow that keeps everyone connected.The main floor offers 3 spacious bedrooms and a fully renovated bathroom with modern finishes. The finished lower level expands the living space with endless possibilities for a family room, home office, fitness area, or guest retreat. A second fully renovated bathroom adds versatility, while the spacious utility and laundry room provides exceptional storage to keep everything organized. Outside, the fully fenced backyard offers a private retreat with a spacious deck, gazebo, perennial gardens and plenty of green space, creating the perfect setting for relaxing, gardening, or enjoying time with family and friends. Located in one of Kanata's most established and family-friendly neighbourhoods, this property is steps to top-rated schools, parks, walking/cycling trails, shopping, restaurants, community centre, public transit, and so much more! A true Glen Cairn gem, this home seamlessly combines thoughtful updates, functional living spaces and a private setting, an ideal opportunity for those seeking comfort, convenience and lasting value!
Property details
- Property type
- Detached
- Style
- Bungalow
- Total rooms
- 5
- Lot size
- 62 × 100 ft
- Property taxes
- $4,109 (2026)
- Occupancy
- TBD
- Days on market
- 1
- Status
- Active
- MLS®
Property history
Location
Open in Google MapsRecently sold nearby
Listing data last updated: Jul 29, 2026, 12:46 p.m. EDT via TRREB IDX.
First listed: Jul 29, 2026, 11:37 a.m. EDT.