




About this home
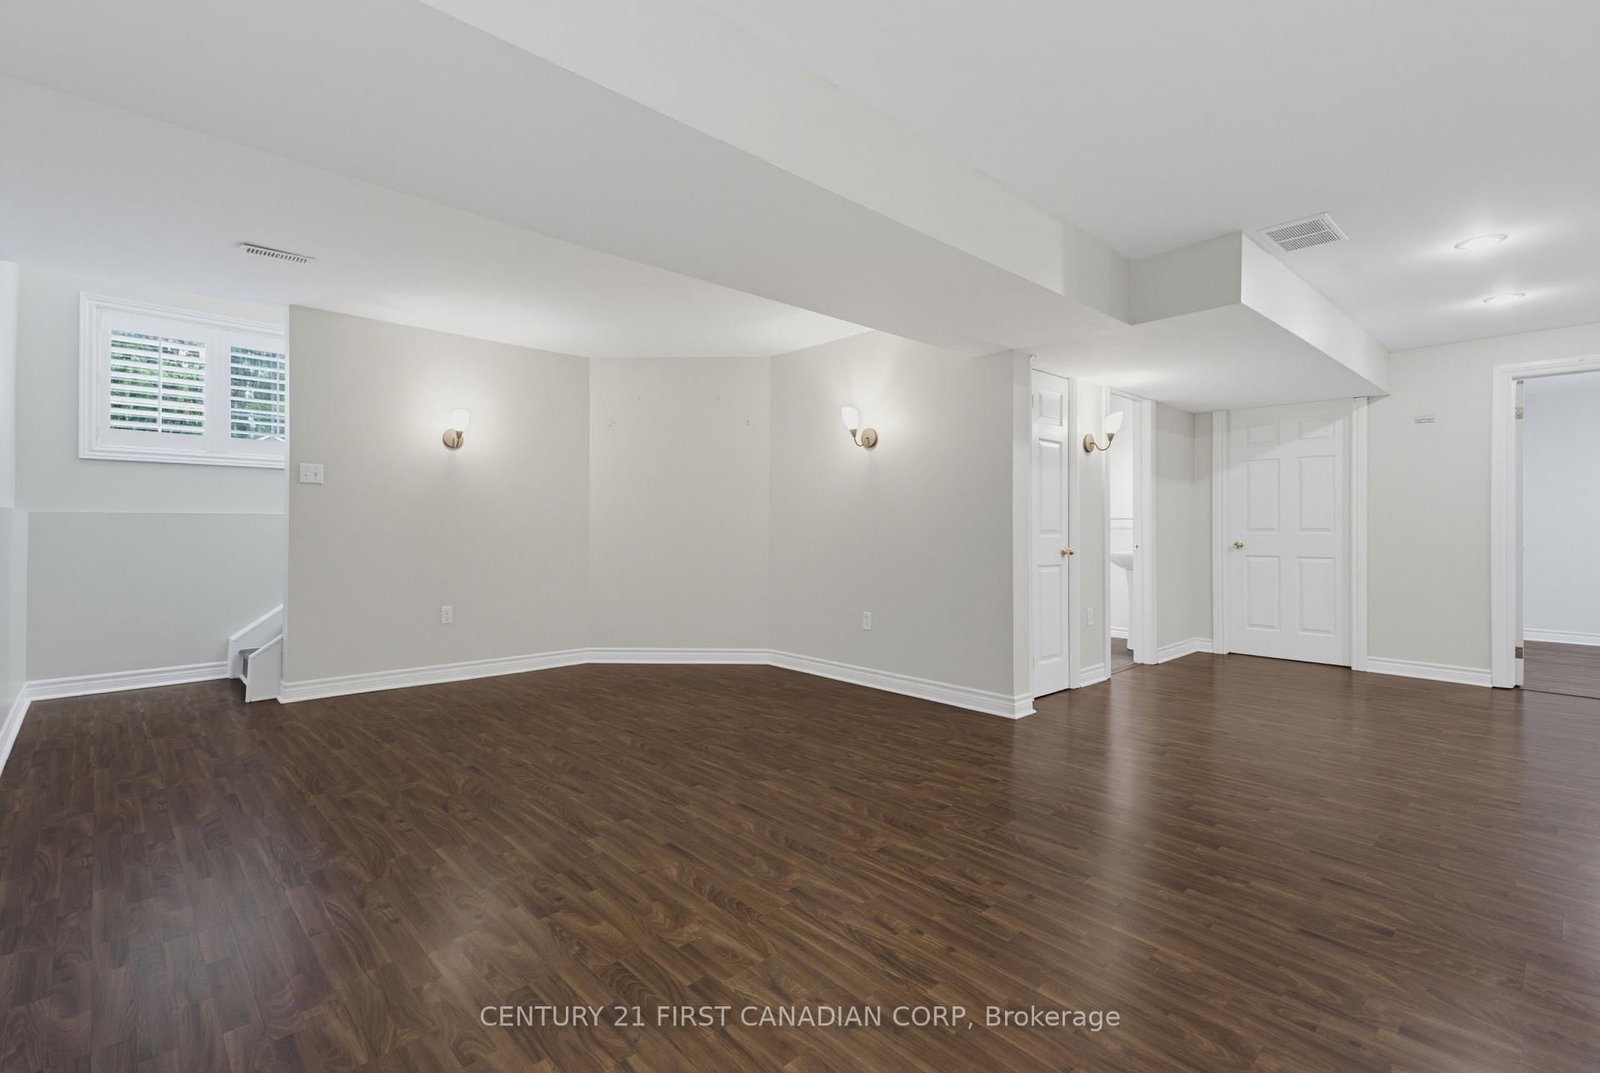
Welcome to this well-maintained, move-in ready raised bungalow, ideally located on a quiet street just a 5-minute walk to Wilberforce Public School. Offering a bright, carpet-free layout and numerous recent updates, this home is perfect for families, first-time buyers, or downsizers. The sun-filled main floor has been freshly painted and features professionally refinished kitchen cabinetry 2026, creating a clean and modern feel. The open-concept living and dining area flows seamlessly into the spacious kitchen , ideal for both everyday living and entertaining.Enjoy peace of mind with approximately $11,000 in major mechanical upgrades completed in 2023, including a high-efficiency furnace, heat pump, and EcoBee Smart Thermostat. A new rental hot water heater (2023 - $39/month) adds further value.Outdoor living is a true highlight. The expansive rear entertainment deck features dual stair access to the fully fenced backyard, making it perfect for BBQs, family gatherings, and outdoor enjoyment. A private front concrete patio, surrounded by mature landscaping, provides a peaceful spot to enjoy your morning coffee or relax in the evening.Additional features include a double attached garage with direct access to both the home and the side yard, concrete walkways on both sides of the property, a brand-new storm door, a finished lower level with a spacious family room, gas fireplace, an additional bedroom, full bathroom, and plenty of storage.A thoughtfully updated home offering comfort, efficiency, and an exceptional family-friendly location--ready for its next owners to move in and enjoy.
Property details
- Property type
- Detached
- Style
- Bungalow-Raised
- Approx. age (yrs)
- 16-30
- Total rooms
- 6
- Lot size
- 52.17 × 102.13 ft
- Property taxes
- $3,259 (2025)
- Occupancy
- Flexible
- Days on market
- 1
- Status
- Active
- MLS®
Property history
Location
Open in Google MapsRecently sold nearby
Listing data last updated: Jul 29, 2026, 11:06 a.m. EDT via TRREB IDX.
First listed: Jul 29, 2026, 11:06 a.m. EDT.