
10 Strathcona Drive • North Bay, ON photo 1
10 Strathcona Drive • North Bay, ON photo 2
10 Strathcona Drive • North Bay, ON photo 3
10 Strathcona Drive • North Bay, ON photo 4
10 Strathcona Drive • North Bay, ON photo 5
10 Strathcona Drive • North Bay, ON photo 6
10 Strathcona Drive • North Bay, ON photo 7
10 Strathcona Drive • North Bay, ON photo 8
10 Strathcona Drive • North Bay, ON photo 9
10 Strathcona Drive • North Bay, ON photo 10
10 Strathcona Drive • North Bay, ON photo 11
10 Strathcona Drive • North Bay, ON photo 12
10 Strathcona Drive • North Bay, ON photo 13
10 Strathcona Drive • North Bay, ON photo 14
10 Strathcona Drive • North Bay, ON photo 15
10 Strathcona Drive • North Bay, ON photo 16
10 Strathcona Drive • North Bay, ON photo 17
10 Strathcona Drive • North Bay, ON photo 18
10 Strathcona Drive • North Bay, ON photo 19
10 Strathcona Drive • North Bay, ON photo 20
10 Strathcona Drive • North Bay, ON photo 21
10 Strathcona Drive • North Bay, ON photo 22
10 Strathcona Drive • North Bay, ON photo 23
10 Strathcona Drive • North Bay, ON photo 24
10 Strathcona Drive • North Bay, ON photo 25
10 Strathcona Drive • North Bay, ON photo 26
10 Strathcona Drive • North Bay, ON photo 27
10 Strathcona Drive • North Bay, ON photo 28
10 Strathcona Drive • North Bay, ON photo 29
10 Strathcona Drive • North Bay, ON photo 30
10 Strathcona Drive • North Bay, ON photo 31
10 Strathcona Drive • North Bay, ON photo 32
10 Strathcona Drive • North Bay, ON photo 33
10 Strathcona Drive • North Bay, ON photo 34
10 Strathcona Drive • North Bay, ON photo 35
10 Strathcona Drive • North Bay, ON photo 36
10 Strathcona Drive • North Bay, ON photo 37
10 Strathcona Drive • North Bay, ON photo 38
10 Strathcona Drive • North Bay, ON photo 39
New1 / 39
$424,900
10 Strathcona Drive • North Bay, ONNew
Courtesy of Century 21 Blue Sky Region Realty Inc., Brokerage
3
Bedrooms
2
Bathrooms
700-1100
Square feet
4
Parking

About this home

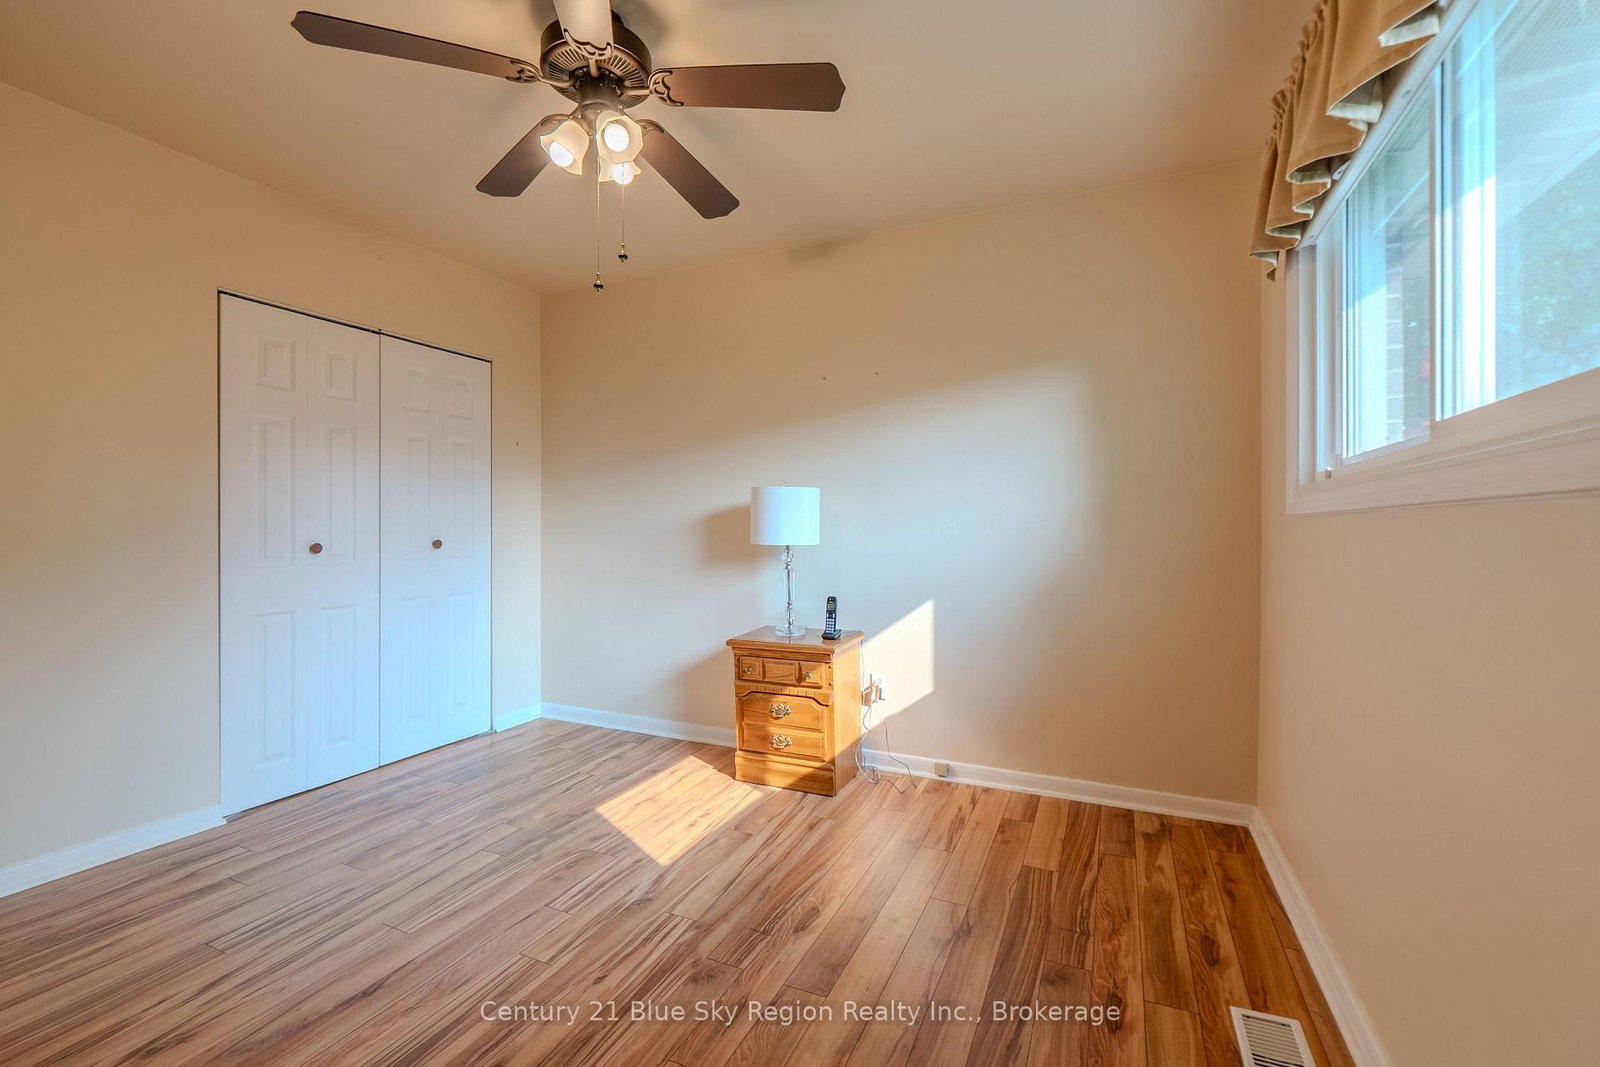
Discover the perfect blend of comfort and functionality in this beautifully maintained brick bungalow situated on a large private corner lot. Step inside and be greeted by a bright, inviting atmosphere. The main level flows effortlessly, featuring spacious living room with gas fireplace, eat-in kitchen, 3 bedrooms and bath with walk-in tub. Head to the basement where the huge partially finished space features rec room area, a 3 piece bathroom, laundry, storage and utility room. The appeal continues outside in the yard, with space for summer BBQs, children playing, weekend gardening, or simply enjoying your morning coffee in the fresh air. Other notable features include forced air gas heat, central A/C, kitchen & laundry appliances included, and parking for 4 cars.

Property details

Property type
Detached
Style
Bungalow
Total rooms
9
Lot size
105 × 70 ft
Property taxes
$3,494 (2026)
Occupancy
Quick closing possible
Days on market
2
Status
Active
MLS®

Property history

Recently sold nearby

Listing data last updated: Jul 28, 2026, 4:58 p.m. EDT via TRREB IDX.

First listed: Jul 28, 2026, 3:41 p.m. EDT.