




About this home
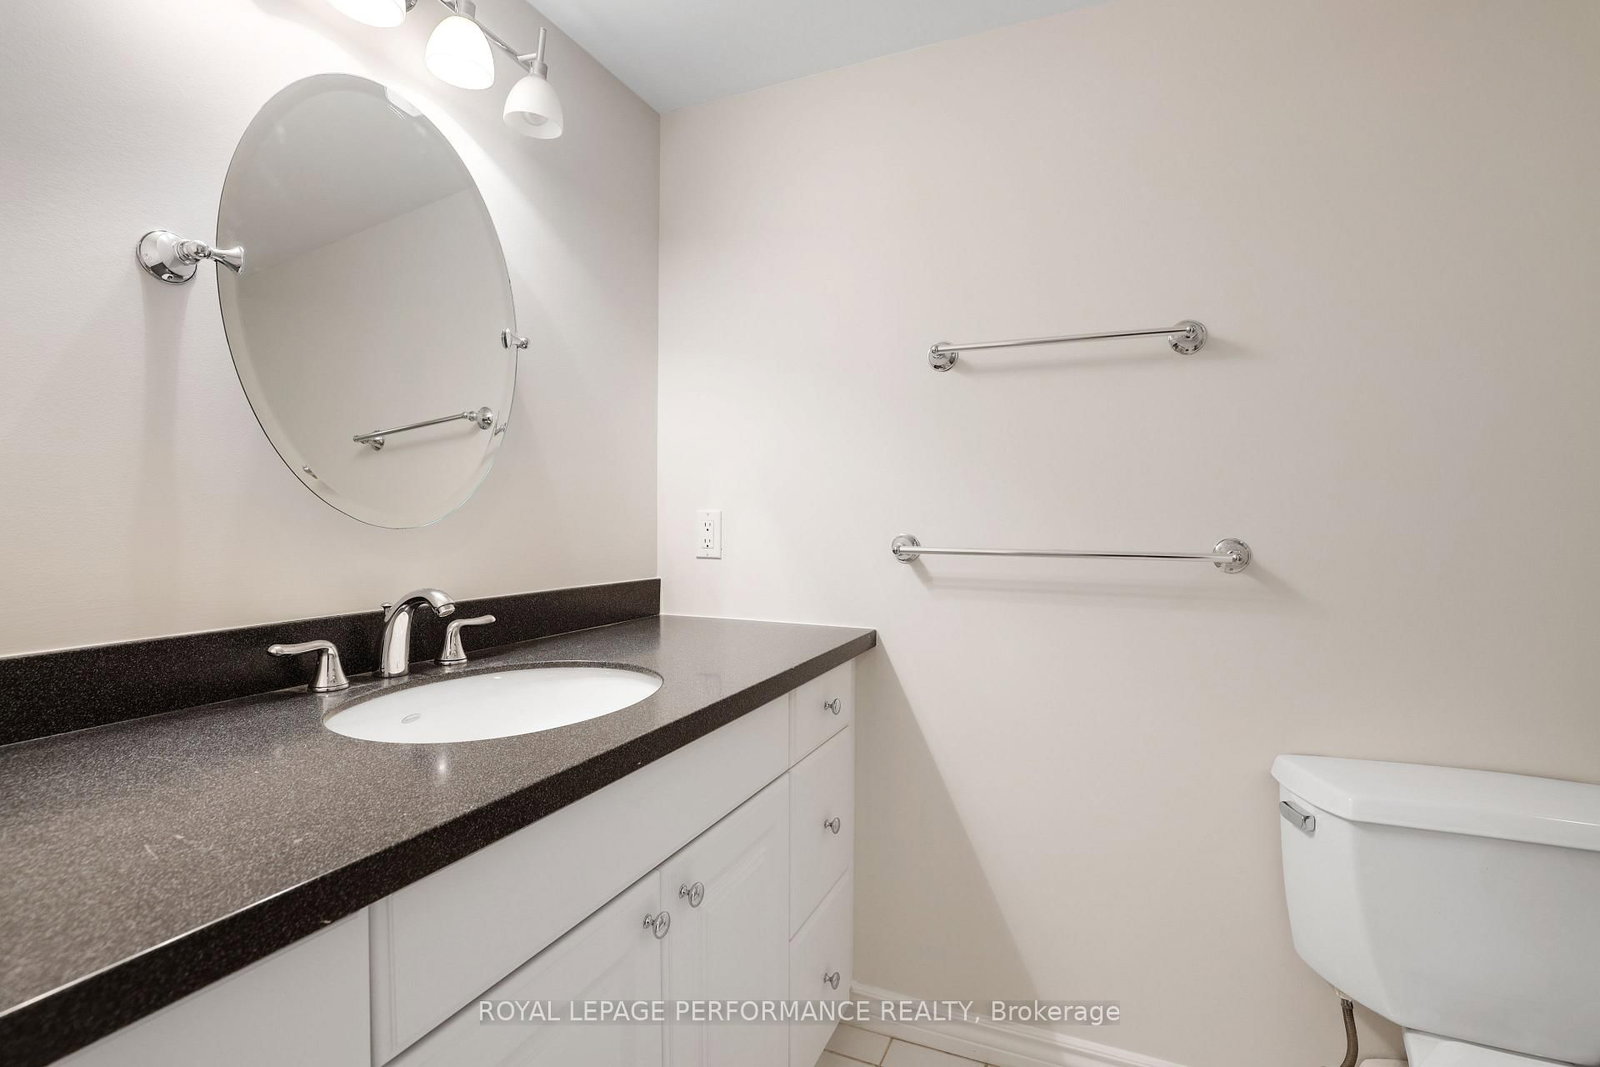
Welcome to sought after Lindenlea! One of the larger units in the building, this nicely updated two bedroom + den second floor apartment offers a spacious, thoughtful layout, perfect for those looking to downsize from a single-family home yet still wanting formal living spaces and room to breathe. Light hardwood floors throughout, plus a wood-burning fireplace in the living room, and updated white kitchen with ample cupboard space, lowered workspace counter, and a separate breakfast nook. Windows on both sides of the unit lend an airy feel, offering a fresh cross breeze and northern and southern exposure. Situated next to the living room is the south-facing den/home office, fitted with a wall of built-in bookshelves. This room could also function well as a guest room. The spacious primary bedroom features built-in closets and a 5-piece ensuite bath with two sinks and a linen closet. Most of the unit, including the living & dining rooms, the bedrooms, both bathrooms, and interior doors, have been freshly painted. Single covered parking space plus a separate storage locker. This conveniently located condo enjoys very close proximity to Beechwood Avenue with a varied selection of shopping, service, and dining options. Area amenities include the Lindenlea Community Centre, private & public schools, numerous parks, the Ottawa and Rideau rivers, Global Affairs Canada, Rockcliffe Park & the Rockeries, downtown, and so much more. 24-hour irrevocable on offers.
Property details
- Property type
- Condo Apartment
- Style
- 1 Storey/Apt
- Total rooms
- 7
- Maintenance fee
- $1,023.58/mo
- Exposure
- South
- Property taxes
- $6,735.55 (2026)
- Occupancy
- To be arranged/immediate
- Days on market
- 88
- Status
- Active Under Contract
- MLS®
Property history
Location
Open in Google MapsRecently sold nearby
Listing data last updated: Oct 22, 2026, 3:29 p.m. EDT via TRREB IDX.
First listed: Jul 28, 2026, 2:25 p.m. EDT.