
792 OAKWOOD Drive • Saugeen Shores, ON photo 1
792 OAKWOOD Drive • Saugeen Shores, ON photo 2
792 OAKWOOD Drive • Saugeen Shores, ON photo 3
792 OAKWOOD Drive • Saugeen Shores, ON photo 4
792 OAKWOOD Drive • Saugeen Shores, ON photo 5
792 OAKWOOD Drive • Saugeen Shores, ON photo 6
792 OAKWOOD Drive • Saugeen Shores, ON photo 7
792 OAKWOOD Drive • Saugeen Shores, ON photo 8
792 OAKWOOD Drive • Saugeen Shores, ON photo 9
792 OAKWOOD Drive • Saugeen Shores, ON photo 10
792 OAKWOOD Drive • Saugeen Shores, ON photo 11
792 OAKWOOD Drive • Saugeen Shores, ON photo 12
792 OAKWOOD Drive • Saugeen Shores, ON photo 13
792 OAKWOOD Drive • Saugeen Shores, ON photo 14
792 OAKWOOD Drive • Saugeen Shores, ON photo 15
792 OAKWOOD Drive • Saugeen Shores, ON photo 16
792 OAKWOOD Drive • Saugeen Shores, ON photo 17
792 OAKWOOD Drive • Saugeen Shores, ON photo 18
792 OAKWOOD Drive • Saugeen Shores, ON photo 19
792 OAKWOOD Drive • Saugeen Shores, ON photo 20
792 OAKWOOD Drive • Saugeen Shores, ON photo 21
792 OAKWOOD Drive • Saugeen Shores, ON photo 22
792 OAKWOOD Drive • Saugeen Shores, ON photo 23
792 OAKWOOD Drive • Saugeen Shores, ON photo 24
792 OAKWOOD Drive • Saugeen Shores, ON photo 25
792 OAKWOOD Drive • Saugeen Shores, ON photo 26
792 OAKWOOD Drive • Saugeen Shores, ON photo 27
792 OAKWOOD Drive • Saugeen Shores, ON photo 28
792 OAKWOOD Drive • Saugeen Shores, ON photo 29
792 OAKWOOD Drive • Saugeen Shores, ON photo 30
792 OAKWOOD Drive • Saugeen Shores, ON photo 31
792 OAKWOOD Drive • Saugeen Shores, ON photo 32
792 OAKWOOD Drive • Saugeen Shores, ON photo 33
792 OAKWOOD Drive • Saugeen Shores, ON photo 34
792 OAKWOOD Drive • Saugeen Shores, ON photo 35
792 OAKWOOD Drive • Saugeen Shores, ON photo 36
792 OAKWOOD Drive • Saugeen Shores, ON photo 37
792 OAKWOOD Drive • Saugeen Shores, ON photo 38
792 OAKWOOD Drive • Saugeen Shores, ON photo 39
792 OAKWOOD Drive • Saugeen Shores, ON photo 40
New1 / 40
$769,900
792 OAKWOOD Drive • Saugeen Shores, ONNew
Courtesy of CENTURY 21 PEOPLE`S CHOICE REALTY INC.
3+2
Bedrooms
2
Bathrooms
1100-1500
Square feet
6
Parking

About this home

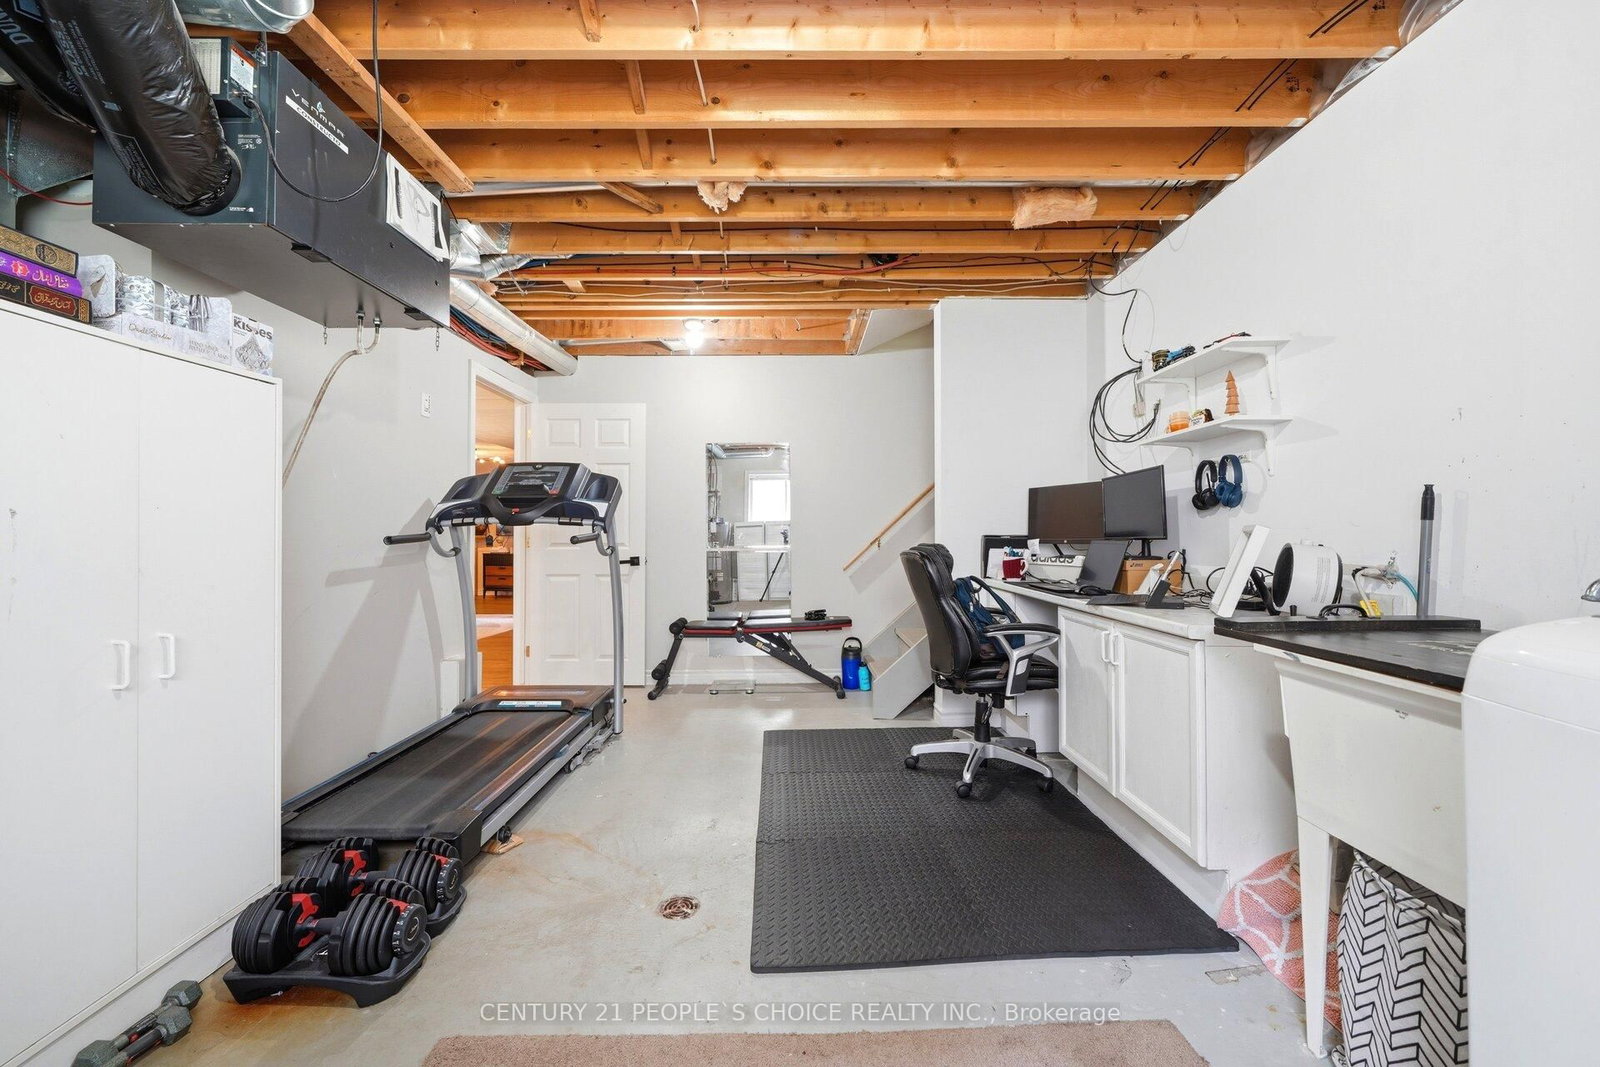
Location Location Location......Welcome to Fully Detach RAISED BUNGLOW 2004 Built, Double Car Garage 6 car parks including Driveway - Finished Basement with Two Bedrooms, Living Area, Big Windows & Full Washroom. This stunning property features 3+2 Bedrooms. Living Space Approximately 2100 Sqft (with finished basement). Located in the highly sought of Port Elgin Neighborhood. It is located close to the rail trail for walking and cycling; the fully fenced backyard and the elementary school bus stops right out front. This home offers a perfect blend of luxury and convenience, offers open concept with hardwood floors, updated quartz counter tops and patio doors to the deck and yard, New Light Fixtures, Stainless Steel Appliances. This stunning property features 3+2 bedrooms, 2, fully renovated washrooms, it provides ample outdoor space to complement its luxurious interior with vista's of the escarpment through the large windows. The home is a masterpiece, known for its exceptional design and quality craftsmanship. NO Carpet at the property, Big Windows for Natural Sunlight. New Furnace ( 2026 ), Kitchen had been fully renovated (2022) with SS Appliances Stove (2023), Fridge (2025) ,Washer & Dryer. Painted (2023) Entire Property, Modern Light Fixtures. Walkout to Patio with large gazebo, and Backyard. Very Quite/Friendly Neighborhood, with Best Schools Around. Minutes to grocery and retail shopping, trail access to parks and the Lake Huron shoreline.Extras:

Property details

Property type
Detached
Style
Bungalow-Raised
Approx. age (yrs)
16-30
Total rooms
7
Lot size
60.04 × 114.17 ft
Property taxes
$5,390 (2025)
Occupancy
Flexible
Days on market
1
Status
Active
MLS®

Property history

Recently sold nearby

Listing data last updated: Jul 28, 2026, 12:13 p.m. EDT via TRREB IDX.

First listed: Jul 28, 2026, 12:13 p.m. EDT.