
2995 E 12th Line • Trent Hills, ON photo 1
2995 E 12th Line • Trent Hills, ON photo 2
2995 E 12th Line • Trent Hills, ON photo 3
2995 E 12th Line • Trent Hills, ON photo 4
2995 E 12th Line • Trent Hills, ON photo 5
2995 E 12th Line • Trent Hills, ON photo 6
2995 E 12th Line • Trent Hills, ON photo 7
2995 E 12th Line • Trent Hills, ON photo 8
2995 E 12th Line • Trent Hills, ON photo 9
2995 E 12th Line • Trent Hills, ON photo 10
2995 E 12th Line • Trent Hills, ON photo 11
2995 E 12th Line • Trent Hills, ON photo 12
2995 E 12th Line • Trent Hills, ON photo 13
2995 E 12th Line • Trent Hills, ON photo 14
2995 E 12th Line • Trent Hills, ON photo 15
2995 E 12th Line • Trent Hills, ON photo 16
2995 E 12th Line • Trent Hills, ON photo 17
2995 E 12th Line • Trent Hills, ON photo 18
2995 E 12th Line • Trent Hills, ON photo 19
2995 E 12th Line • Trent Hills, ON photo 20
2995 E 12th Line • Trent Hills, ON photo 21
2995 E 12th Line • Trent Hills, ON photo 22
2995 E 12th Line • Trent Hills, ON photo 23
2995 E 12th Line • Trent Hills, ON photo 24
2995 E 12th Line • Trent Hills, ON photo 25
2995 E 12th Line • Trent Hills, ON photo 26
2995 E 12th Line • Trent Hills, ON photo 27
2995 E 12th Line • Trent Hills, ON photo 28
2995 E 12th Line • Trent Hills, ON photo 29
2995 E 12th Line • Trent Hills, ON photo 30
2995 E 12th Line • Trent Hills, ON photo 31
2995 E 12th Line • Trent Hills, ON photo 32
2995 E 12th Line • Trent Hills, ON photo 33
2995 E 12th Line • Trent Hills, ON photo 34
2995 E 12th Line • Trent Hills, ON photo 35
2995 E 12th Line • Trent Hills, ON photo 36
2995 E 12th Line • Trent Hills, ON photo 37
2995 E 12th Line • Trent Hills, ON photo 38
2995 E 12th Line • Trent Hills, ON photo 39
2995 E 12th Line • Trent Hills, ON photo 40
2995 E 12th Line • Trent Hills, ON photo 41
2995 E 12th Line • Trent Hills, ON photo 42
2995 E 12th Line • Trent Hills, ON photo 43
2995 E 12th Line • Trent Hills, ON photo 44
2995 E 12th Line • Trent Hills, ON photo 45
2995 E 12th Line • Trent Hills, ON photo 46
2995 E 12th Line • Trent Hills, ON photo 47
New1 / 47
$624,900
2995 E 12th Line • Trent Hills, ONNew
Courtesy of Century 21 United Realty Inc.
2+2
Bedrooms
2
Bathrooms
700-1100
Square feet
9
Parking

About this home

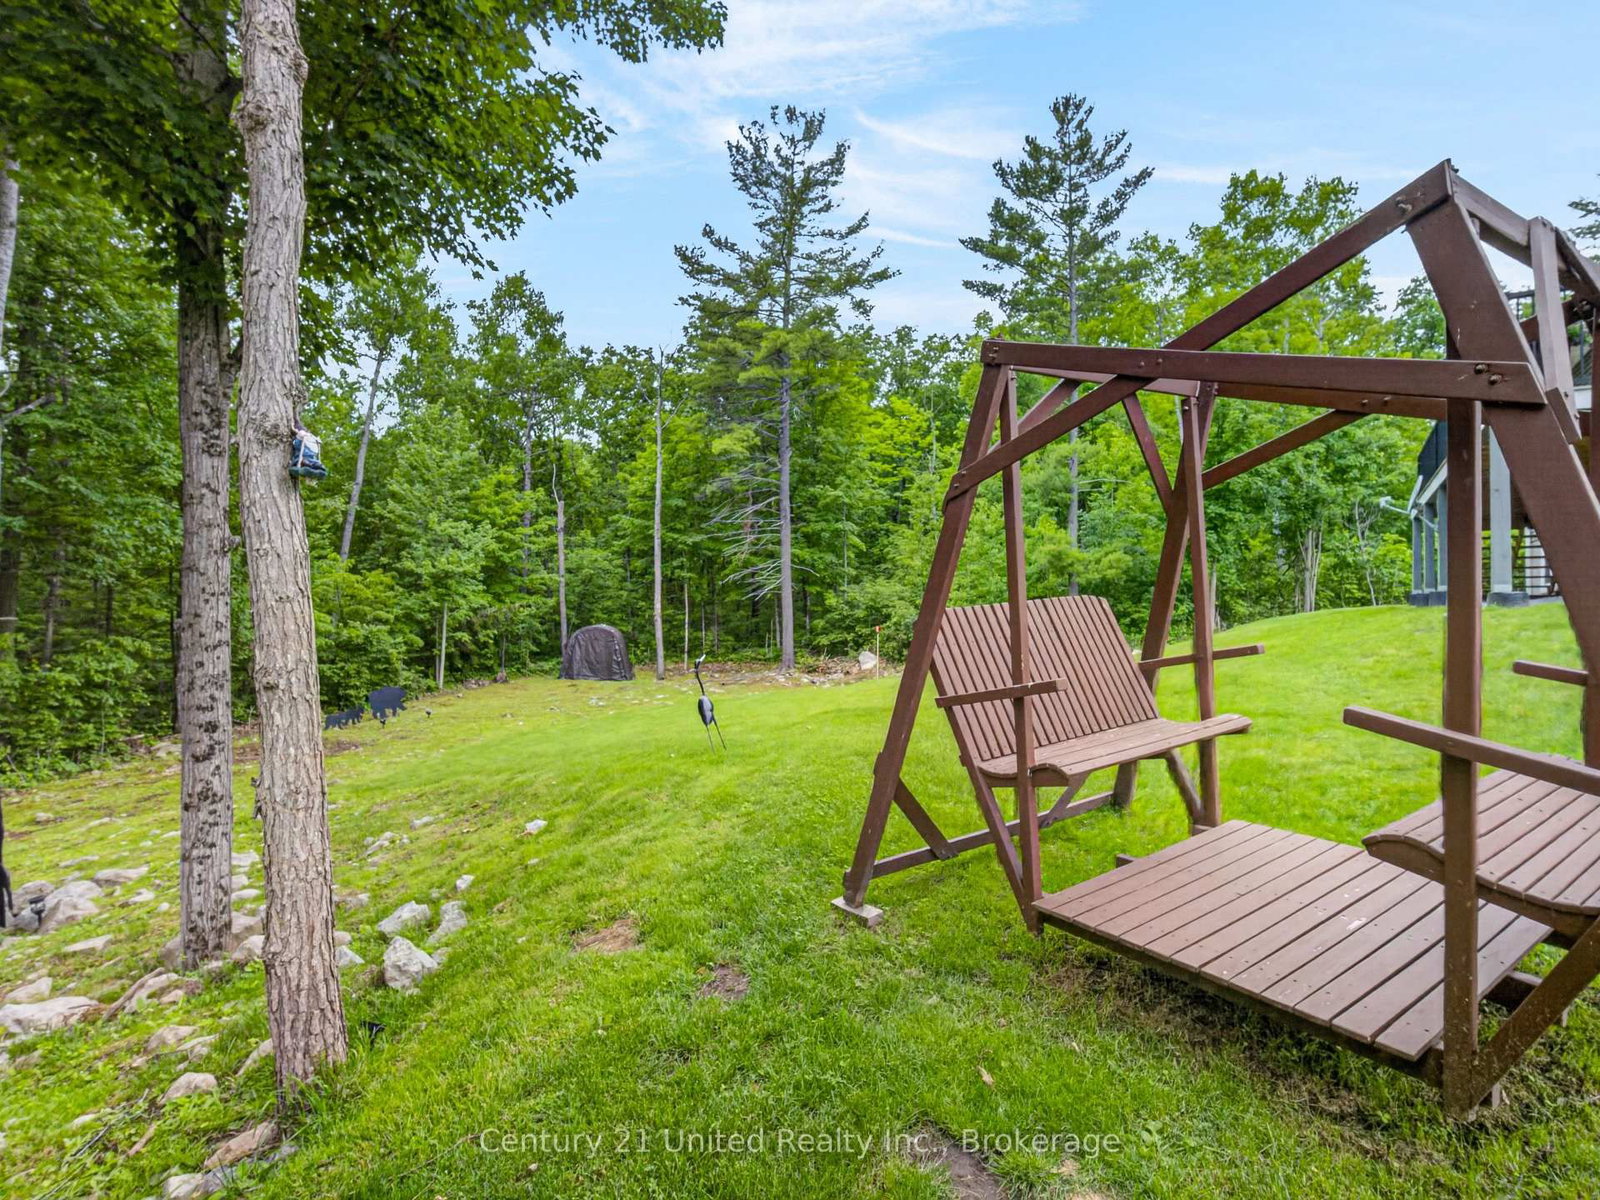
Welcome to 2995 12th Line East! This custom-built countryside home offers 4 bedrooms, 2 bathrooms and sits on a picturesque lot with peaceful views of mature trees in every direction. The open-concept main floor features a stylish kitchen with quartz countertops, a centre island and seamless flow into the living and dining areas. Enjoy the outdoor space from the large wraparound deck, or relax on the welcoming front porch. The main floor include two bedrooms and a 4-piece bathroom. The bright, fully finished lower level features large above-grade windows, high ceilings, a spacious rec room, two additional bedrooms, and a 3-piece bathroom, providing exceptional additional living space. Outside, you'll find a newer detached garage, garden shed, and a Shelter Logic storage structure, offering plenty of room for vehicles, tools, and recreational equipment. Located in close proximity to the Crowe River Conservation Area, known for its swimming, paddling, and natural beauty, this property offers an exceptional lifestyle surrounded by nature. Beautifully maintained inside and out, this is country living at its finest. Book your personal viewing today.

Property details

Property type
Detached
Style
Bungalow-Raised
Approx. age (yrs)
6-15
Total rooms
7
Lot size
125 × 215.7 ft
Property taxes
$3,629 (2025)
Occupancy
Flexible
Days on market
1
Status
Active
MLS®

Property history

Recently sold nearby

Listing data last updated: Jul 28, 2026, 12:01 p.m. EDT via TRREB IDX.

First listed: Jul 28, 2026, 12:01 p.m. EDT.