
150 Strathcarron Crescent • Kanata, ON photo 1
150 Strathcarron Crescent • Kanata, ON photo 2
150 Strathcarron Crescent • Kanata, ON photo 3
150 Strathcarron Crescent • Kanata, ON photo 4
150 Strathcarron Crescent • Kanata, ON photo 5
150 Strathcarron Crescent • Kanata, ON photo 6
150 Strathcarron Crescent • Kanata, ON photo 7
150 Strathcarron Crescent • Kanata, ON photo 8
150 Strathcarron Crescent • Kanata, ON photo 9
150 Strathcarron Crescent • Kanata, ON photo 10
150 Strathcarron Crescent • Kanata, ON photo 11
150 Strathcarron Crescent • Kanata, ON photo 12
150 Strathcarron Crescent • Kanata, ON photo 13
150 Strathcarron Crescent • Kanata, ON photo 14
150 Strathcarron Crescent • Kanata, ON photo 15
150 Strathcarron Crescent • Kanata, ON photo 16
150 Strathcarron Crescent • Kanata, ON photo 17
150 Strathcarron Crescent • Kanata, ON photo 18
150 Strathcarron Crescent • Kanata, ON photo 19
150 Strathcarron Crescent • Kanata, ON photo 20
150 Strathcarron Crescent • Kanata, ON photo 21
150 Strathcarron Crescent • Kanata, ON photo 22
150 Strathcarron Crescent • Kanata, ON photo 23
150 Strathcarron Crescent • Kanata, ON photo 24
150 Strathcarron Crescent • Kanata, ON photo 25
150 Strathcarron Crescent • Kanata, ON photo 26
150 Strathcarron Crescent • Kanata, ON photo 27
150 Strathcarron Crescent • Kanata, ON photo 28
150 Strathcarron Crescent • Kanata, ON photo 29
150 Strathcarron Crescent • Kanata, ON photo 30
150 Strathcarron Crescent • Kanata, ON photo 31
150 Strathcarron Crescent • Kanata, ON photo 32
150 Strathcarron Crescent • Kanata, ON photo 33
150 Strathcarron Crescent • Kanata, ON photo 34
150 Strathcarron Crescent • Kanata, ON photo 35
150 Strathcarron Crescent • Kanata, ON photo 36
150 Strathcarron Crescent • Kanata, ON photo 37
150 Strathcarron Crescent • Kanata, ON photo 38
150 Strathcarron Crescent • Kanata, ON photo 39
150 Strathcarron Crescent • Kanata, ON photo 40
150 Strathcarron Crescent • Kanata, ON photo 41
150 Strathcarron Crescent • Kanata, ON photo 42
New1 / 42
$995,000
150 Strathcarron Crescent • Kanata, ONNew
Courtesy of COLDWELL BANKER FIRST OTTAWA REALTY
5+1
Bedrooms
4
Bathrooms
2000-2500
Square feet
6
Parking

About this home

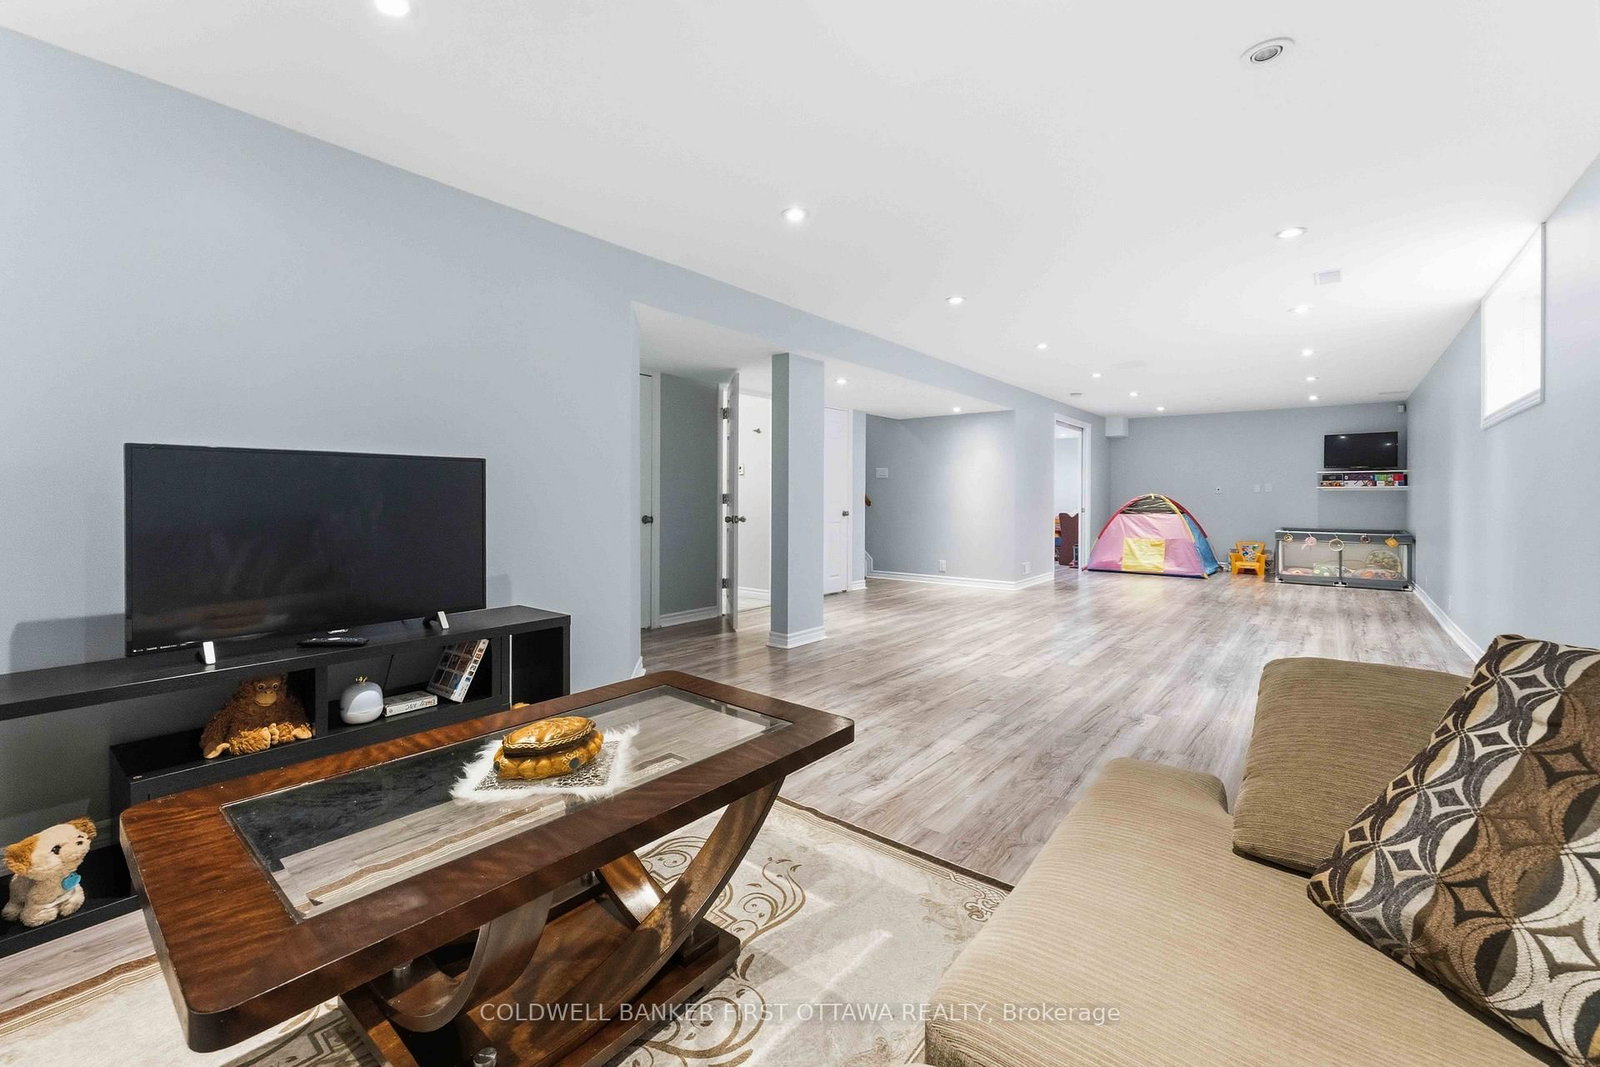
Welcome home to this beautifully maintained 5-bedroom residence, ideally situated in a quiet setting with no immediate neighbours directly across the street, offering privacy and tranquility.Step inside to a bright and spacious main floor featuring 9-foot ceilings, hardwood flooring, large windows, custom blinds, open-concept living and dining area. The impressive family room boasts soaring 17+foot ceilings, large bright window's, and a cozy gas fireplace-perfect for relaxing or entertaining.The enormous kitchen offers plenty of cabinetry, an extended pantry, and a gas range. Step outside to enjoy the private backyard, complete with a newer patio and fence (2021).Upstairs, four generously sized bedrooms offer plenty of natural light and walk-in closets. The primary bedroom features stunning 12-foot vaulted ceilings, a walk-in closet, and a private ensuite. Convenient second-floor laundry completes the level.The finished basement adds even more living space with a large recreation room, ample storage, a 6th bedroom, and a 3-piece bathroom with heated floors.Freshly painted and lightly lived in, this move-in-ready home offers the perfect blend of space, comfort, privacy, and functionality. A fantastic opportunity for families looking for a home with room to grow-come see it for yourself!

Property details

Property type
Detached
Style
2-Storey
Approx. age (yrs)
16-30
Total rooms
13
Lot size
10.7 × 32 m
Property taxes
$6,180 (2025)
Occupancy
Flexible
Days on market
1
Status
Active
MLS®

Property history

Recently sold nearby

Listing data last updated: Jul 28, 2026, 11:07 a.m. EDT via TRREB IDX.

First listed: Jul 28, 2026, 11:03 a.m. EDT.