




About this home
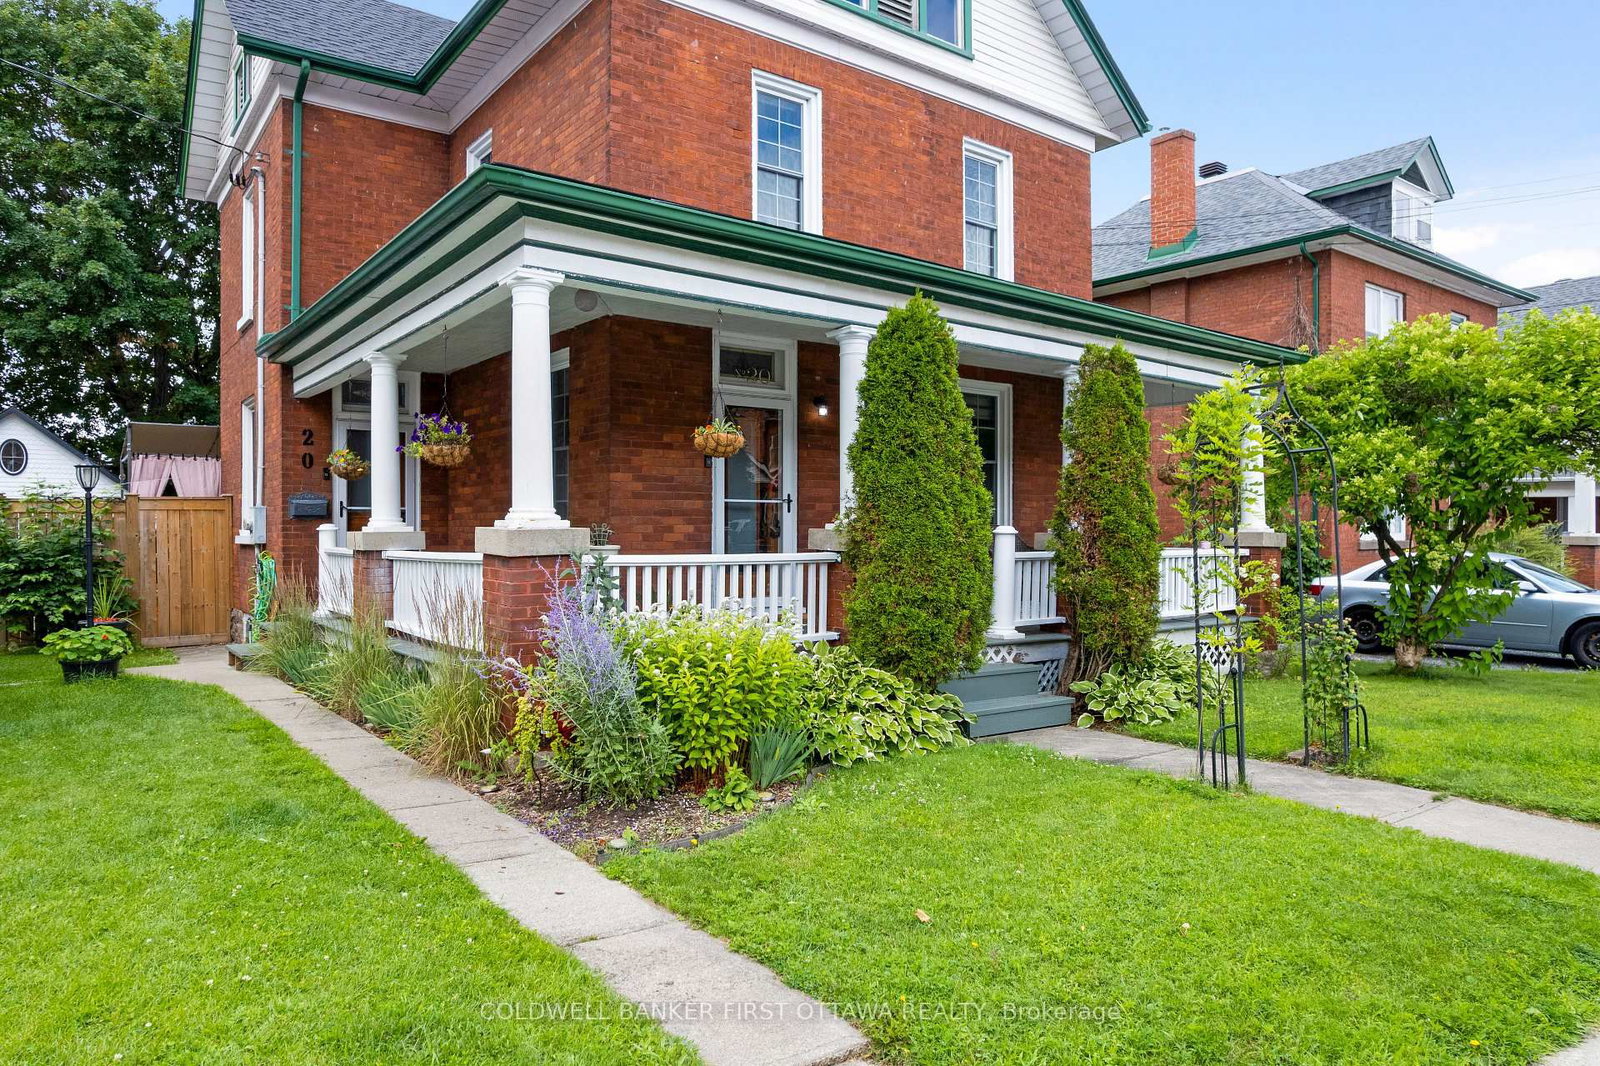
On a quiet street, graciously elegant family home with big backyard that's all fenced and bordered by trees. This eye-catching attractive brick home gives you strong sense of enduring tradition, inside and out. Adding to the home's curb-appeal are perennial gardens landscaping the picture-perfect verandah where friends are greeted and the family gathers. Impressive front door is solid oak with decorative glass panels and stained-glass transom. Step inside to a home flowing with natural light and century integrity. Honey-toned oak baseboards, trim and doors all beautifully highlight the home's authentic character. Ceilings are high, windows tall and hardwood floors flow thru main living areas. The four bedroom home is also thoughtful upgraded and meticulously maintained. Light-filled inviting living room has natural gas fireplace. Opening between living room and dining is lovely archway, detailed with spiral oak pillars. Sparkling white kitchen one of tasteful style and country flavours with island-breakfast bar providing extra prep space. The kitchen also has new 2024 stove & refrigerator and 2023 dishwasher. Off the kitchen is welcoming family room with accent brick wall, insulated new vinyl plank flooring and garden door to BBQ deck. Main floor has added convenience of powder room and renovated laundry room with window, sink, upper cabinets plus new 2021 washer & dryer. Upstairs, generous landing leads to four good-sized bedrooms and renovated 4-pc bathroom. Fully fenced backyard includes 2025 lounging deck, green space for gardening and quiet areas for relaxing. Large detached insulated double garage has hydro and stairs to storage loft. Home's numerous upgrades include 2026 roof; 2021 for natural gas furnace, HVAC and central air conditioning. Upgraded windows and new 2022 Zebra blinds. Walk to parks, schools, shopping and community center. Also minutes to sandy beach and boat launch on the Rideau, where you can boat up to Ottawa or down to the Rideau Lakes.
Property details
- Property type
- Detached
- Style
- 2-Storey
- Total rooms
- 8
- Lot size
- 50 × 105 ft
- Property taxes
- $3,508.36 (2026)
- Occupancy
- TBD
- Days on market
- 1
- Status
- Active
- MLS®
Property history
Location
Open in Google MapsRecently sold nearby
Listing data last updated: Jul 28, 2026, 11:20 a.m. EDT via TRREB IDX.
First listed: Jul 28, 2026, 9:37 a.m. EDT.