
969 Lombardy Street • Kingston, ON photo 1
969 Lombardy Street • Kingston, ON photo 2
969 Lombardy Street • Kingston, ON photo 3
969 Lombardy Street • Kingston, ON photo 4
969 Lombardy Street • Kingston, ON photo 5
969 Lombardy Street • Kingston, ON photo 6
969 Lombardy Street • Kingston, ON photo 7
969 Lombardy Street • Kingston, ON photo 8
969 Lombardy Street • Kingston, ON photo 9
969 Lombardy Street • Kingston, ON photo 10
969 Lombardy Street • Kingston, ON photo 11
969 Lombardy Street • Kingston, ON photo 12
969 Lombardy Street • Kingston, ON photo 13
969 Lombardy Street • Kingston, ON photo 14
969 Lombardy Street • Kingston, ON photo 15
969 Lombardy Street • Kingston, ON photo 16
969 Lombardy Street • Kingston, ON photo 17
969 Lombardy Street • Kingston, ON photo 18
969 Lombardy Street • Kingston, ON photo 19
969 Lombardy Street • Kingston, ON photo 20
969 Lombardy Street • Kingston, ON photo 21
969 Lombardy Street • Kingston, ON photo 22
969 Lombardy Street • Kingston, ON photo 23
969 Lombardy Street • Kingston, ON photo 24
969 Lombardy Street • Kingston, ON photo 25
969 Lombardy Street • Kingston, ON photo 26
969 Lombardy Street • Kingston, ON photo 27
969 Lombardy Street • Kingston, ON photo 28
969 Lombardy Street • Kingston, ON photo 29
969 Lombardy Street • Kingston, ON photo 30
969 Lombardy Street • Kingston, ON photo 31
969 Lombardy Street • Kingston, ON photo 32
969 Lombardy Street • Kingston, ON photo 33
969 Lombardy Street • Kingston, ON photo 34
969 Lombardy Street • Kingston, ON photo 35
969 Lombardy Street • Kingston, ON photo 36
969 Lombardy Street • Kingston, ON photo 37
969 Lombardy Street • Kingston, ON photo 38
969 Lombardy Street • Kingston, ON photo 39
969 Lombardy Street • Kingston, ON photo 40
969 Lombardy Street • Kingston, ON photo 41
969 Lombardy Street • Kingston, ON photo 42
969 Lombardy Street • Kingston, ON photo 43
969 Lombardy Street • Kingston, ON photo 44
969 Lombardy Street • Kingston, ON photo 45
969 Lombardy Street • Kingston, ON photo 46
New1 / 46
$615,000
969 Lombardy Street • Kingston, ONNew
Courtesy of ROYAL LEPAGE PROALLIANCE REALTY, BROKERAGE
4
Bedrooms
3
Bathrooms
1500-2000
Square feet
3
Parking

About this home

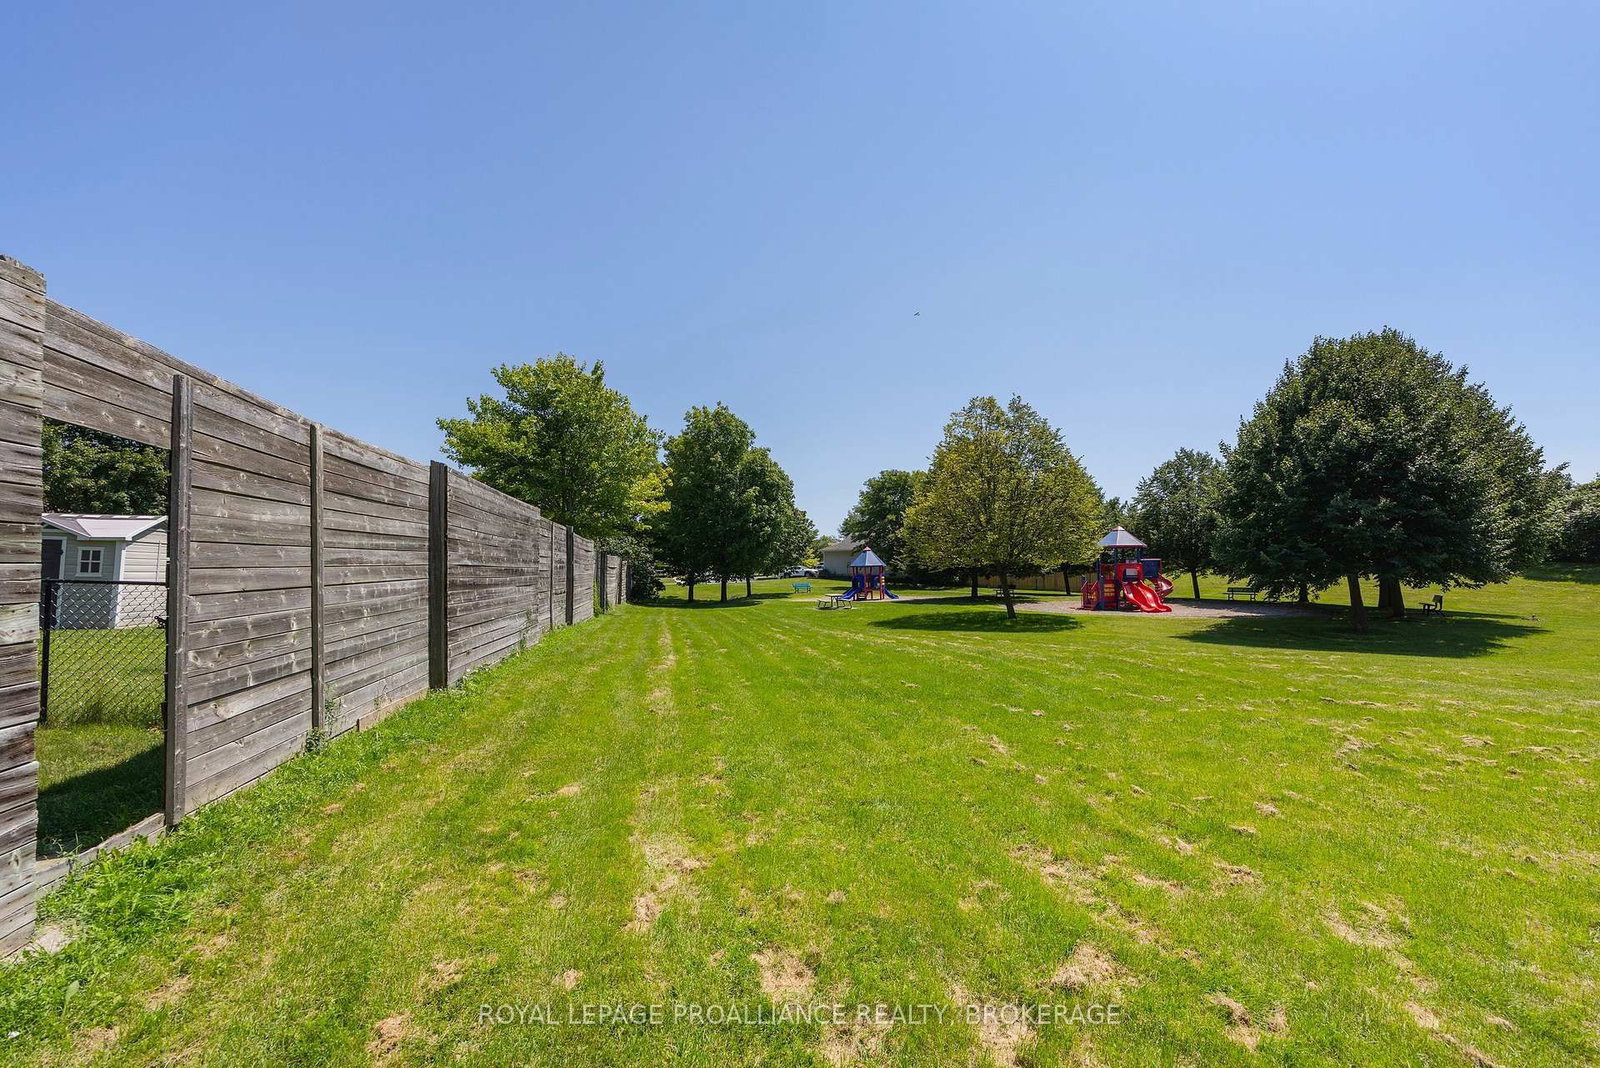
With four bedrooms upstairs, a huge backyard and direct access to a playground through a gate in the back fence, this may just be the family home that you've been crossing your fingers and toes for. This meticulously maintained and thoughtfully updated two-storey home, with 1.5 - car garage, has all the things families tend to appreciate most. The renovated kitchen opens to the dining room and overlooks the fenced backyard, while the living spaces are finished with pristine hardwood floors and tile. There's a convenient 2 piece bath on the main floor and upstairs you'll find 2 full bathrooms, including an ensuite that was completely redone in 2019. The big-ticket items have already been taken care of too. The roof was replaced in 2021, the windows have been updated, the on-demand water heater was installed in 2024 and the furnace and air conditioner have both been replaced in recent years. Downstairs, the basement is unfinished, dry and has nice high ceilings, giving you plenty of room to grow or create exactly what your family needs. All of this sits on a quiet street in a great neighbourhood. It's the kind of home where kids can run out the back gate to the playground, neighbours know each other and families put down roots.

Property details

Property type
Detached
Style
2-Storey
Approx. age (yrs)
31-50
Total rooms
11
Lot size
39.99 × 182.19 ft
Property taxes
$4,983.09 (2026)
Occupancy
Flexible
Days on market
1
Status
Active
MLS®

Property history

Recently sold nearby

Listing data last updated: Jul 28, 2026, 9:23 a.m. EDT via TRREB IDX.

First listed: Jul 28, 2026, 9:23 a.m. EDT.