
37 Gledhill Crescent • Cambridge, ON photo 1
37 Gledhill Crescent • Cambridge, ON photo 2
37 Gledhill Crescent • Cambridge, ON photo 3
37 Gledhill Crescent • Cambridge, ON photo 4
37 Gledhill Crescent • Cambridge, ON photo 5
37 Gledhill Crescent • Cambridge, ON photo 6
37 Gledhill Crescent • Cambridge, ON photo 7
37 Gledhill Crescent • Cambridge, ON photo 8
37 Gledhill Crescent • Cambridge, ON photo 9
37 Gledhill Crescent • Cambridge, ON photo 10
37 Gledhill Crescent • Cambridge, ON photo 11
37 Gledhill Crescent • Cambridge, ON photo 12
37 Gledhill Crescent • Cambridge, ON photo 13
37 Gledhill Crescent • Cambridge, ON photo 14
37 Gledhill Crescent • Cambridge, ON photo 15
37 Gledhill Crescent • Cambridge, ON photo 16
37 Gledhill Crescent • Cambridge, ON photo 17
37 Gledhill Crescent • Cambridge, ON photo 18
37 Gledhill Crescent • Cambridge, ON photo 19
37 Gledhill Crescent • Cambridge, ON photo 20
37 Gledhill Crescent • Cambridge, ON photo 21
37 Gledhill Crescent • Cambridge, ON photo 22
37 Gledhill Crescent • Cambridge, ON photo 23
37 Gledhill Crescent • Cambridge, ON photo 24
37 Gledhill Crescent • Cambridge, ON photo 25
37 Gledhill Crescent • Cambridge, ON photo 26
37 Gledhill Crescent • Cambridge, ON photo 27
37 Gledhill Crescent • Cambridge, ON photo 28
37 Gledhill Crescent • Cambridge, ON photo 29
37 Gledhill Crescent • Cambridge, ON photo 30
37 Gledhill Crescent • Cambridge, ON photo 31
37 Gledhill Crescent • Cambridge, ON photo 32
37 Gledhill Crescent • Cambridge, ON photo 33
37 Gledhill Crescent • Cambridge, ON photo 34
37 Gledhill Crescent • Cambridge, ON photo 35
37 Gledhill Crescent • Cambridge, ON photo 36
37 Gledhill Crescent • Cambridge, ON photo 37
37 Gledhill Crescent • Cambridge, ON photo 38
37 Gledhill Crescent • Cambridge, ON photo 39
37 Gledhill Crescent • Cambridge, ON photo 40
37 Gledhill Crescent • Cambridge, ON photo 41
37 Gledhill Crescent • Cambridge, ON photo 42
37 Gledhill Crescent • Cambridge, ON photo 43
37 Gledhill Crescent • Cambridge, ON photo 44
37 Gledhill Crescent • Cambridge, ON photo 45
37 Gledhill Crescent • Cambridge, ON photo 46
New1 / 46
$759,900
37 Gledhill Crescent • Cambridge, ONNew
Courtesy of ROYAL LEPAGE FLOWER CITY REALTY
3
Bedrooms
3
Bathrooms
1500-2000
Square feet
2
Parking

About this home

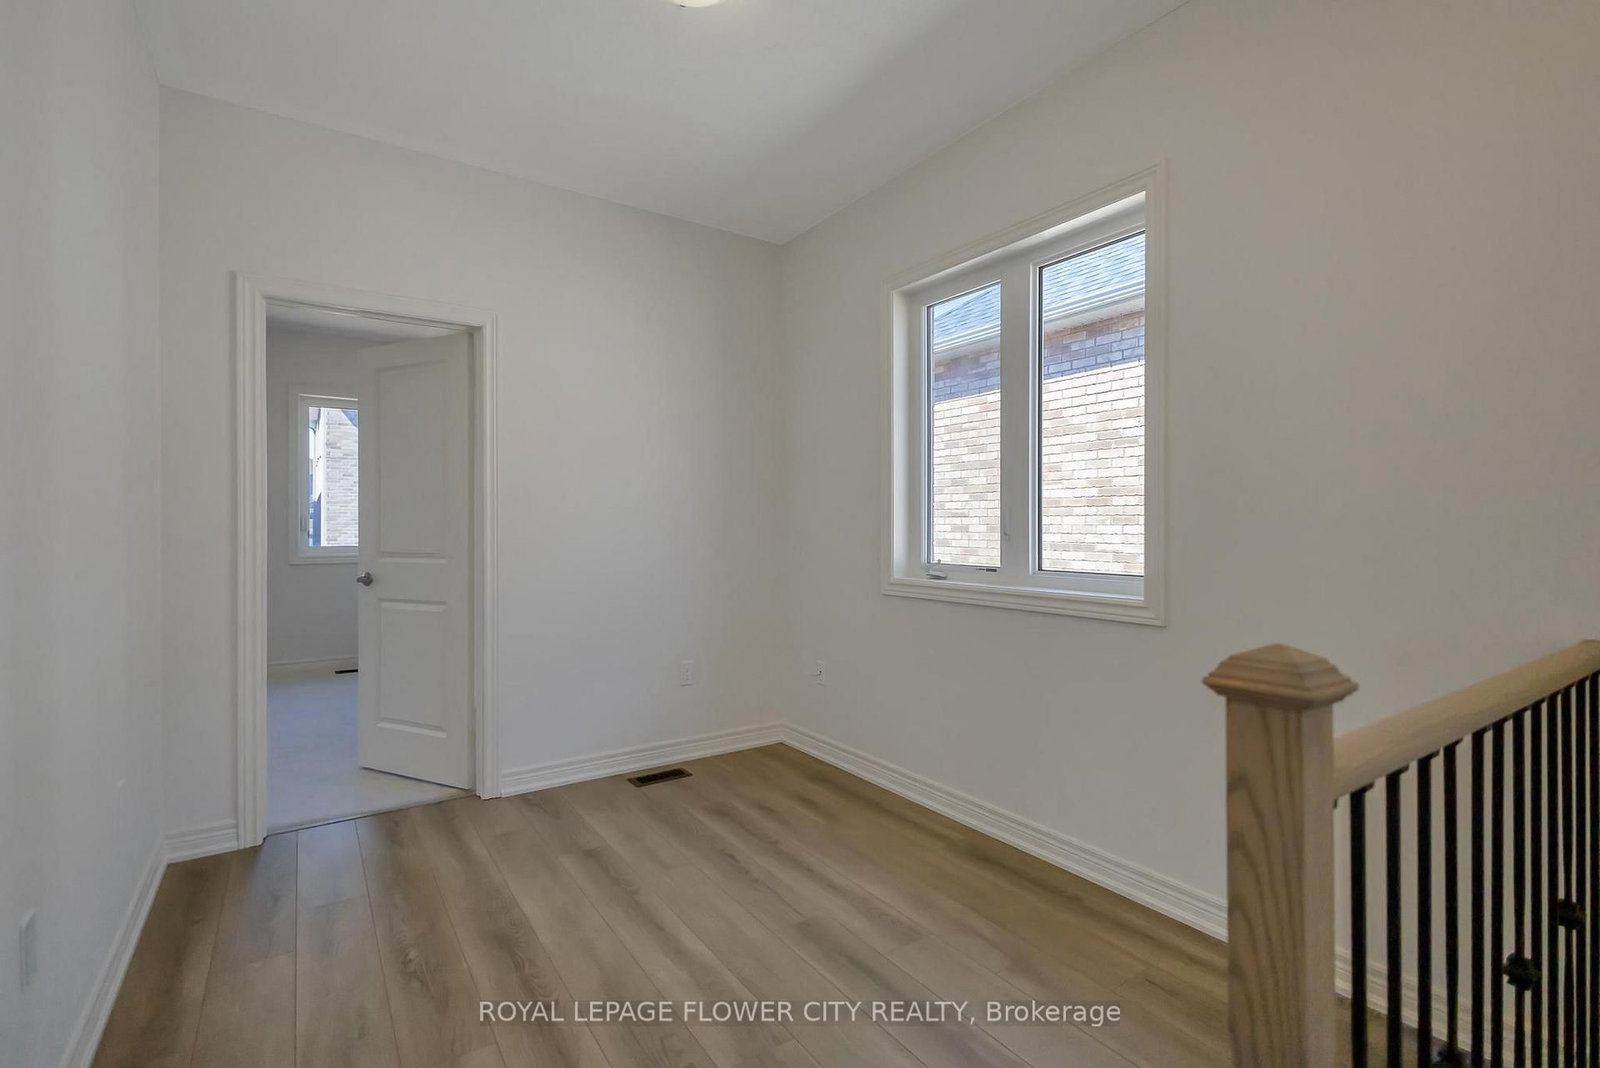
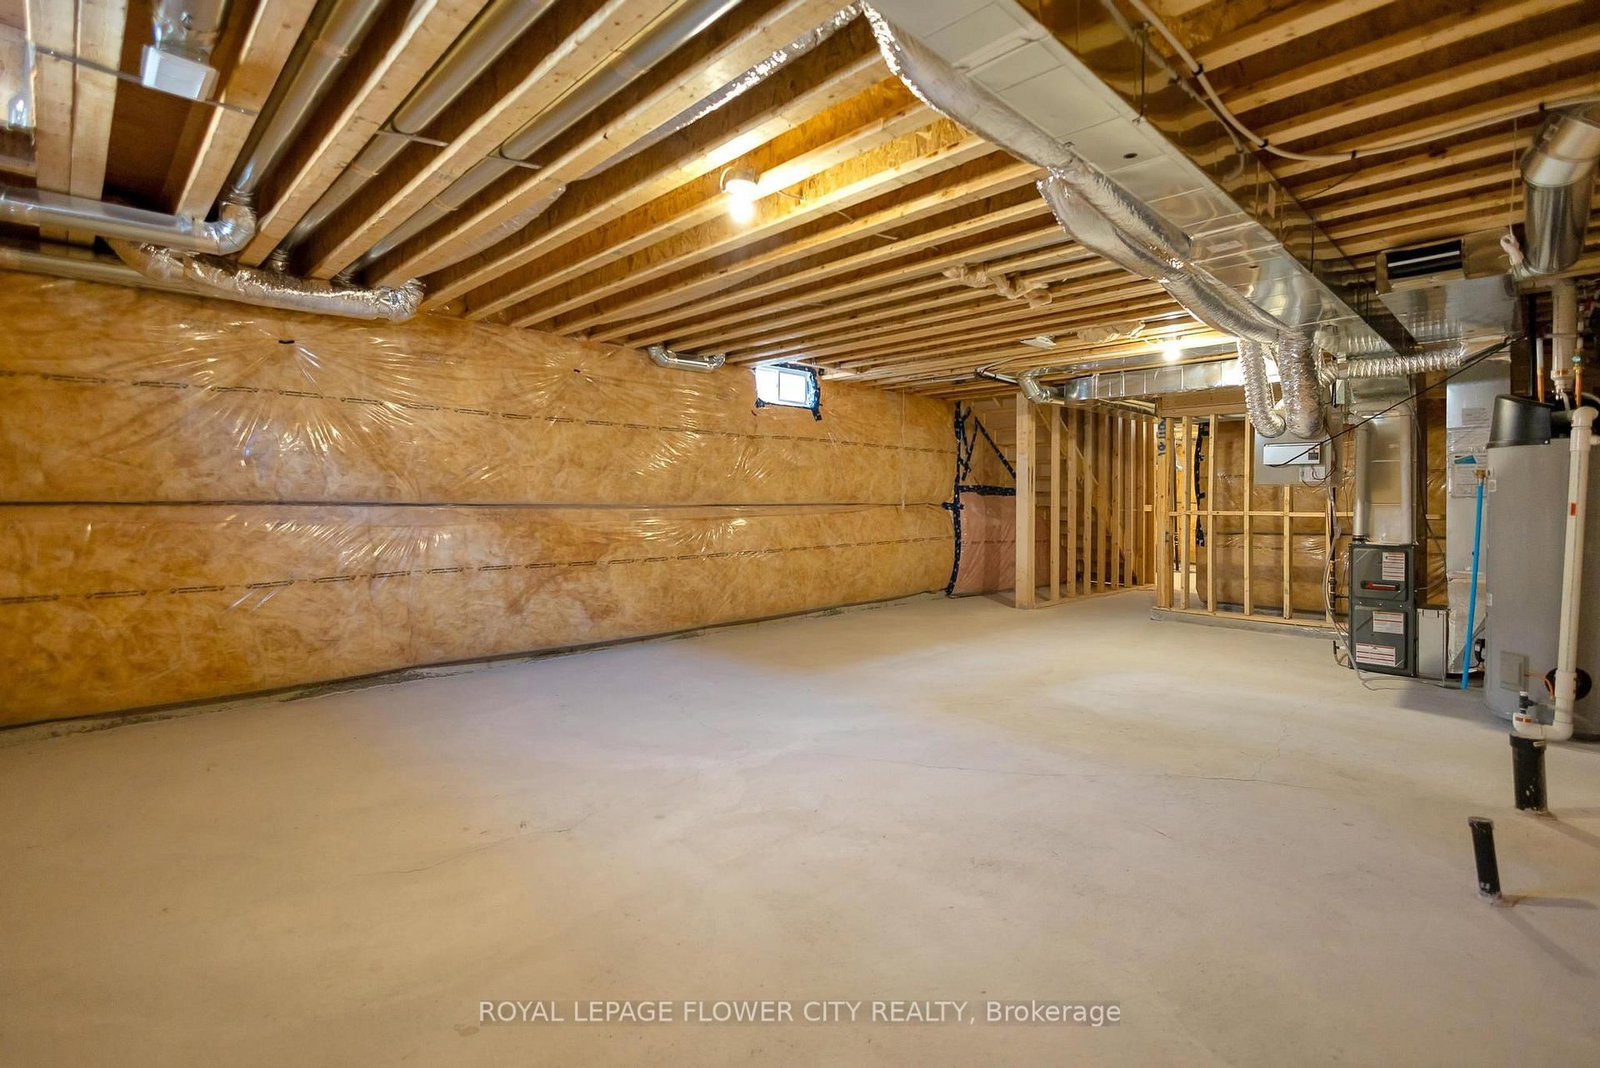
Stunning Freehold End-Unit Townhome in Greenpark's Highly Sought-After Hazel Glenn Community! Offering the spaciousness and privacy of a semi-detached home, this beautifully upgraded 2-storey residence features 3 bedrooms, 3 bathrooms, a single-car garage, and approximately1,761 sq. ft. of thoughtfully designed living space. The bright open-concept main floorshowcases 9-ft smooth ceilings, durable laminate flooring, upgraded oak staircase with ironpickets, and a modern kitchen complete with quartz countertops, stainless steel appliances, abundant cabinetry, and a functional centre island with electrical outlet.The spacious primary bedroom retreat features a luxurious 5-piece ensuite with glass shower anddual walk-in closets. Two additional generously sized bedrooms, a 3-piece main bath, convenient second-floor laundry, and a versatile open flex space complete the upper level. A 2-piecepowder room is conveniently located on the main floor.Ideally situated close to major shopping centres, big-box stores, restaurants, LCBO, schools,parks, and all essential amenities. A perfect opportunity for families, first-time buyers, or investors seeking a stylish and move-in-ready home in a growing community. Room dimensions asper builder's layout.

Property details

Property type
Att/Row/Townhouse
Style
2-Storey
Total rooms
7
Lot size
25.52 × 98.43 ft
Property taxes
$5,716.04 (2026)
Occupancy
Flexible
Days on market
1
Status
Active
MLS®

Property history

Recently sold nearby

Listing data last updated: Jul 28, 2026, 9:21 a.m. EDT via TRREB IDX.

First listed: Jul 28, 2026, 9:21 a.m. EDT.