
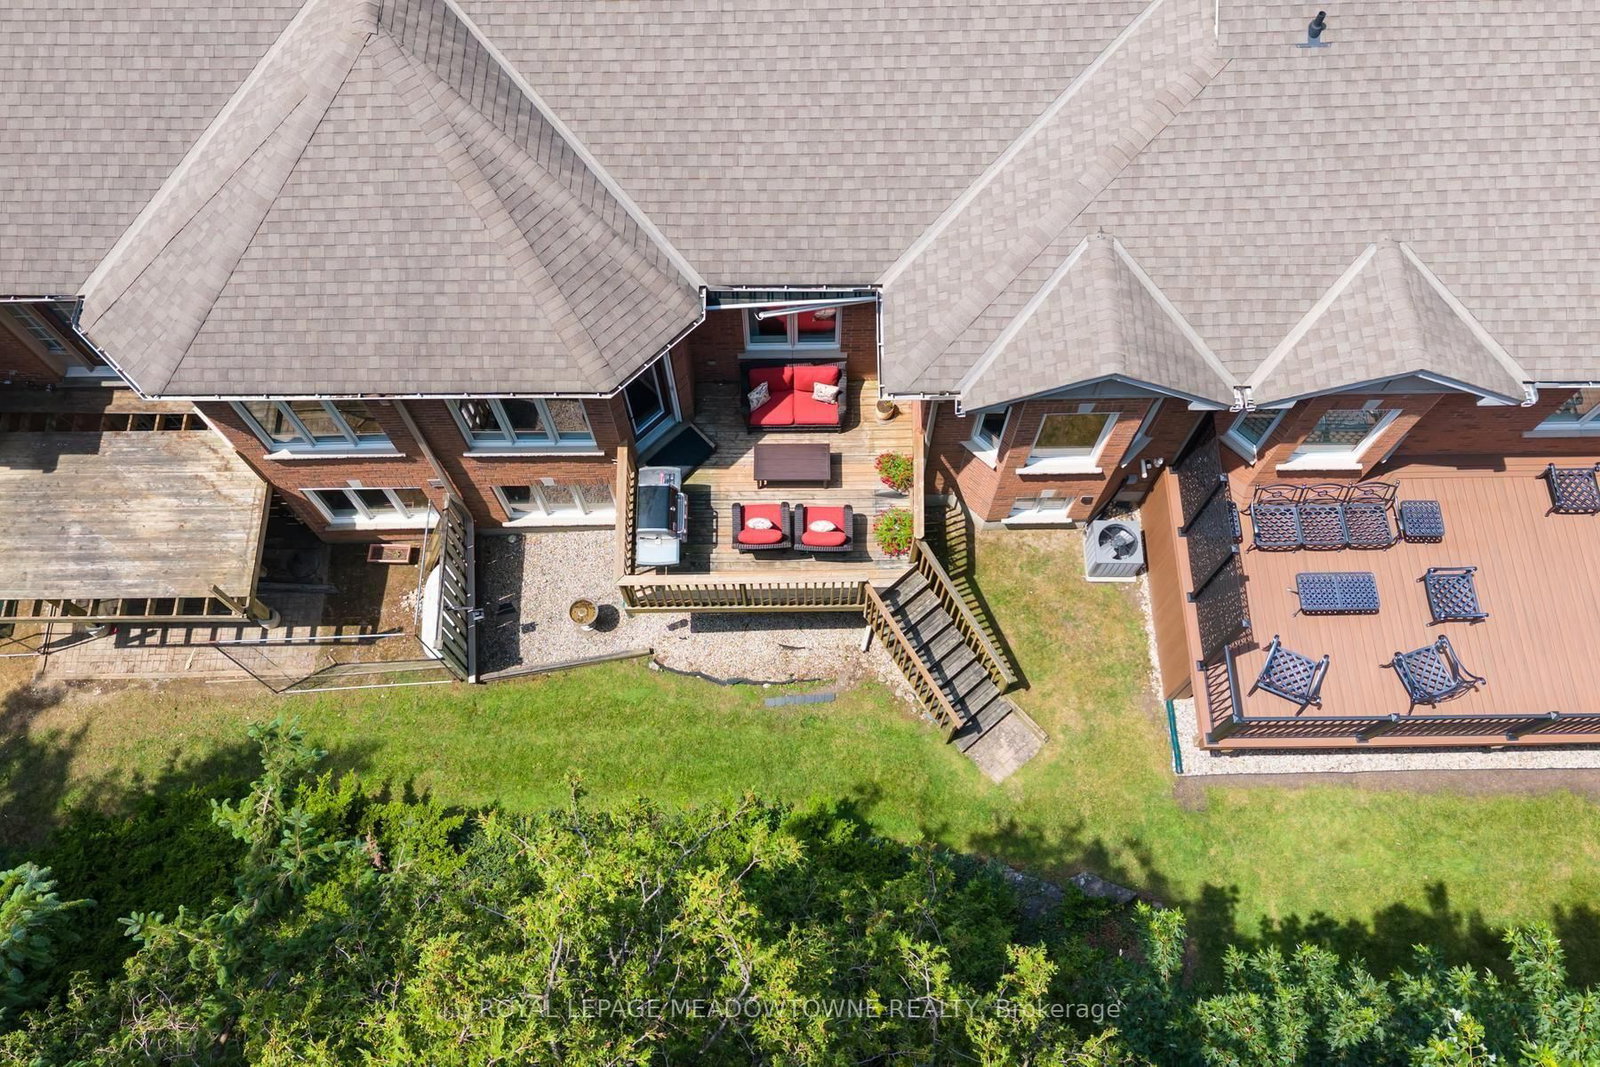
12 Fairway Lane • Guelph, ON photo 1
12 Fairway Lane • Guelph, ON photo 2
12 Fairway Lane • Guelph, ON photo 3
12 Fairway Lane • Guelph, ON photo 4
12 Fairway Lane • Guelph, ON photo 5
12 Fairway Lane • Guelph, ON photo 6
12 Fairway Lane • Guelph, ON photo 7
12 Fairway Lane • Guelph, ON photo 8
12 Fairway Lane • Guelph, ON photo 9
12 Fairway Lane • Guelph, ON photo 10
12 Fairway Lane • Guelph, ON photo 11
12 Fairway Lane • Guelph, ON photo 12
12 Fairway Lane • Guelph, ON photo 13
12 Fairway Lane • Guelph, ON photo 14
12 Fairway Lane • Guelph, ON photo 15
12 Fairway Lane • Guelph, ON photo 16
12 Fairway Lane • Guelph, ON photo 17
12 Fairway Lane • Guelph, ON photo 18
12 Fairway Lane • Guelph, ON photo 19
12 Fairway Lane • Guelph, ON photo 20
12 Fairway Lane • Guelph, ON photo 21
12 Fairway Lane • Guelph, ON photo 22
12 Fairway Lane • Guelph, ON photo 23
12 Fairway Lane • Guelph, ON photo 24
12 Fairway Lane • Guelph, ON photo 25
12 Fairway Lane • Guelph, ON photo 26
12 Fairway Lane • Guelph, ON photo 27
12 Fairway Lane • Guelph, ON photo 28
12 Fairway Lane • Guelph, ON photo 29
12 Fairway Lane • Guelph, ON photo 30
12 Fairway Lane • Guelph, ON photo 31
12 Fairway Lane • Guelph, ON photo 32
12 Fairway Lane • Guelph, ON photo 33
12 Fairway Lane • Guelph, ON photo 34
12 Fairway Lane • Guelph, ON photo 35
12 Fairway Lane • Guelph, ON photo 36
12 Fairway Lane • Guelph, ON photo 37
12 Fairway Lane • Guelph, ON photo 38
12 Fairway Lane • Guelph, ON photo 39
12 Fairway Lane • Guelph, ON photo 40
12 Fairway Lane • Guelph, ON photo 41
12 Fairway Lane • Guelph, ON photo 42
12 Fairway Lane • Guelph, ON photo 43
12 Fairway Lane • Guelph, ON photo 44
12 Fairway Lane • Guelph, ON photo 45
12 Fairway Lane • Guelph, ON photo 46
12 Fairway Lane • Guelph, ON photo 47
New1 / 47
$998,900
12 Fairway Lane • Guelph, ONNew
Courtesy of ROYAL LEPAGE MEADOWTOWNE REALTY
2+1
Bedrooms
3
Bathrooms
1400-1599
Square feet
4
Parking

About this home

Welcome to The Fairways, 38 executive residences on a private road with direct access to The Guelph Country Club. This updated bungalow condo townhome offers over 3,000 sq ft of finished living space across the main and lower levels, delivering the perfect blend of comfort, function, and low-maintenance living. All exterior maintenance is done for you including gardens, lawn, all snow shoveling, windows and doors and there's a brand new roof as well as high speed and cable included in condo fees. This is an Ideal location for downsizers who still want room for family gatherings, snowbirds seeking a lock-and-leave lifestyle or retirees who want more of a social lifestyle without giving up space, this home is designed for easy everyday living with plenty of room for guests, grandkids, hobbies, and entertaining. The main floor features a beautifully updated kitchen, bright and welcoming living and dining rooms with a stone gas fireplace, a spacious primary retreat with a beautiful spa-like ensuite. A dedicated office, main-floor laundry, and convenient inside access to the garage, makes day-to-day living exceptionally comfortable and practical, with every essential on one level. The finished lower level adds incredible flexibility with a third bedroom, 3-piece bathroom, large rec room, workout area, and an oversized storage/utility room. Large above-grade windows bring in plenty of natural light, creating a bright and inviting lower level that feels anything but basement-like. Enjoy the peaceful golf course backdrop from your private outdoor space-perfect for morning coffee, watching the early golfers, and taking in the birds and wildlife that visit the open green space beyond. Schedule a private viewing today or perhaps book a sunset golf-view showing. This is the lifestyle you have been waiting for!

Property details

Property type
Condo Townhouse
Style
Bungalow
Approx. age (yrs)
16-30
Total rooms
7
Maintenance fee
$852/mo
Exposure
South East
Property taxes
$6,590.33 (2026)
Occupancy
TBA 60-90
Days on market
1
Status
Active
MLS®

Property history

Recently sold nearby

Listing data last updated: Jul 28, 2026, 9:37 a.m. EDT via TRREB IDX.

First listed: Jul 28, 2026, 8:24 a.m. EDT.