
21 Stitch Mews Street • Richmond, ON photo 1
21 Stitch Mews Street • Richmond, ON photo 2
21 Stitch Mews Street • Richmond, ON photo 3
21 Stitch Mews Street • Richmond, ON photo 4
21 Stitch Mews Street • Richmond, ON photo 5
21 Stitch Mews Street • Richmond, ON photo 6
21 Stitch Mews Street • Richmond, ON photo 7
21 Stitch Mews Street • Richmond, ON photo 8
21 Stitch Mews Street • Richmond, ON photo 9
21 Stitch Mews Street • Richmond, ON photo 10
21 Stitch Mews Street • Richmond, ON photo 11
21 Stitch Mews Street • Richmond, ON photo 12
21 Stitch Mews Street • Richmond, ON photo 13
21 Stitch Mews Street • Richmond, ON photo 14
21 Stitch Mews Street • Richmond, ON photo 15
21 Stitch Mews Street • Richmond, ON photo 16
21 Stitch Mews Street • Richmond, ON photo 17
21 Stitch Mews Street • Richmond, ON photo 18
21 Stitch Mews Street • Richmond, ON photo 19
21 Stitch Mews Street • Richmond, ON photo 20
21 Stitch Mews Street • Richmond, ON photo 21
21 Stitch Mews Street • Richmond, ON photo 22
21 Stitch Mews Street • Richmond, ON photo 23
21 Stitch Mews Street • Richmond, ON photo 24
21 Stitch Mews Street • Richmond, ON photo 25
21 Stitch Mews Street • Richmond, ON photo 26
21 Stitch Mews Street • Richmond, ON photo 27
21 Stitch Mews Street • Richmond, ON photo 28
21 Stitch Mews Street • Richmond, ON photo 29
21 Stitch Mews Street • Richmond, ON photo 30
21 Stitch Mews Street • Richmond, ON photo 31
21 Stitch Mews Street • Richmond, ON photo 32
21 Stitch Mews Street • Richmond, ON photo 33
21 Stitch Mews Street • Richmond, ON photo 34
21 Stitch Mews Street • Richmond, ON photo 35
21 Stitch Mews Street • Richmond, ON photo 36
21 Stitch Mews Street • Richmond, ON photo 37
21 Stitch Mews Street • Richmond, ON photo 38
21 Stitch Mews Street • Richmond, ON photo 39
21 Stitch Mews Street • Richmond, ON photo 40
21 Stitch Mews Street • Richmond, ON photo 41
21 Stitch Mews Street • Richmond, ON photo 42
New1 / 42
$560,000
21 Stitch Mews Street • Richmond, ONNew
Courtesy of SOLID ROCK REALTY
3
Bedrooms
3
Bathrooms
1500-2000
Square feet
3
Parking

About this home

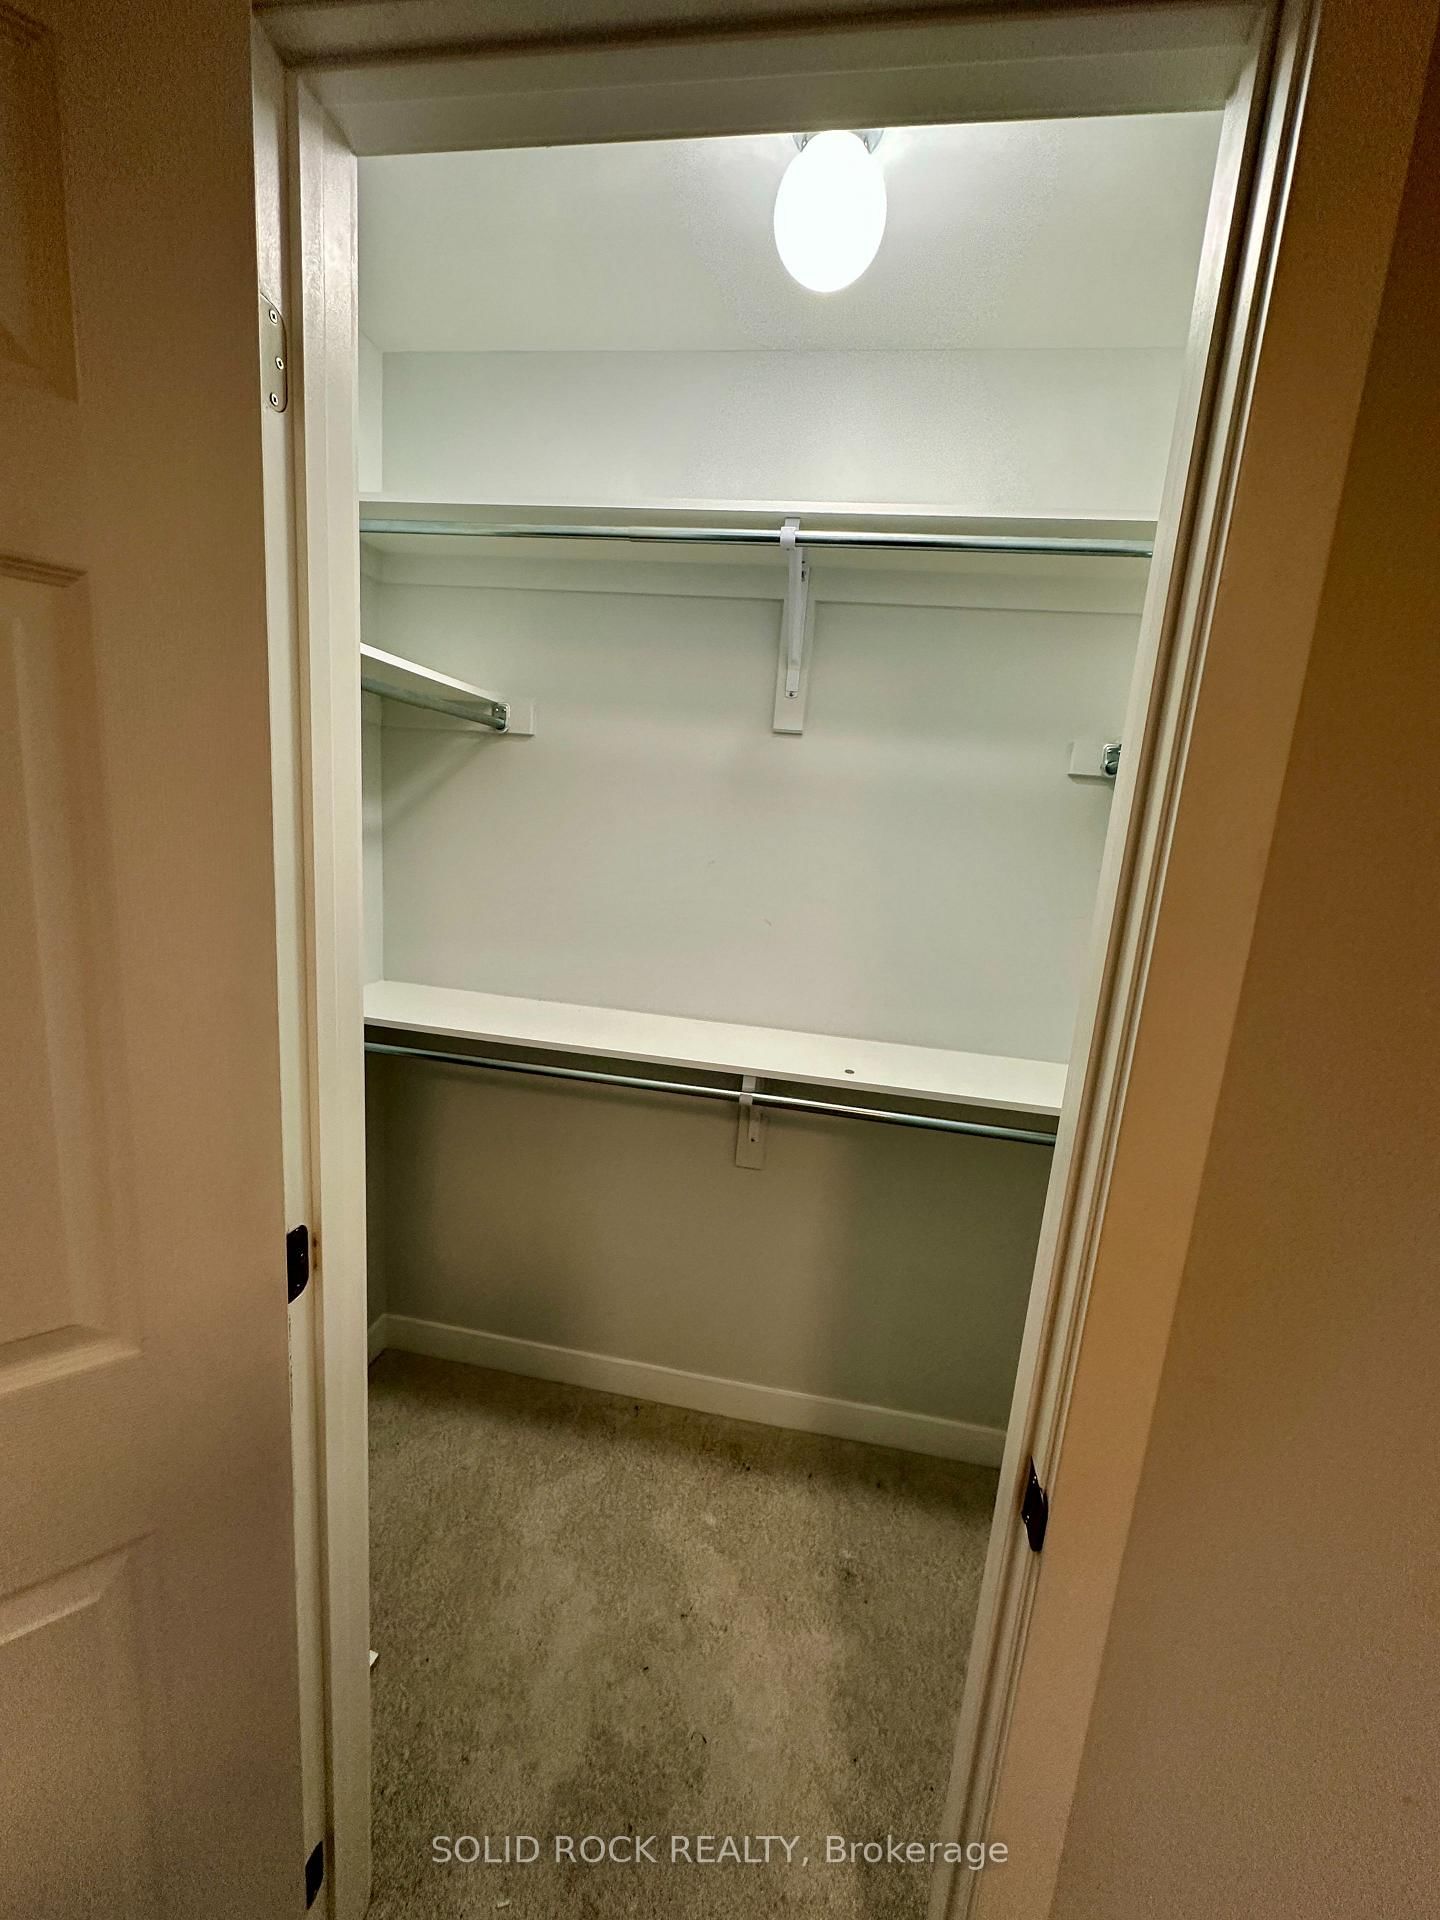
Welcome to this stunning 2024-built end-unit townhome, offering the perfect blend of modern style, comfort, and functionality in a sought-after Ottawa neighbourhood. This spacious home features 3 bedrooms and 2.5 bathrooms, thoughtfully designed for today's lifestyle. The bright, open-concept main living area is ideal for entertaining, showcasing a contemporary kitchen with quartz countertops, stainless steel appliances, ample cabinetry, and a large island overlooking the living and dining spaces. Step out onto your private balcony, perfect for enjoying your morning coffee or unwinding at the end of the day. Upstairs, the spacious primary suite offers a walk-in closet and a private ensuite, while two additional bedrooms provide plenty of space for family, guests, or a home office. As an end unit, this home benefits from added privacy, extra natural light, and enhanced curb appeal. Move-in ready and conveniently located close to schools, parks, shopping, transit and everyday amenities, this is an exceptional opportunity to own a nearly new home in one of Ottawa's growing communities.

Property details

Property type
Att/Row/Townhouse
Style
3-Storey
Approx. age (yrs)
0-5
Total rooms
9
Lot size
30.73 × 34.47 ft
Property taxes
$3,811 (2026)
Days on market
1
Status
Active
MLS®

Property history

Recently sold nearby

Listing data last updated: Jul 27, 2026, 11:58 p.m. EDT via TRREB IDX.

First listed: Jul 27, 2026, 11:58 p.m. EDT.