
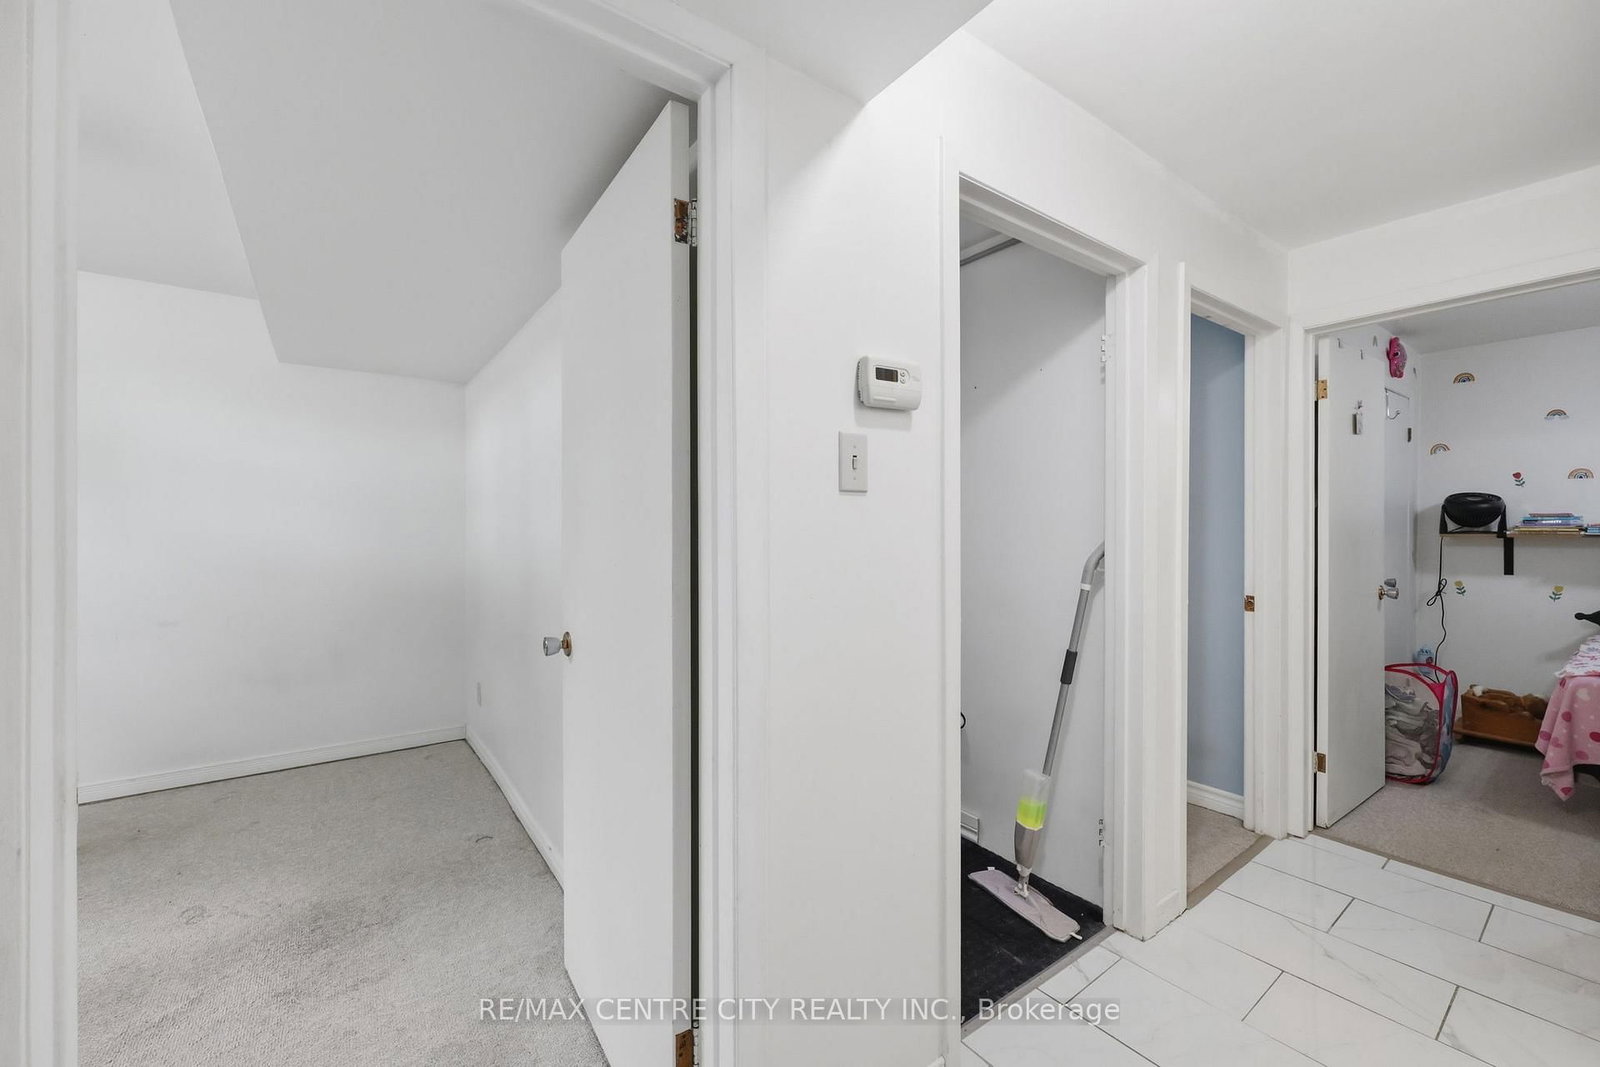
1564 Nairn Avenue • London East, ON photo 1
1564 Nairn Avenue • London East, ON photo 2
1564 Nairn Avenue • London East, ON photo 3
1564 Nairn Avenue • London East, ON photo 4
1564 Nairn Avenue • London East, ON photo 5
1564 Nairn Avenue • London East, ON photo 6
1564 Nairn Avenue • London East, ON photo 7
1564 Nairn Avenue • London East, ON photo 8
1564 Nairn Avenue • London East, ON photo 9
1564 Nairn Avenue • London East, ON photo 10
1564 Nairn Avenue • London East, ON photo 11
1564 Nairn Avenue • London East, ON photo 12
1564 Nairn Avenue • London East, ON photo 13
1564 Nairn Avenue • London East, ON photo 14
1564 Nairn Avenue • London East, ON photo 15
1564 Nairn Avenue • London East, ON photo 16
1564 Nairn Avenue • London East, ON photo 17
1564 Nairn Avenue • London East, ON photo 18
1564 Nairn Avenue • London East, ON photo 19
1564 Nairn Avenue • London East, ON photo 20
1564 Nairn Avenue • London East, ON photo 21
1564 Nairn Avenue • London East, ON photo 22
1564 Nairn Avenue • London East, ON photo 23
1564 Nairn Avenue • London East, ON photo 24
1564 Nairn Avenue • London East, ON photo 25
1564 Nairn Avenue • London East, ON photo 26
1564 Nairn Avenue • London East, ON photo 27
1564 Nairn Avenue • London East, ON photo 28
1564 Nairn Avenue • London East, ON photo 29
1564 Nairn Avenue • London East, ON photo 30
1564 Nairn Avenue • London East, ON photo 31
1564 Nairn Avenue • London East, ON photo 32
1564 Nairn Avenue • London East, ON photo 33
1564 Nairn Avenue • London East, ON photo 34
1564 Nairn Avenue • London East, ON photo 35
1564 Nairn Avenue • London East, ON photo 36
1564 Nairn Avenue • London East, ON photo 37
1564 Nairn Avenue • London East, ON photo 38
1564 Nairn Avenue • London East, ON photo 39
1564 Nairn Avenue • London East, ON photo 40
1564 Nairn Avenue • London East, ON photo 41
1564 Nairn Avenue • London East, ON photo 42
1564 Nairn Avenue • London East, ON photo 43
1564 Nairn Avenue • London East, ON photo 44
1564 Nairn Avenue • London East, ON photo 45
New1 / 45
$399,000
1564 Nairn Avenue • London East, ONNew
Courtesy of RE/MAX CENTRE CITY REALTY INC.
3
Bedrooms
2
Bathrooms
< 700
Square feet
4
Parking

About this home

Welcome to this move-in-ready semi-detached home, ideally located in a well-connected East London neighbourhood close to Fanshawe College, schools, shopping and everyday amenities. Veterans Memorial Parkway is just minutes away, while Argyle Mall is approximately an eight-minute drive.The main level features a fully updated kitchen with crisp white cabinetry, durable laminate flooring and an open dining area designed for comfortable everyday living. The lower level offers additional flexibility with a second kitchen area, cozy living room, updated bathroom and stacked laundry, making it well suited for extended family, a home office or additional living space.Recent upgrades include a new electrical panel completed in 2026 and a newly built handmade shed, providing added value and peace of mind for the next owner.Outside, enjoy a private, fully fenced backyard with a spacious deck, fire pit area, room for a trampoline and two storage sheds. With plenty of space to relax, entertain and grow, this home is a great opportunity for first-time buyers, families or investors.

Property details

Property type
Semi-Detached
Style
Bungalow-Raised
Total rooms
8
Lot size
32.5 × 152.6 ft
Property taxes
$3,000.01 (2025)
Occupancy
Flexible
Days on market
1
Status
Active
MLS®

Property history

Recently sold nearby

Listing data last updated: Jul 27, 2026, 8:04 p.m. EDT via TRREB IDX.

First listed: Jul 27, 2026, 8:04 p.m. EDT.