
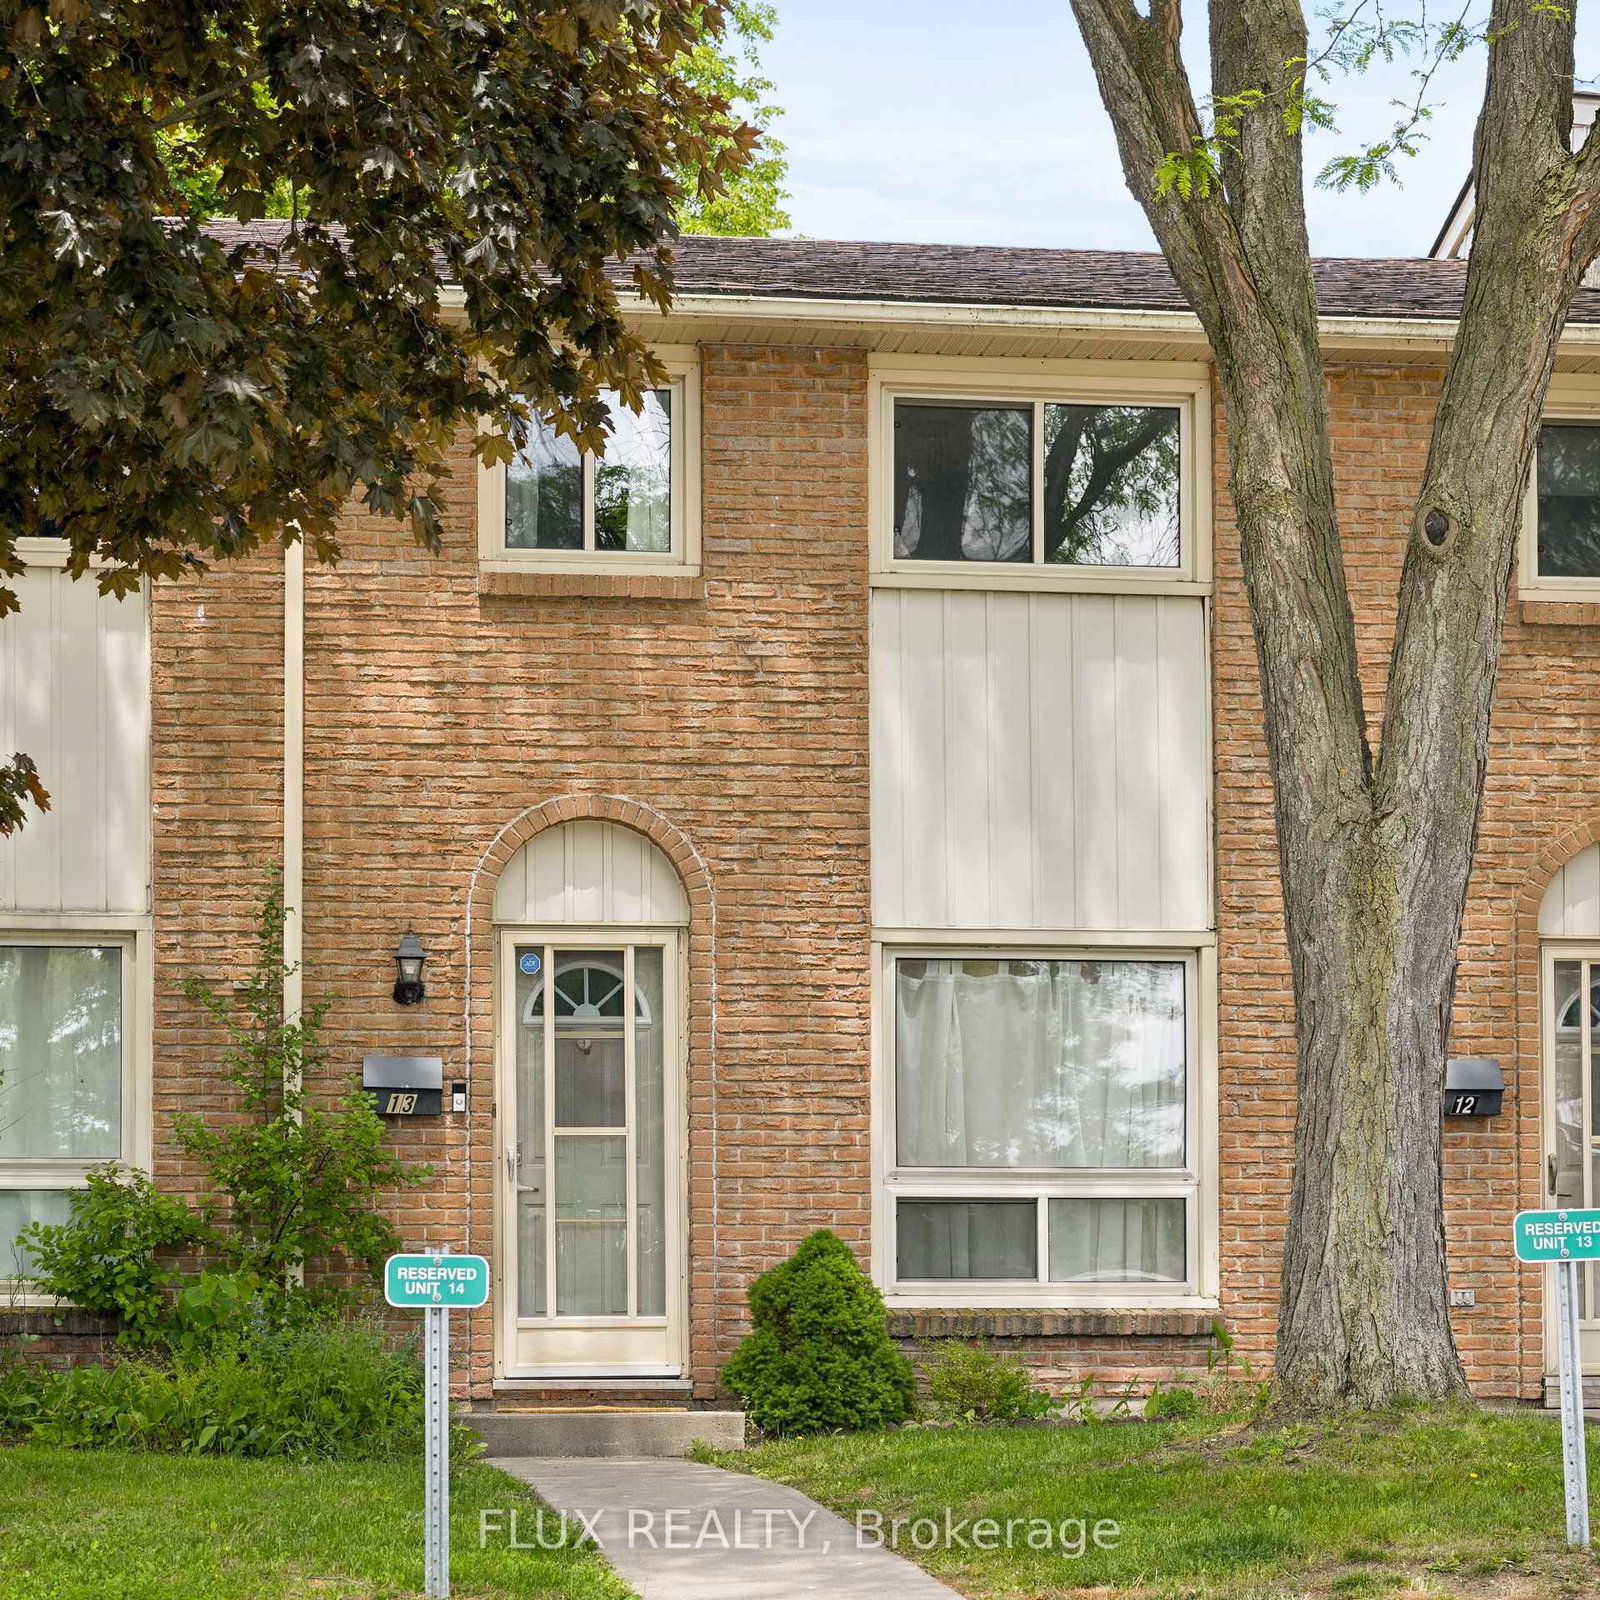
165 Green Valley Drive • #13 • Kitchener, ON photo 1
165 Green Valley Drive • #13 • Kitchener, ON photo 2
165 Green Valley Drive • #13 • Kitchener, ON photo 3
165 Green Valley Drive • #13 • Kitchener, ON photo 4
165 Green Valley Drive • #13 • Kitchener, ON photo 5
165 Green Valley Drive • #13 • Kitchener, ON photo 6
165 Green Valley Drive • #13 • Kitchener, ON photo 7
165 Green Valley Drive • #13 • Kitchener, ON photo 8
165 Green Valley Drive • #13 • Kitchener, ON photo 9
165 Green Valley Drive • #13 • Kitchener, ON photo 10
165 Green Valley Drive • #13 • Kitchener, ON photo 11
165 Green Valley Drive • #13 • Kitchener, ON photo 12
165 Green Valley Drive • #13 • Kitchener, ON photo 13
165 Green Valley Drive • #13 • Kitchener, ON photo 14
165 Green Valley Drive • #13 • Kitchener, ON photo 15
165 Green Valley Drive • #13 • Kitchener, ON photo 16
165 Green Valley Drive • #13 • Kitchener, ON photo 17
165 Green Valley Drive • #13 • Kitchener, ON photo 18
165 Green Valley Drive • #13 • Kitchener, ON photo 19
165 Green Valley Drive • #13 • Kitchener, ON photo 20
165 Green Valley Drive • #13 • Kitchener, ON photo 21
165 Green Valley Drive • #13 • Kitchener, ON photo 22
165 Green Valley Drive • #13 • Kitchener, ON photo 23
165 Green Valley Drive • #13 • Kitchener, ON photo 24
165 Green Valley Drive • #13 • Kitchener, ON photo 25
165 Green Valley Drive • #13 • Kitchener, ON photo 26
165 Green Valley Drive • #13 • Kitchener, ON photo 27
165 Green Valley Drive • #13 • Kitchener, ON photo 28
165 Green Valley Drive • #13 • Kitchener, ON photo 29
165 Green Valley Drive • #13 • Kitchener, ON photo 30
165 Green Valley Drive • #13 • Kitchener, ON photo 31
165 Green Valley Drive • #13 • Kitchener, ON photo 32
New1 / 32
$375,000
165 Green Valley Drive • #13 • Kitchener, ONNew
Courtesy of FLUX REALTY
3
Bedrooms
1
Bathroom
900-999
Square feet
1
Parking

About this home

Located in Kitchener's established Pioneer Park neighbourhood, this 3-bedroom, 1-bath condo townhome is a solid two-storey layout at an accessible price point. The main floor features a bright living room with wide-plank flooring(2026) and a large window overlooking mature trees - a calm, comfortable space to come home to. The kitchen offers warm oak cabinetry and beautiful backsplash, with plenty of storage and a separate dining area just steps away. Upstairs you'll find three bedrooms, including a primary with treetop views, plus a renovated 4-piece bath with a tiled tub surround and updated vanity. The finished basement adds a generously sized rec room - ready for whatever you need the extra space for. Out back, a paved patio and mature shade tree make for a pleasant outdoor retreat, with no rear neighbours. Close to Pioneer Park Shopping Centre, transit, walking trails, parks, and Conestoga College, with easy Hwy 401 access. A well-priced entry point into the market for first-time buyers or a low-maintenance addition to an investment portfolio.

Property details

Property type
Condo Townhouse
Style
2-Storey
Total rooms
6
Maintenance fee
$529.76/mo
Exposure
East
Property taxes
$2,157 (2026)
Occupancy
Flexible
Days on market
1
Status
Active
MLS®

Property history

Recently sold nearby

Listing data last updated: Jul 27, 2026, 3:26 p.m. EDT via TRREB IDX.

First listed: Jul 27, 2026, 3:26 p.m. EDT.