
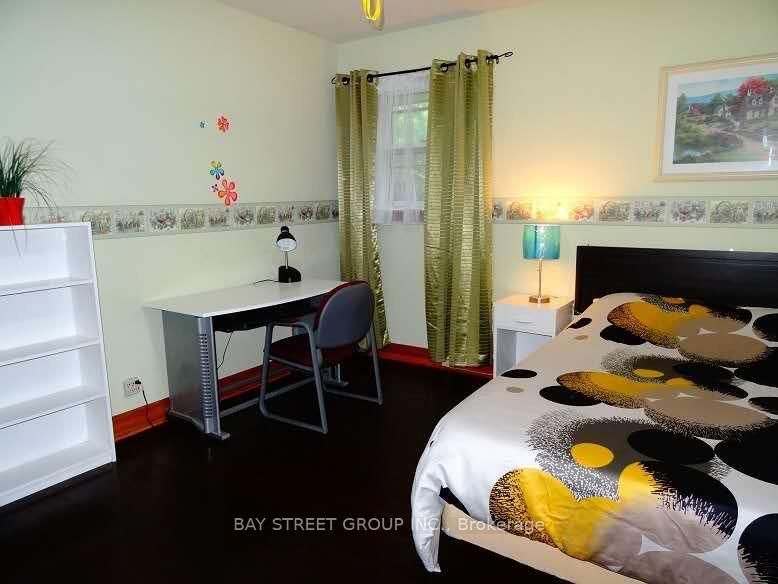
14 Macbeth Boulevard • St. Catharines, ON photo 1
14 Macbeth Boulevard • St. Catharines, ON photo 2
14 Macbeth Boulevard • St. Catharines, ON photo 3
14 Macbeth Boulevard • St. Catharines, ON photo 4
14 Macbeth Boulevard • St. Catharines, ON photo 5
14 Macbeth Boulevard • St. Catharines, ON photo 6
14 Macbeth Boulevard • St. Catharines, ON photo 7
14 Macbeth Boulevard • St. Catharines, ON photo 8
14 Macbeth Boulevard • St. Catharines, ON photo 9
14 Macbeth Boulevard • St. Catharines, ON photo 10
14 Macbeth Boulevard • St. Catharines, ON photo 11
14 Macbeth Boulevard • St. Catharines, ON photo 12
14 Macbeth Boulevard • St. Catharines, ON photo 13
14 Macbeth Boulevard • St. Catharines, ON photo 14
14 Macbeth Boulevard • St. Catharines, ON photo 15
14 Macbeth Boulevard • St. Catharines, ON photo 16
14 Macbeth Boulevard • St. Catharines, ON photo 17
14 Macbeth Boulevard • St. Catharines, ON photo 18
14 Macbeth Boulevard • St. Catharines, ON photo 19
14 Macbeth Boulevard • St. Catharines, ON photo 20
14 Macbeth Boulevard • St. Catharines, ON photo 21
14 Macbeth Boulevard • St. Catharines, ON photo 22
14 Macbeth Boulevard • St. Catharines, ON photo 23
14 Macbeth Boulevard • St. Catharines, ON photo 24
14 Macbeth Boulevard • St. Catharines, ON photo 25
14 Macbeth Boulevard • St. Catharines, ON photo 26
14 Macbeth Boulevard • St. Catharines, ON photo 27
14 Macbeth Boulevard • St. Catharines, ON photo 28
New1 / 28
$569,900
14 Macbeth Boulevard • St. Catharines, ONNew
Courtesy of BAY STREET GROUP INC.
3+2
Bedrooms
2
Bathrooms
1100-1500
Square feet
2
Parking

About this home

Charming Bungalow in the Desirable Glenridge Neighbourhood! This well-maintained home features 3+2 bedrooms and 1+1 bathrooms, with three generously sized main-floor bedrooms offering comfortable family living. The bright, open-concept main floor creates a welcoming space for everyday living and entertaining. Complete with two kitchens and a separate entrance, this home is ideal for multi-generational living, an in-law suite, or added flexibility. Enjoy a carport plus two parking spaces. Conveniently located within walking distance to Oakridge Public School and just minutes from Brock University, parks, shopping, public transit, and all essential amenities. Major updates include a new roof (2019), a brand-new furnace and central air conditioning (2025), and most windows have been replaced, offering comfort, energy efficiency, and peace of mind for years to come.

Property details

Property type
Detached
Style
Bungalow
Total rooms
6
Lot size
57.4 × 155 ft
Property taxes
$4,910 (2025)
Occupancy
Flexible
Days on market
1
Status
Active
MLS®

Property history

Recently sold nearby

Listing data last updated: Jul 27, 2026, 2:48 p.m. EDT via TRREB IDX.

First listed: Jul 27, 2026, 2:48 p.m. EDT.