
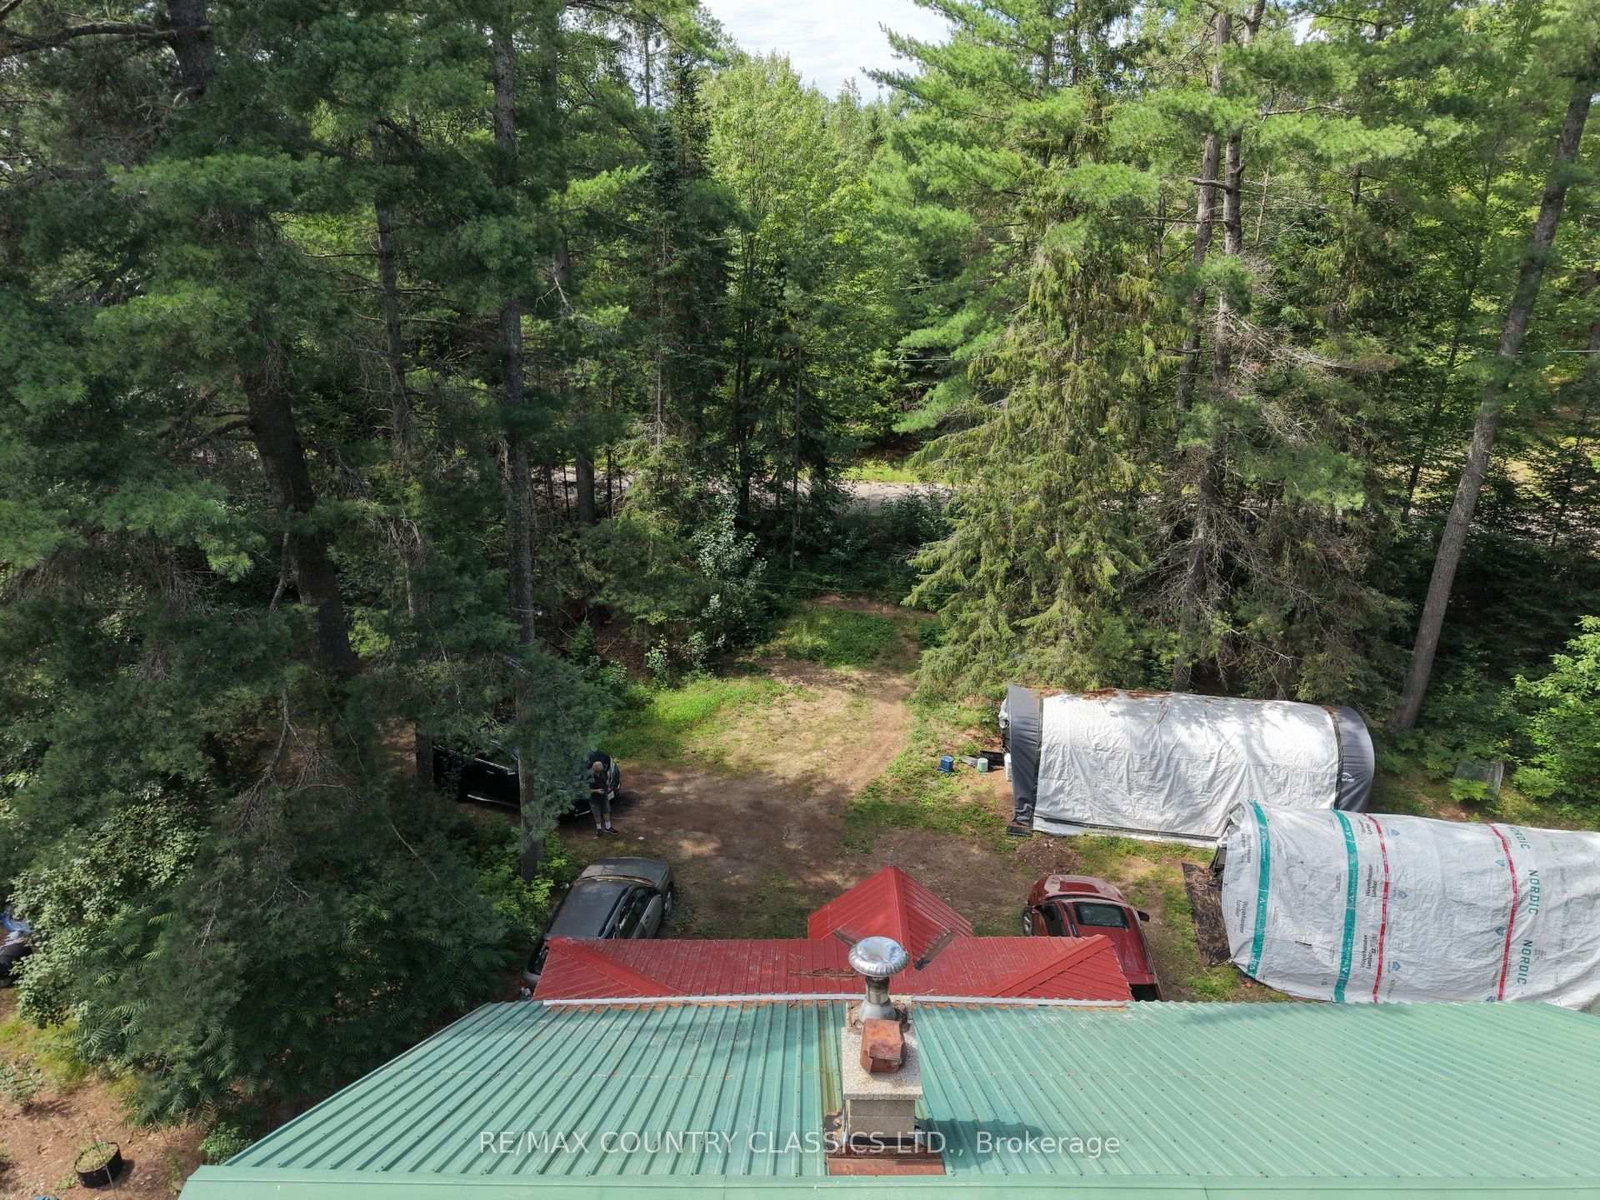
193 River Bend Drive • Palmer Rapids, ON photo 1
193 River Bend Drive • Palmer Rapids, ON photo 2
193 River Bend Drive • Palmer Rapids, ON photo 3
193 River Bend Drive • Palmer Rapids, ON photo 4
193 River Bend Drive • Palmer Rapids, ON photo 5
193 River Bend Drive • Palmer Rapids, ON photo 6
193 River Bend Drive • Palmer Rapids, ON photo 7
193 River Bend Drive • Palmer Rapids, ON photo 8
193 River Bend Drive • Palmer Rapids, ON photo 9
193 River Bend Drive • Palmer Rapids, ON photo 10
193 River Bend Drive • Palmer Rapids, ON photo 11
193 River Bend Drive • Palmer Rapids, ON photo 12
193 River Bend Drive • Palmer Rapids, ON photo 13
193 River Bend Drive • Palmer Rapids, ON photo 14
193 River Bend Drive • Palmer Rapids, ON photo 15
193 River Bend Drive • Palmer Rapids, ON photo 16
193 River Bend Drive • Palmer Rapids, ON photo 17
193 River Bend Drive • Palmer Rapids, ON photo 18
193 River Bend Drive • Palmer Rapids, ON photo 19
193 River Bend Drive • Palmer Rapids, ON photo 20
193 River Bend Drive • Palmer Rapids, ON photo 21
193 River Bend Drive • Palmer Rapids, ON photo 22
193 River Bend Drive • Palmer Rapids, ON photo 23
1 / 23
$299,000
193 River Bend Drive • Palmer Rapids, ONNew
Courtesy of RE/MAX COUNTRY CLASSICS LTD.
3
Bedrooms
1
Bathroom
1500-2000
Square feet
4
Parking

About this home

Palmer Rapids - Solid 2-storey log home offers 3 bedrooms in a peaceful setting just minutes from the Madawaska River and kilometres of scenic canoeing and kayaking routes.The main floor features a primary bedroom, a spacious living area, and a large screened porch that stretches across the front of the home-an ideal spot to relax and enjoy the surroundings. Upstairs, the loft includes two additional bedrooms and a 4-piece bathroom.A room off the living room was originally a bathroom. The plumbing has been capped but can easily be reconnected, providing the opportunity to create a large main-floor bathroom. Full unfinished basement with high ceilings and workshop space.

Property details

Property type
Detached
Style
1 1/2 Storey
Approx. age (yrs)
31-50
Total rooms
11
Lot size
191.88 × 230 ft
Property taxes
$1,618 (2025)
Days on market
30
Status
Active
MLS®

Property history

Recently sold nearby

Listing data last updated: Aug 25, 2026, 10:55 a.m. EDT via TRREB IDX.

First listed: Jul 27, 2026, 2:29 p.m. EDT.