
113 Princess Street • Peterborough, ON photo 1
113 Princess Street • Peterborough, ON photo 2
113 Princess Street • Peterborough, ON photo 3
113 Princess Street • Peterborough, ON photo 4
113 Princess Street • Peterborough, ON photo 5
113 Princess Street • Peterborough, ON photo 6
113 Princess Street • Peterborough, ON photo 7
113 Princess Street • Peterborough, ON photo 8
113 Princess Street • Peterborough, ON photo 9
113 Princess Street • Peterborough, ON photo 10
113 Princess Street • Peterborough, ON photo 11
113 Princess Street • Peterborough, ON photo 12
113 Princess Street • Peterborough, ON photo 13
113 Princess Street • Peterborough, ON photo 14
113 Princess Street • Peterborough, ON photo 15
113 Princess Street • Peterborough, ON photo 16
113 Princess Street • Peterborough, ON photo 17
113 Princess Street • Peterborough, ON photo 18
113 Princess Street • Peterborough, ON photo 19
113 Princess Street • Peterborough, ON photo 20
113 Princess Street • Peterborough, ON photo 21
113 Princess Street • Peterborough, ON photo 22
113 Princess Street • Peterborough, ON photo 23
113 Princess Street • Peterborough, ON photo 24
113 Princess Street • Peterborough, ON photo 25
113 Princess Street • Peterborough, ON photo 26
113 Princess Street • Peterborough, ON photo 27
113 Princess Street • Peterborough, ON photo 28
113 Princess Street • Peterborough, ON photo 29
113 Princess Street • Peterborough, ON photo 30
113 Princess Street • Peterborough, ON photo 31
113 Princess Street • Peterborough, ON photo 32
113 Princess Street • Peterborough, ON photo 33
113 Princess Street • Peterborough, ON photo 34
113 Princess Street • Peterborough, ON photo 35
113 Princess Street • Peterborough, ON photo 36
113 Princess Street • Peterborough, ON photo 37
113 Princess Street • Peterborough, ON photo 38
113 Princess Street • Peterborough, ON photo 39
113 Princess Street • Peterborough, ON photo 40
New1 / 40
$469,000
113 Princess Street • Peterborough, ONNew
Courtesy of Century 21 United Realty Inc.
3
Bedrooms
1
Bathroom
1500-2000
Square feet
2
Parking

About this home

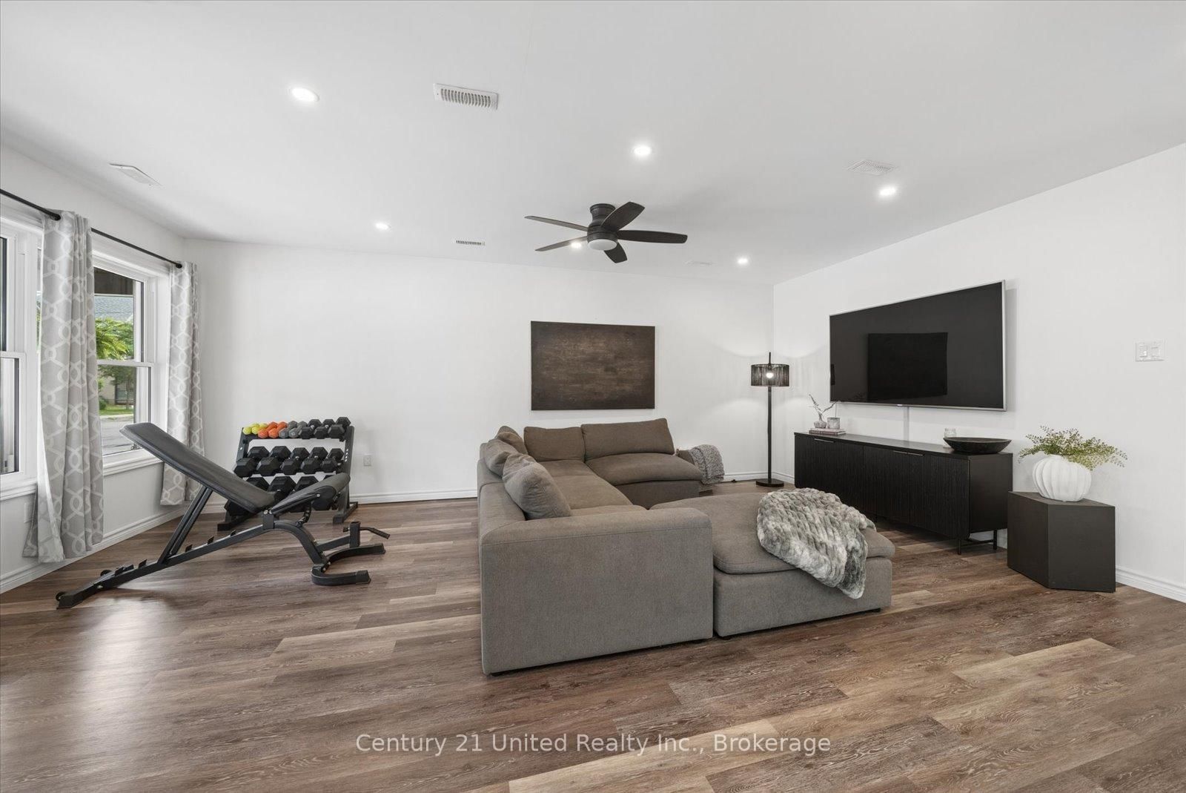
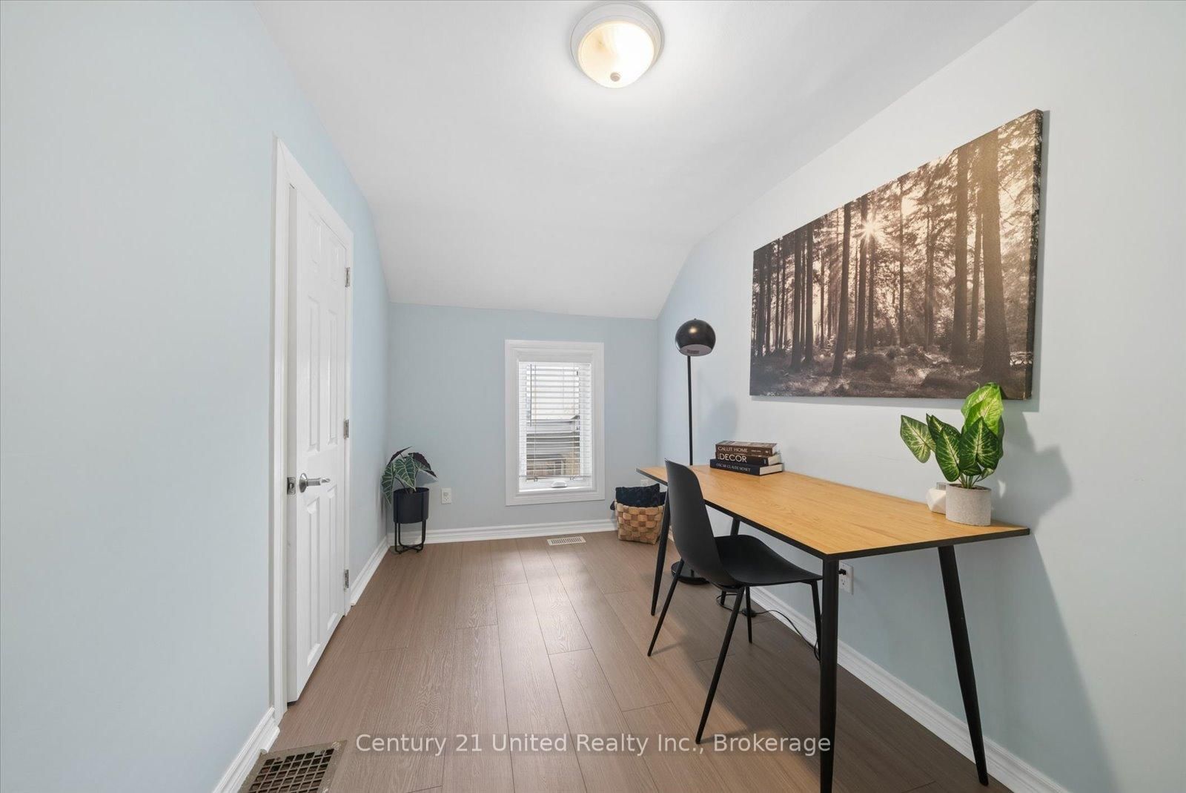
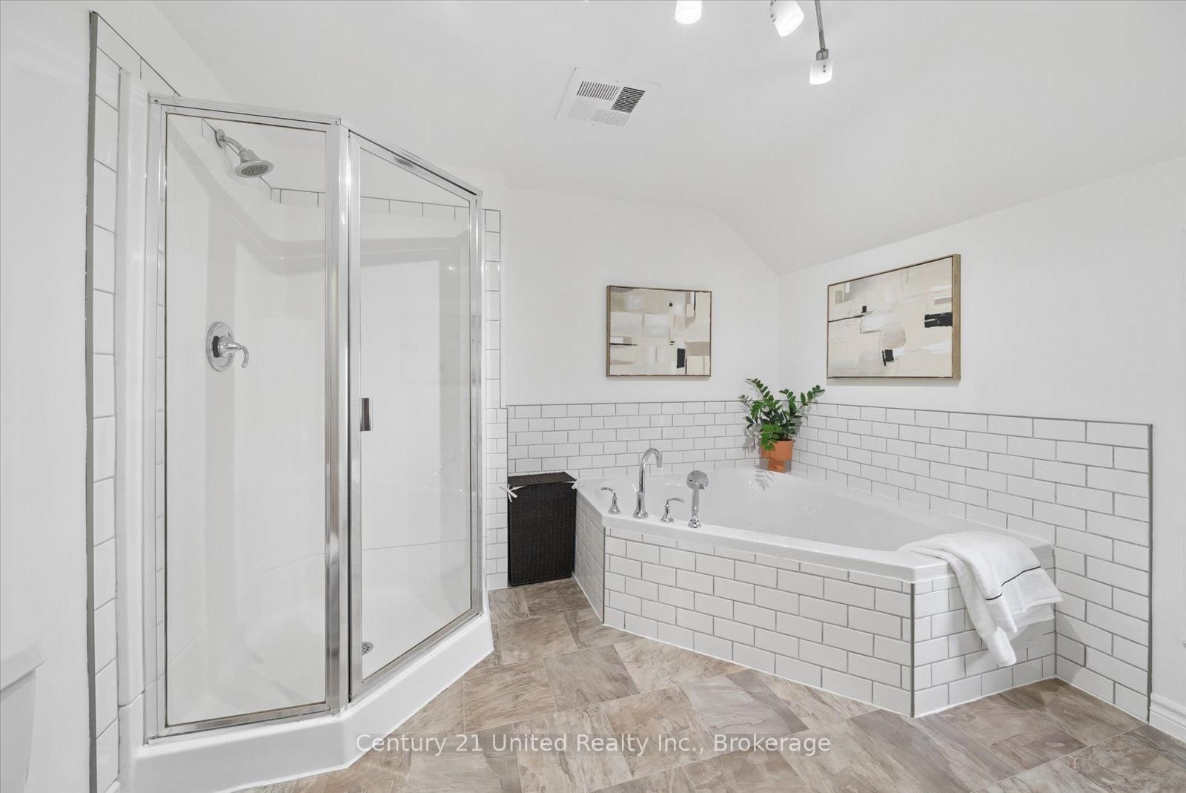
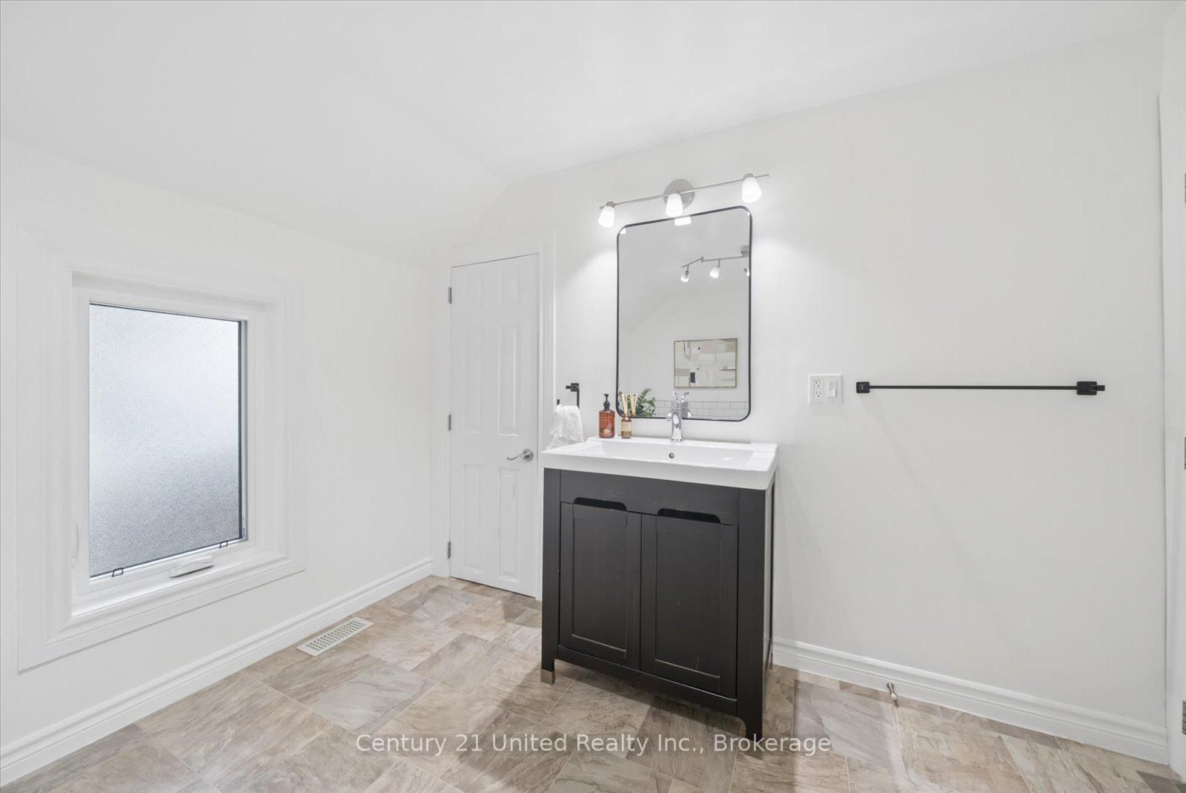
Bright, stylish, and completely move-in ready, this beautifully updated 3-bedroom home offers the perfect blend of comfort and convenience. The open-concept living and dining area features soaring ceilings, pot lights, and an abundance of natural light. Enjoy an eat-in kitchen with plenty of cabinetry, main floor laundry, and exceptional storage throughout.The spacious primary bedroom includes a large walk-in closet, while the updated 4-piece bathroom offers a bright, functional space. Step outside to your private backyard oasis with an attached garage for additional storage.Located just around the corner from a playground and within walking distance to Little Lake, Del Crary Park, the Memorial Centre, the Miskin Building, downtown, and more, this turnkey home is one you won't want to miss

Property details

Property type
Detached
Style
2-Storey
Total rooms
8
Lot size
38 × 51 ft
Property taxes
$3,735.48 (2025)
Occupancy
60-90 days
Days on market
1
Status
Active
MLS®

Property history

Recently sold nearby

Listing data last updated: Jul 27, 2026, 1:28 p.m. EDT via TRREB IDX.

First listed: Jul 27, 2026, 1:28 p.m. EDT.