
50 Melrose Crescent • Belleville, ON photo 1
50 Melrose Crescent • Belleville, ON photo 2
50 Melrose Crescent • Belleville, ON photo 3
50 Melrose Crescent • Belleville, ON photo 4
50 Melrose Crescent • Belleville, ON photo 5
50 Melrose Crescent • Belleville, ON photo 6
50 Melrose Crescent • Belleville, ON photo 7
50 Melrose Crescent • Belleville, ON photo 8
50 Melrose Crescent • Belleville, ON photo 9
50 Melrose Crescent • Belleville, ON photo 10
50 Melrose Crescent • Belleville, ON photo 11
50 Melrose Crescent • Belleville, ON photo 12
50 Melrose Crescent • Belleville, ON photo 13
50 Melrose Crescent • Belleville, ON photo 14
50 Melrose Crescent • Belleville, ON photo 15
50 Melrose Crescent • Belleville, ON photo 16
50 Melrose Crescent • Belleville, ON photo 17
50 Melrose Crescent • Belleville, ON photo 18
50 Melrose Crescent • Belleville, ON photo 19
50 Melrose Crescent • Belleville, ON photo 20
50 Melrose Crescent • Belleville, ON photo 21
50 Melrose Crescent • Belleville, ON photo 22
50 Melrose Crescent • Belleville, ON photo 23
50 Melrose Crescent • Belleville, ON photo 24
50 Melrose Crescent • Belleville, ON photo 25
50 Melrose Crescent • Belleville, ON photo 26
50 Melrose Crescent • Belleville, ON photo 27
50 Melrose Crescent • Belleville, ON photo 28
50 Melrose Crescent • Belleville, ON photo 29
50 Melrose Crescent • Belleville, ON photo 30
50 Melrose Crescent • Belleville, ON photo 31
50 Melrose Crescent • Belleville, ON photo 32
50 Melrose Crescent • Belleville, ON photo 33
50 Melrose Crescent • Belleville, ON photo 34
50 Melrose Crescent • Belleville, ON photo 35
50 Melrose Crescent • Belleville, ON photo 36
50 Melrose Crescent • Belleville, ON photo 37
50 Melrose Crescent • Belleville, ON photo 38
50 Melrose Crescent • Belleville, ON photo 39
50 Melrose Crescent • Belleville, ON photo 40
50 Melrose Crescent • Belleville, ON photo 41
50 Melrose Crescent • Belleville, ON photo 42
50 Melrose Crescent • Belleville, ON photo 43
50 Melrose Crescent • Belleville, ON photo 44
50 Melrose Crescent • Belleville, ON photo 45
50 Melrose Crescent • Belleville, ON photo 46
50 Melrose Crescent • Belleville, ON photo 47
50 Melrose Crescent • Belleville, ON photo 48
50 Melrose Crescent • Belleville, ON photo 49
50 Melrose Crescent • Belleville, ON photo 50
New1 / 50
$579,900
50 Melrose Crescent • Belleville, ONNew
Courtesy of Royal Lepage Proalliance Realty
3
Bedrooms
2
Bathrooms
1500-2000
Square feet
6
Parking

About this home

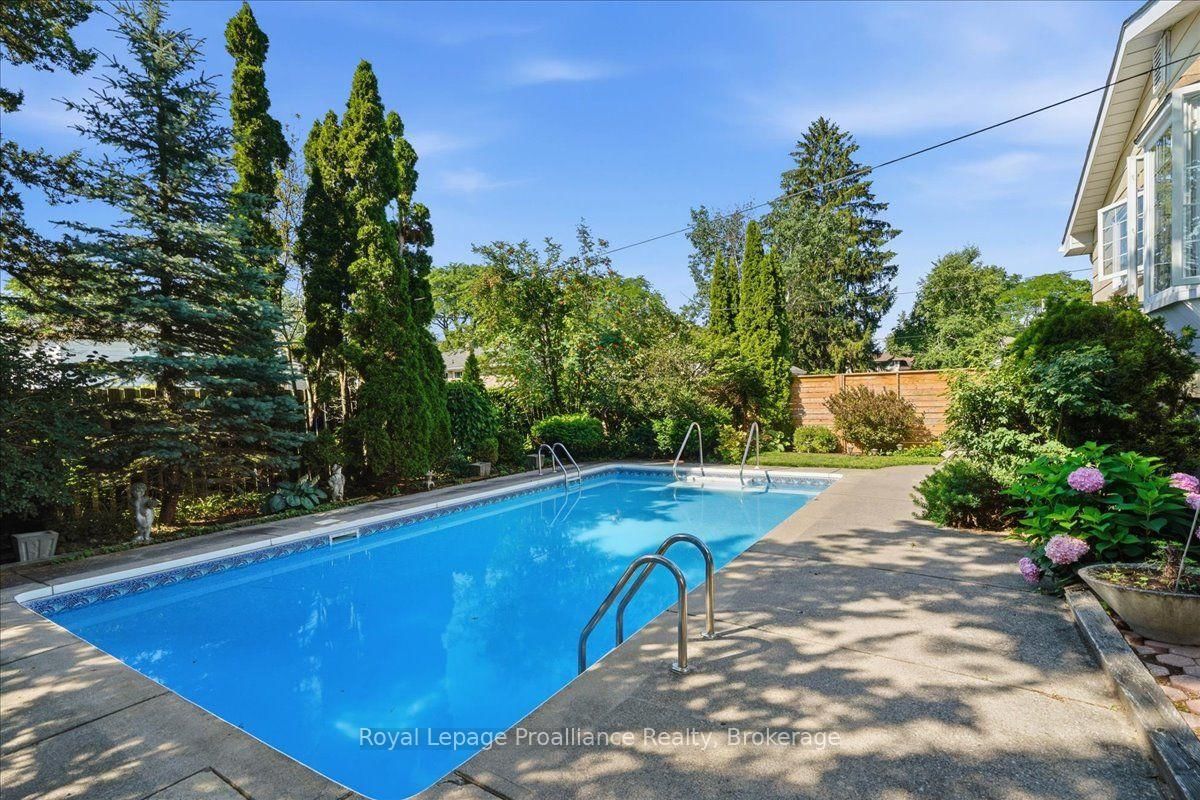
Welcome to 50 Melrose Crescent, a beautifully maintained home located in Belleville's desirable east end. Offering 3 bedrooms and 2 bathrooms, this exceptional property has been lovingly cared for and provides the perfect balance of comfort, style, and outdoor living. From the moment you arrive, you'll be impressed by the stunning curb appeal, mature landscaping, and beautifully manicured grounds. Inside, you'll find a spacious and inviting layout highlighted by a large living room filled with natural light, creating the perfect gathering space for family and friends. The beautiful sunroom overlooks the spectacular backyard and provides a peaceful place to enjoy your morning coffee or unwind while taking in the view. Step outside and discover your own private backyard oasis. The breathtaking inground pool is the centrepiece of this incredible outdoor space, complemented by a spacious patio, a fully fenced backyard, and lush landscaping designed for both entertaining and relaxation. The walkout basement adds valuable living space with endless possibilities, whether you're looking for a family room, home office, games room, or in-law potential. Located in Belleville's sought-after east end, you'll enjoy being just minutes from Highway 401, Belleville General Hospital, the beautiful Bay of Quinte waterfront, parks, walking trails, schools, shopping, restaurants, Loyalist College, and all the everyday amenities the city has to offer. Pride of ownership is evident throughout, making this move-in-ready home one you won't want to miss.

Property details

Property type
Detached
Style
Backsplit 3
Approx. age (yrs)
51-99
Total rooms
9
Lot size
59.42 × 139.32 ft
Property taxes
$5,447.64 (2025)
Days on market
1
Status
Active
MLS®

Property history

Recently sold nearby

Listing data last updated: Jul 27, 2026, 12:37 p.m. EDT via TRREB IDX.

First listed: Jul 27, 2026, 12:37 p.m. EDT.