
220 Carrington Drive • Guelph, ON photo 1
220 Carrington Drive • Guelph, ON photo 2
220 Carrington Drive • Guelph, ON photo 3
220 Carrington Drive • Guelph, ON photo 4
220 Carrington Drive • Guelph, ON photo 5
220 Carrington Drive • Guelph, ON photo 6
220 Carrington Drive • Guelph, ON photo 7
220 Carrington Drive • Guelph, ON photo 8
220 Carrington Drive • Guelph, ON photo 9
220 Carrington Drive • Guelph, ON photo 10
220 Carrington Drive • Guelph, ON photo 11
220 Carrington Drive • Guelph, ON photo 12
220 Carrington Drive • Guelph, ON photo 13
220 Carrington Drive • Guelph, ON photo 14
220 Carrington Drive • Guelph, ON photo 15
220 Carrington Drive • Guelph, ON photo 16
220 Carrington Drive • Guelph, ON photo 17
220 Carrington Drive • Guelph, ON photo 18
220 Carrington Drive • Guelph, ON photo 19
220 Carrington Drive • Guelph, ON photo 20
220 Carrington Drive • Guelph, ON photo 21
220 Carrington Drive • Guelph, ON photo 22
220 Carrington Drive • Guelph, ON photo 23
220 Carrington Drive • Guelph, ON photo 24
220 Carrington Drive • Guelph, ON photo 25
220 Carrington Drive • Guelph, ON photo 26
220 Carrington Drive • Guelph, ON photo 27
220 Carrington Drive • Guelph, ON photo 28
220 Carrington Drive • Guelph, ON photo 29
220 Carrington Drive • Guelph, ON photo 30
220 Carrington Drive • Guelph, ON photo 31
220 Carrington Drive • Guelph, ON photo 32
220 Carrington Drive • Guelph, ON photo 33
220 Carrington Drive • Guelph, ON photo 34
220 Carrington Drive • Guelph, ON photo 35
220 Carrington Drive • Guelph, ON photo 36
220 Carrington Drive • Guelph, ON photo 37
220 Carrington Drive • Guelph, ON photo 38
220 Carrington Drive • Guelph, ON photo 39
220 Carrington Drive • Guelph, ON photo 40
220 Carrington Drive • Guelph, ON photo 41
220 Carrington Drive • Guelph, ON photo 42
220 Carrington Drive • Guelph, ON photo 43
New1 / 43
$849,900
220 Carrington Drive • Guelph, ONNew
Courtesy of Royal LePage Royal City Realty
3
Bedrooms
4
Bathrooms
1500-2000
Square feet
3
Parking

About this home

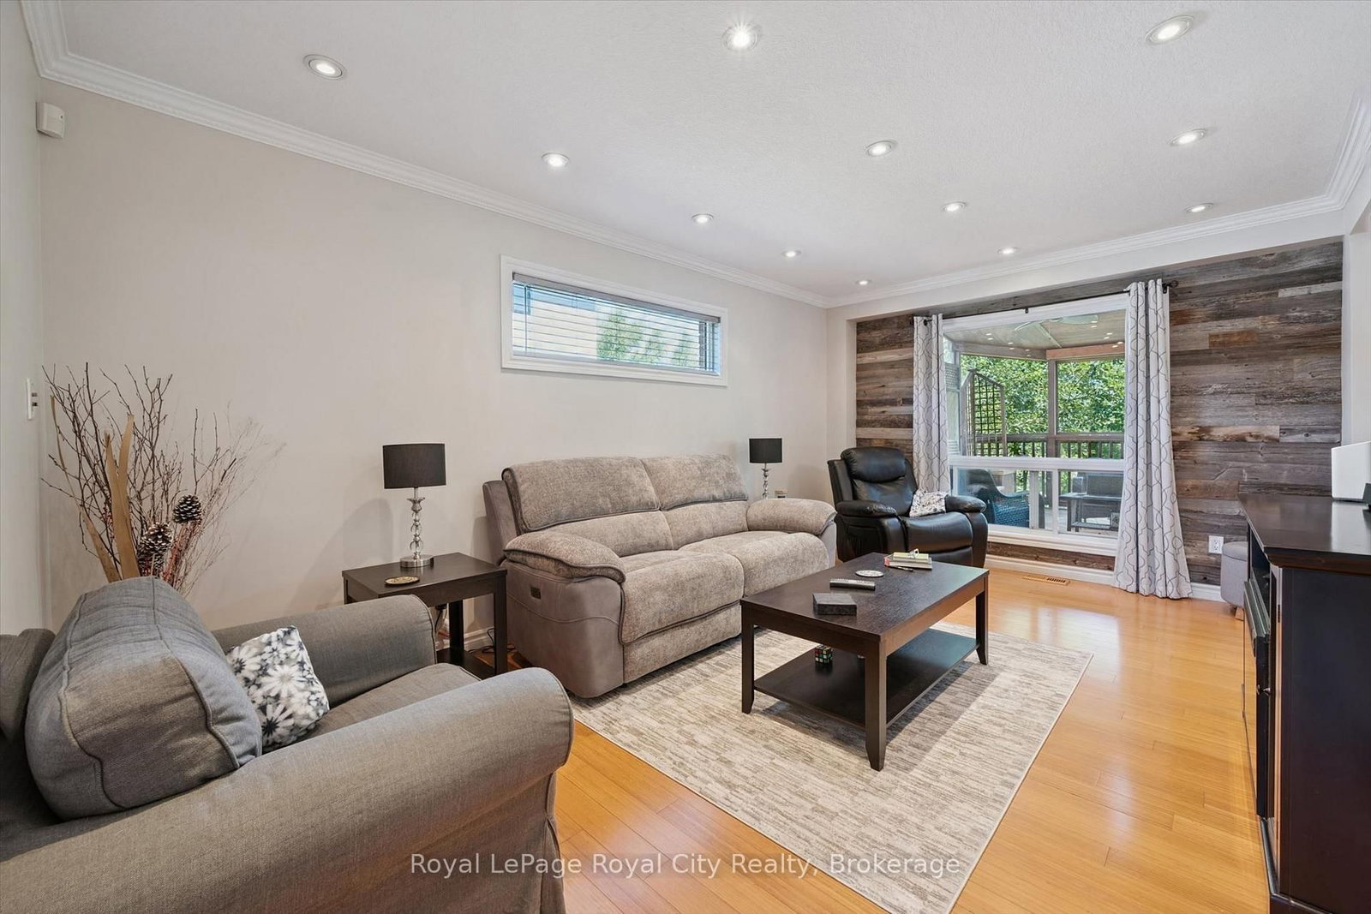
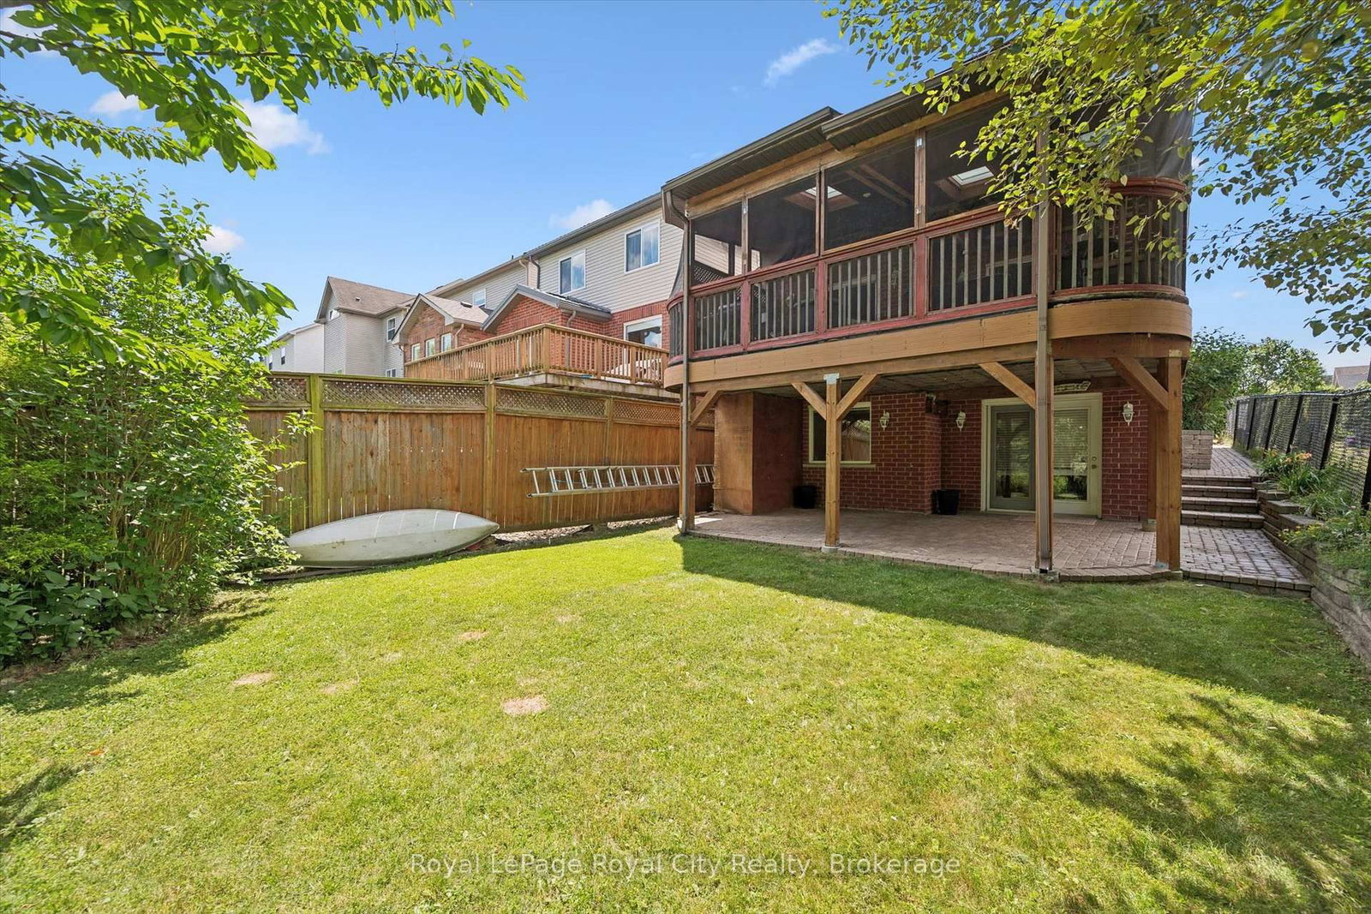
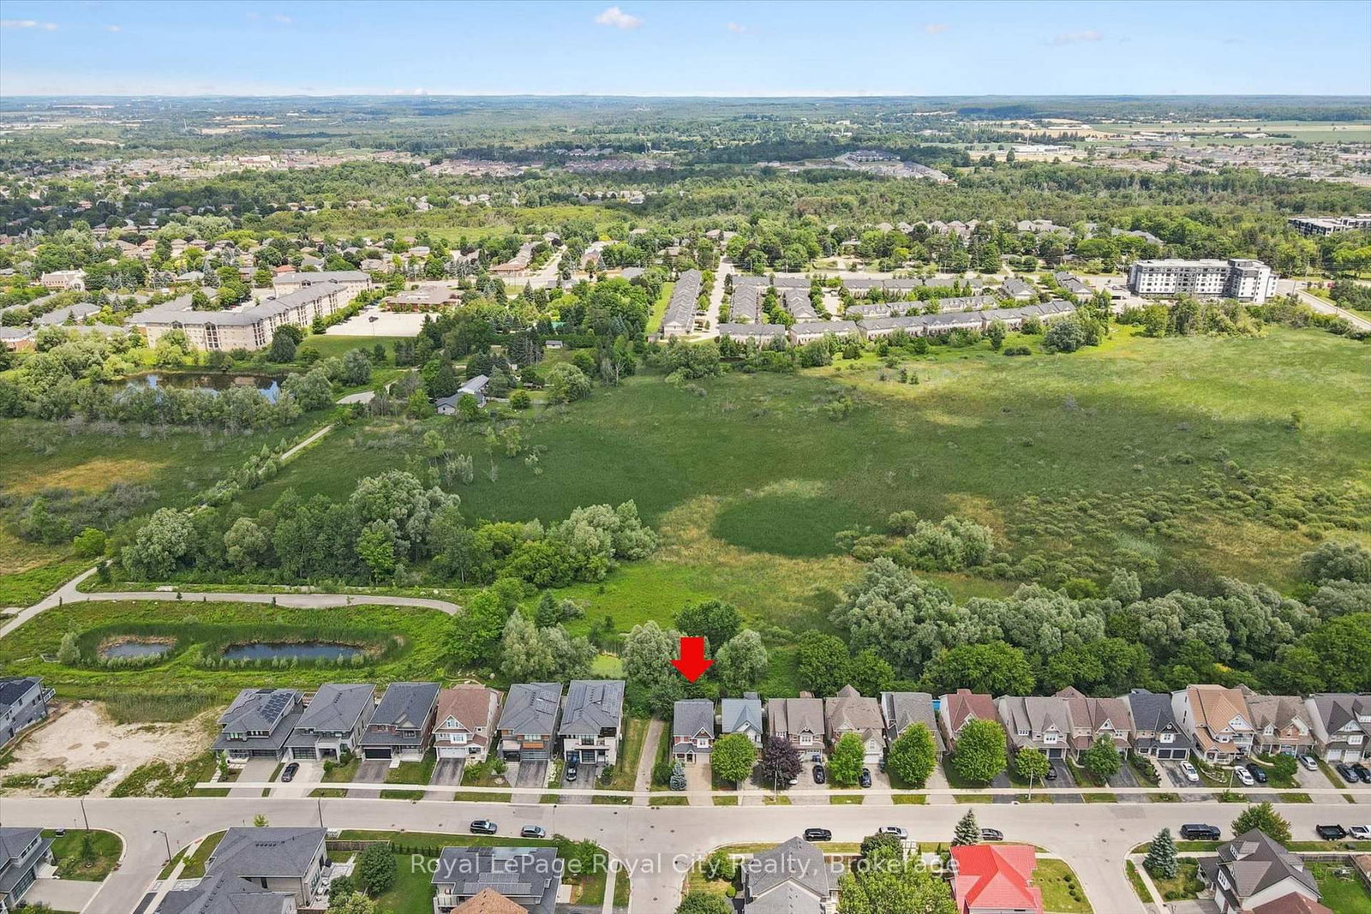
Beautifully updated home in Guelph's desirable south end, backing onto protected city-owned greenspace with a fully finished walkout basement! Enjoy the privacy of the backyard oasis where deer are often seen wandering through the natural setting. The bright main floor features hardwood and tile flooring, a refreshed eat-in kitchen with granite countertops, stainless steel appliances, and patio doors leading to a covered deck, perfect for relaxing or entertaining outdoors. Upstairs offers updated hardwood flooring, three spacious bedrooms, a versatile sitting area, and a stunning primary suite with vaulted ceilings and a private ensuite bath. The fully finished walkout basement provides additional living space with direct access to the backyard, making it ideal for growing families or entertaining guests. Freshly painted throughout and move-in ready, this home is conveniently located close to excellent schools, parks, trails, shopping, restaurants, University of Guelph and all the amenities that make Guelph's south end one of the city's most sought-after neighbourhoods.

Property details

Property type
Detached
Style
2-Storey
Approx. age (yrs)
16-30
Total rooms
9
Lot size
30.18 × 104.99 ft
Property taxes
$6,575.39 (2026)
Occupancy
Ideal closing in October
Days on market
1
Status
Active
MLS®

Property history

Recently sold nearby

Listing data last updated: Jul 27, 2026, 2:13 p.m. EDT via TRREB IDX.

First listed: Jul 27, 2026, 12:12 p.m. EDT.