
478 COOMBS Avenue • London North, ON photo 1
478 COOMBS Avenue • London North, ON photo 2
478 COOMBS Avenue • London North, ON photo 3
478 COOMBS Avenue • London North, ON photo 4
478 COOMBS Avenue • London North, ON photo 5
478 COOMBS Avenue • London North, ON photo 6
478 COOMBS Avenue • London North, ON photo 7
478 COOMBS Avenue • London North, ON photo 8
478 COOMBS Avenue • London North, ON photo 9
478 COOMBS Avenue • London North, ON photo 10
478 COOMBS Avenue • London North, ON photo 11
478 COOMBS Avenue • London North, ON photo 12
478 COOMBS Avenue • London North, ON photo 13
478 COOMBS Avenue • London North, ON photo 14
478 COOMBS Avenue • London North, ON photo 15
478 COOMBS Avenue • London North, ON photo 16
478 COOMBS Avenue • London North, ON photo 17
478 COOMBS Avenue • London North, ON photo 18
478 COOMBS Avenue • London North, ON photo 19
478 COOMBS Avenue • London North, ON photo 20
478 COOMBS Avenue • London North, ON photo 21
478 COOMBS Avenue • London North, ON photo 22
478 COOMBS Avenue • London North, ON photo 23
478 COOMBS Avenue • London North, ON photo 24
478 COOMBS Avenue • London North, ON photo 25
478 COOMBS Avenue • London North, ON photo 26
478 COOMBS Avenue • London North, ON photo 27
478 COOMBS Avenue • London North, ON photo 28
478 COOMBS Avenue • London North, ON photo 29
478 COOMBS Avenue • London North, ON photo 30
478 COOMBS Avenue • London North, ON photo 31
478 COOMBS Avenue • London North, ON photo 32
478 COOMBS Avenue • London North, ON photo 33
478 COOMBS Avenue • London North, ON photo 34
478 COOMBS Avenue • London North, ON photo 35
478 COOMBS Avenue • London North, ON photo 36
478 COOMBS Avenue • London North, ON photo 37
478 COOMBS Avenue • London North, ON photo 38
New1 / 38
$699,900
478 COOMBS Avenue • London North, ONNew
Courtesy of CENTURY 21 FIRST CANADIAN CORP
3+3
Bedrooms
2
Bathrooms
1100-1500
Square feet
6
Parking

About this home

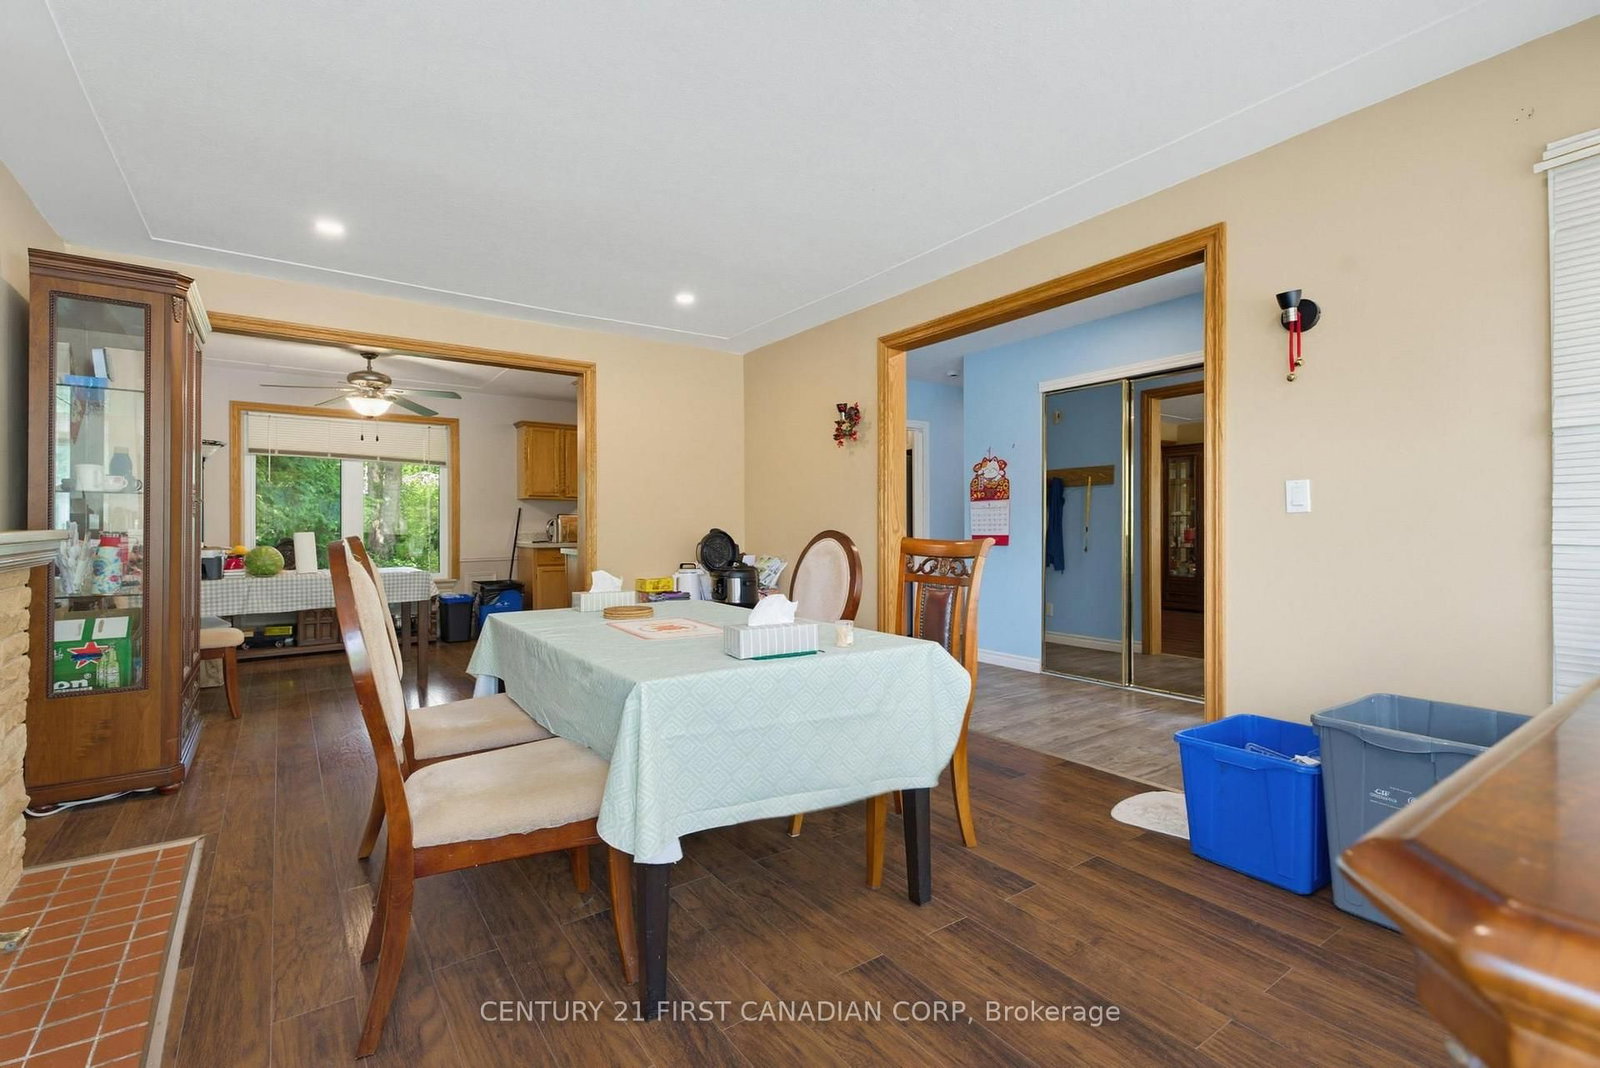
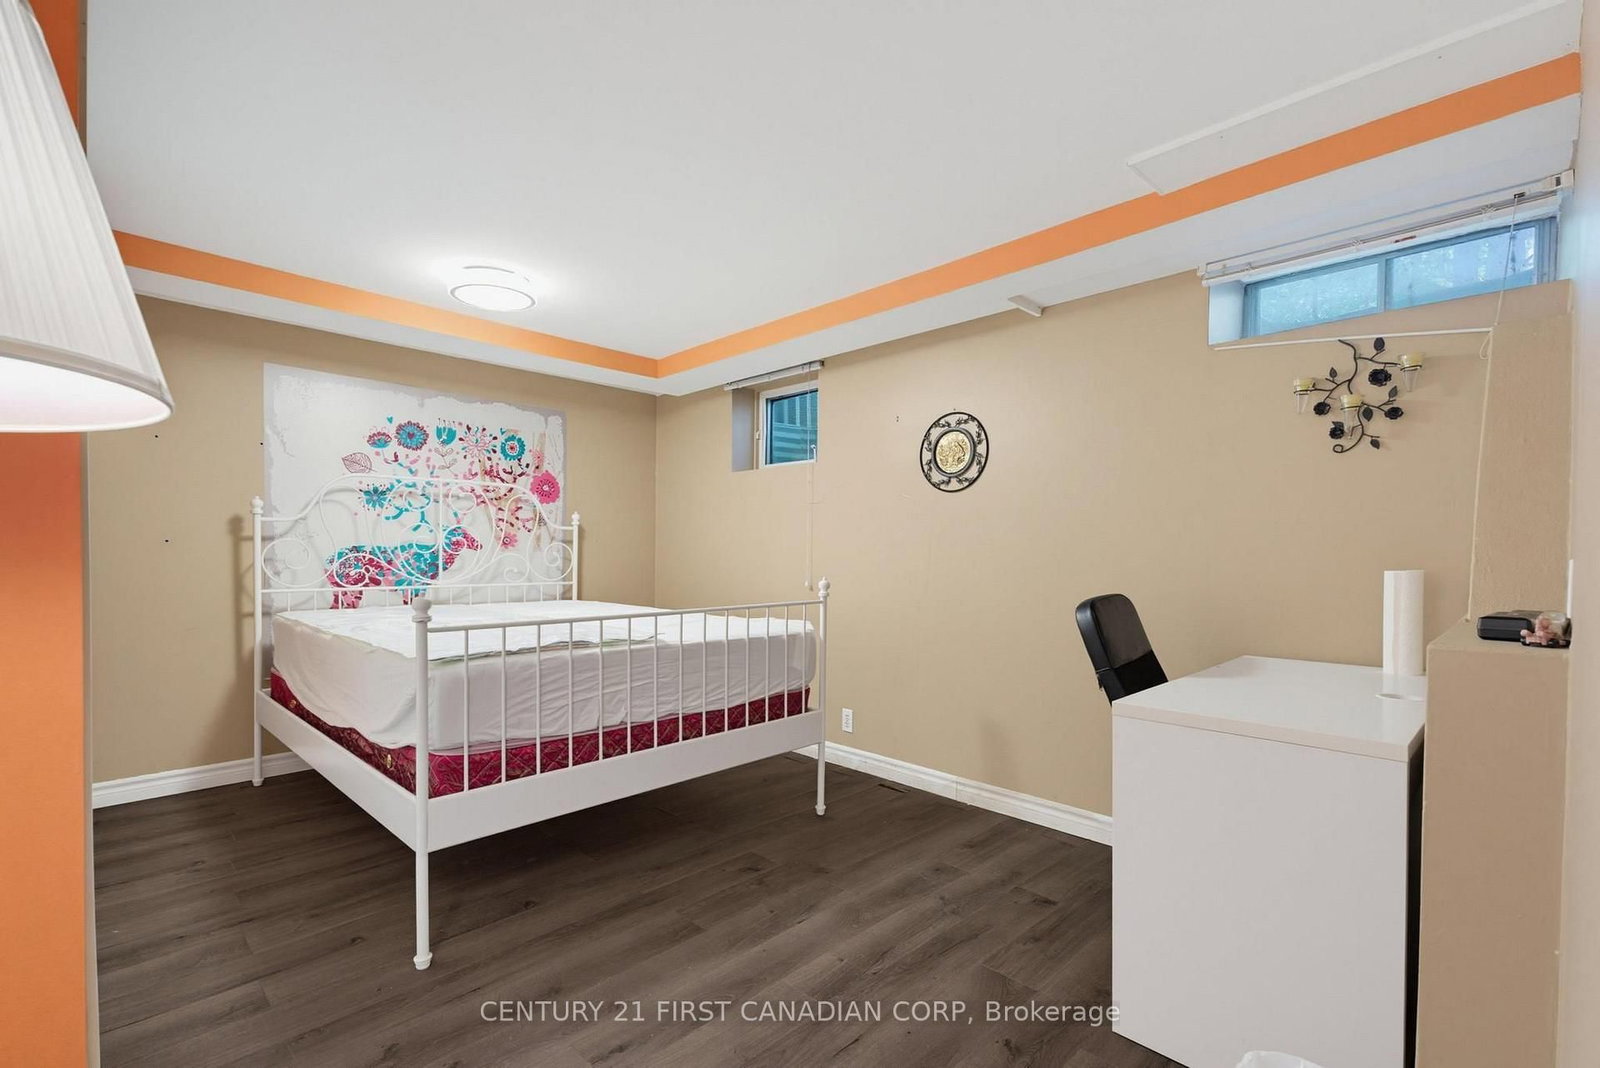
LOCATION LOCATION LOCATION! Solid Brick Bungalow sitting on a huge lot (75.18 x 165.43 ft); STEPS away from the Western University. Potential for 2 Units (lower level has seperate entrance), 2 kitchen, 2 living room, 6 spacious bedrooms, 2 full bathrooms. Double garage and extra long driveway good for 8 parkings. LEGAL and LICENCED rental house. Lots of upgrates: Roof, furnace, AC, electrical, windows; floor (2025), kitchen quartz counter top (2025), ceiling pot lights (2025), Owened hot water heater (2023). Fantastic quiet and safe lovely tree lined neighbourhood.

Property details

Property type
Detached
Style
Bungalow
Approx. age (yrs)
51-99
Total rooms
7
Lot size
75.18 × 165.43 ft
Property taxes
$5,008.62 (2026)
Days on market
1
Status
Active
MLS®

Property history

Recently sold nearby

Listing data last updated: Jul 27, 2026, 12:08 p.m. EDT via TRREB IDX.

First listed: Jul 27, 2026, 12:08 p.m. EDT.