






About this home
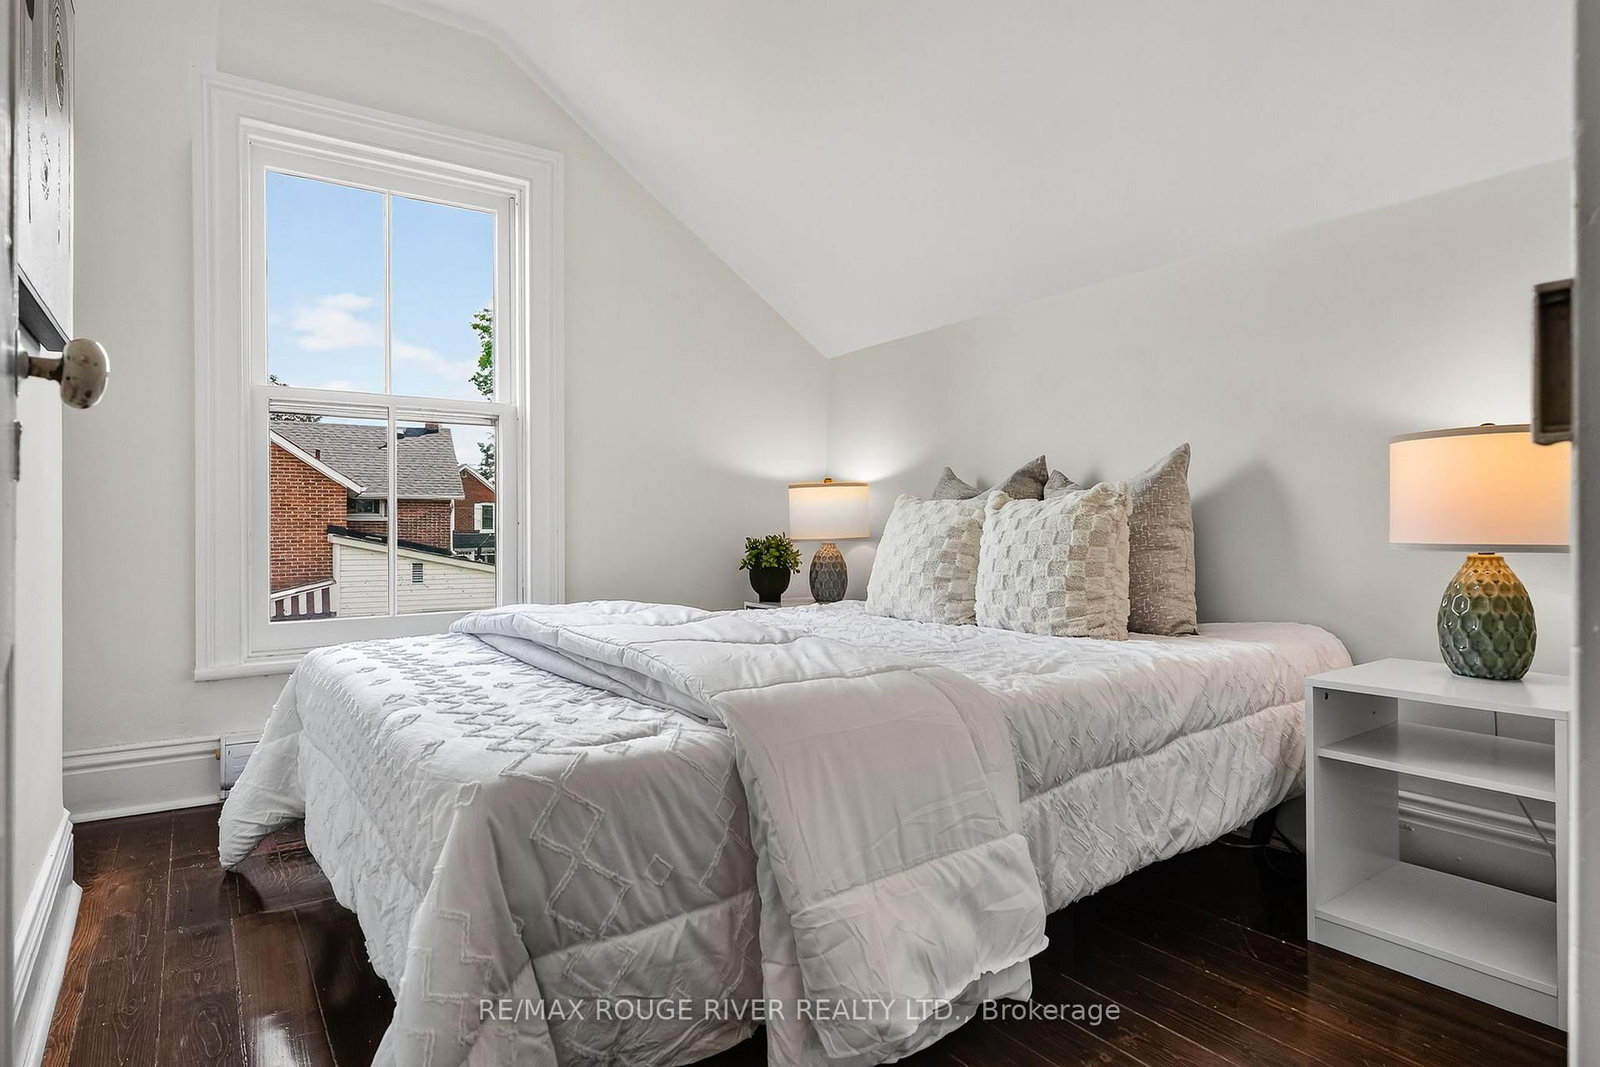
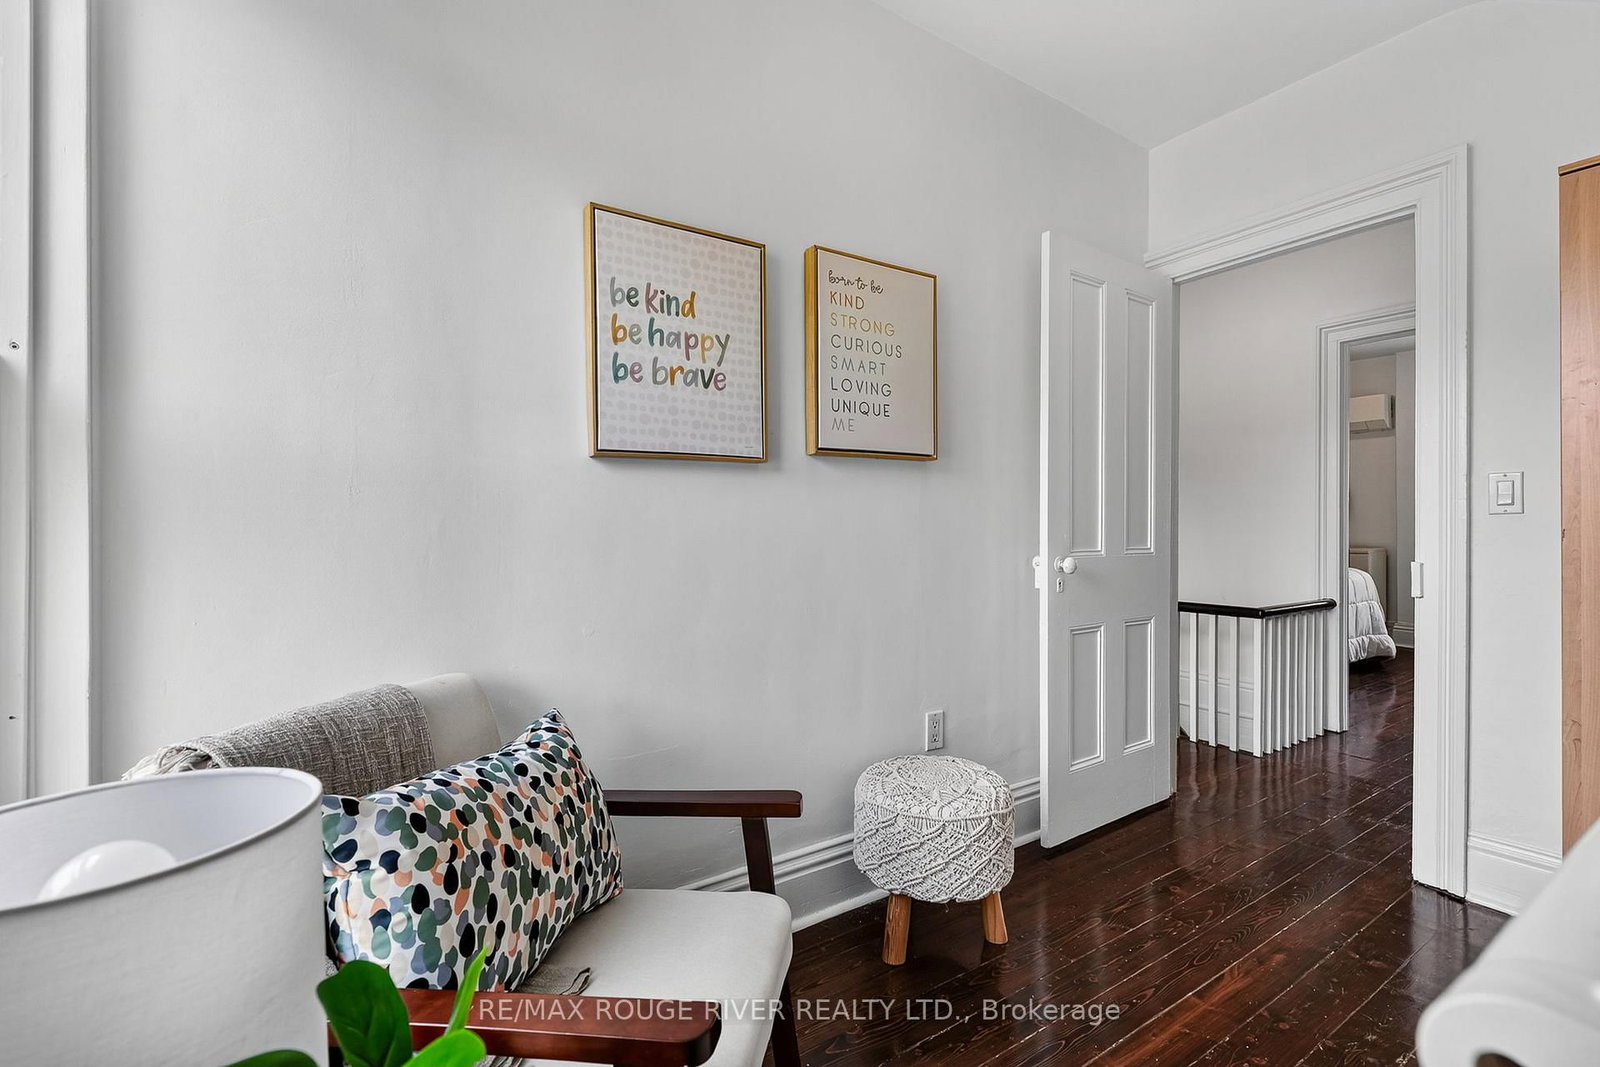
Step into a storybook and discover the timeless charm of this enchanting Ontario Classic, lovingly standing since 1886. Nestled in one of the area's most desirable locations, this captivating home blends historic character with the warmth and comfort today's lifestyle demands. From the moment you arrive, you will be charmed by the home's welcoming presence with updates and the feeling that every corner has a story to tell. Inside, soaring original baseboards, thoughtful details, and bright, inviting spaces create an atmosphere filled with warmth, character, and nostalgia. The home offers three comfortable bedrooms and two bathrooms, providing spacer for family, guests, or a quiet home office tucked away from the bustle of everyday life. Outside, a private backyard awaits, offering a peaceful retreat where mornings begin with coffee among the birdsong and evenings end beneath twinkling stars. A detached garage provides added convenience, while the full basement offers abundant storage for seasonal decor, treasured keepsakes, and all of life's extras. The true magic of this home extends beyond its walls. Imagine strolling to the beach for a sunset walk along the water, wandering through the charming downtown core to browse local boutiques, or meeting friends at one of the nearby cafes or restaurants. Schools, shopping, parks, walking trails, and everyday amenities are all just moments away, allowing yo to enjoy a lifestyle where everything you need is withing easy reach. Rarely does a home capture the imagination quite like this. Rich in history, full of character, and perfectly situated in the heart of a vibrant community, this 1886 Ontario Classic is more than a house it is a place where memories are made, stories unfold, and the next chapter is waiting to begin.
Property details
- Property type
- Detached
- Style
- 1 1/2 Storey
- Approx. age (yrs)
- 100+
- Total rooms
- 12
- Lot size
- 50 × 126 ft
- Property taxes
- $4,200.98 (2026)
- Occupancy
- Flexible
- Days on market
- 1
- Status
- Active
- MLS®
Property history
Location
Open in Google MapsRecently sold nearby
Listing data last updated: Jul 27, 2026, 11:12 a.m. EDT via TRREB IDX.
First listed: Jul 27, 2026, 11:12 a.m. EDT.