
4687 County Rd 21 Road • Dysart et al, ON photo 1
4687 County Rd 21 Road • Dysart et al, ON photo 2
4687 County Rd 21 Road • Dysart et al, ON photo 3
4687 County Rd 21 Road • Dysart et al, ON photo 4
4687 County Rd 21 Road • Dysart et al, ON photo 5
4687 County Rd 21 Road • Dysart et al, ON photo 6
4687 County Rd 21 Road • Dysart et al, ON photo 7
4687 County Rd 21 Road • Dysart et al, ON photo 8
4687 County Rd 21 Road • Dysart et al, ON photo 9
4687 County Rd 21 Road • Dysart et al, ON photo 10
4687 County Rd 21 Road • Dysart et al, ON photo 11
4687 County Rd 21 Road • Dysart et al, ON photo 12
4687 County Rd 21 Road • Dysart et al, ON photo 13
4687 County Rd 21 Road • Dysart et al, ON photo 14
4687 County Rd 21 Road • Dysart et al, ON photo 15
4687 County Rd 21 Road • Dysart et al, ON photo 16
4687 County Rd 21 Road • Dysart et al, ON photo 17
4687 County Rd 21 Road • Dysart et al, ON photo 18
4687 County Rd 21 Road • Dysart et al, ON photo 19
4687 County Rd 21 Road • Dysart et al, ON photo 20
4687 County Rd 21 Road • Dysart et al, ON photo 21
4687 County Rd 21 Road • Dysart et al, ON photo 22
4687 County Rd 21 Road • Dysart et al, ON photo 23
4687 County Rd 21 Road • Dysart et al, ON photo 24
4687 County Rd 21 Road • Dysart et al, ON photo 25
4687 County Rd 21 Road • Dysart et al, ON photo 26
4687 County Rd 21 Road • Dysart et al, ON photo 27
4687 County Rd 21 Road • Dysart et al, ON photo 28
4687 County Rd 21 Road • Dysart et al, ON photo 29
4687 County Rd 21 Road • Dysart et al, ON photo 30
4687 County Rd 21 Road • Dysart et al, ON photo 31
4687 County Rd 21 Road • Dysart et al, ON photo 32
4687 County Rd 21 Road • Dysart et al, ON photo 33
4687 County Rd 21 Road • Dysart et al, ON photo 34
4687 County Rd 21 Road • Dysart et al, ON photo 35
4687 County Rd 21 Road • Dysart et al, ON photo 36
4687 County Rd 21 Road • Dysart et al, ON photo 37
4687 County Rd 21 Road • Dysart et al, ON photo 38
4687 County Rd 21 Road • Dysart et al, ON photo 39
New1 / 39
$529,900
4687 County Rd 21 Road • Dysart et al, ONNew
Courtesy of Century 21 Granite Realty Group Inc.
3
Bedrooms
2
Bathrooms
1500-2000
Square feet
12
Parking

About this home

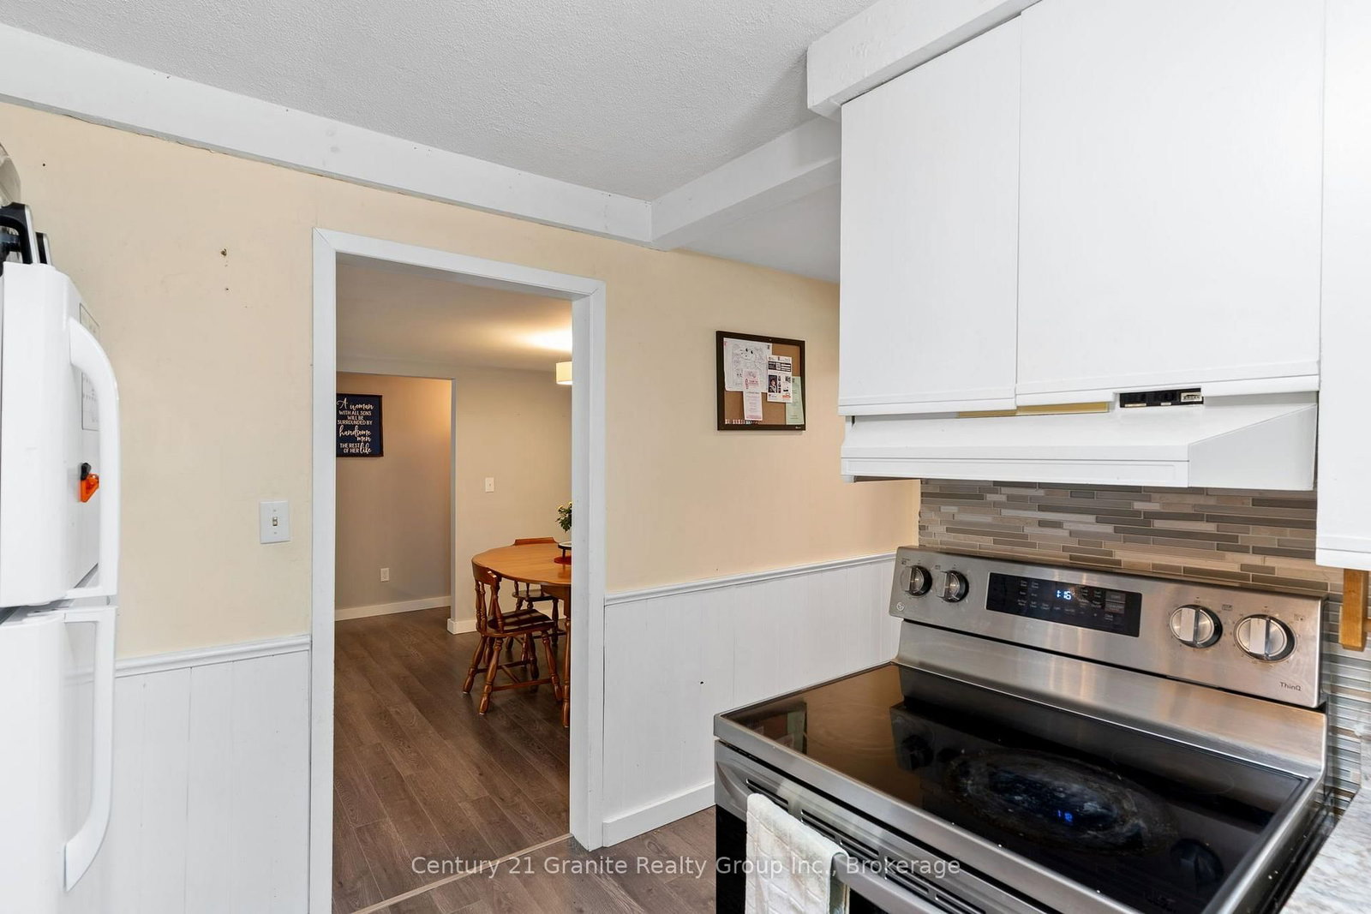
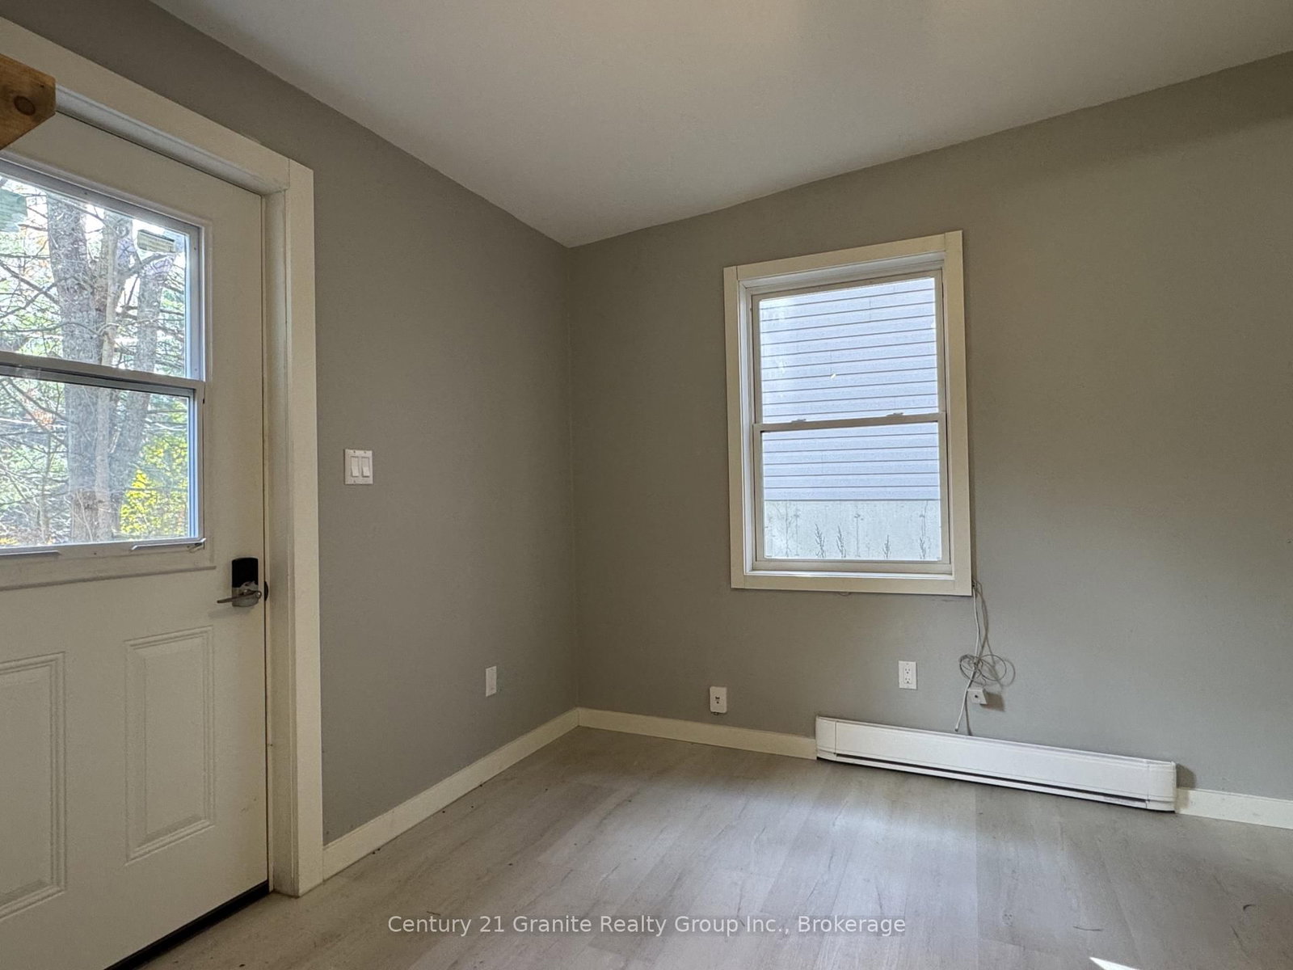
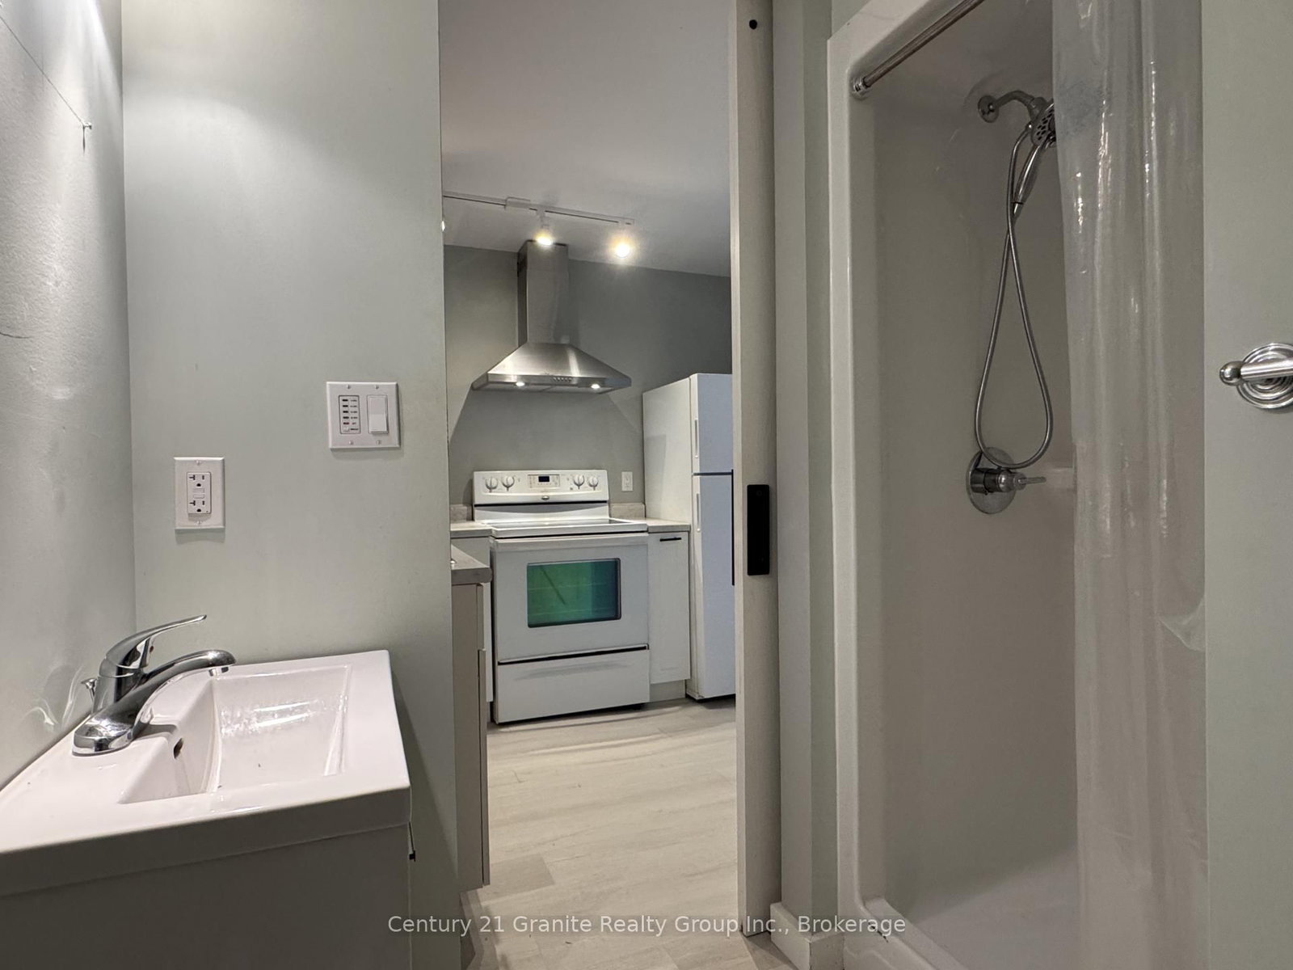
Escape to the peaceful countryside just minutes from the Village of Haliburton, where this charming two-bedroom home offers the perfect balance of rural living and convenient amenities. Enjoy shared deeded access to Haliburton's premier five-lake chain, Kashagawigamog Lake, located directly across the road and featuring a beautiful sandy shoreline with a gradual entry, perfect for swimming, paddling, or relaxing by the water. Set on a large, level lot surrounded by mature trees, the property offers a private, picturesque setting with plenty of space to enjoy the outdoors. The spacious primary bedroom features a walkout to the backyard, creating the perfect spot to enjoy your morning coffee or unwind at the end of the day. Inside, the home combines warmth and character with modern conveniences, including newer appliances, an updated 4-piece bathroom, and the added benefit of town sewer services. Thoughtfully designed for everyday living, the home offers bright and inviting living spaces, a practical laundry/mudroom, and a double garage with room for vehicles, storage, or a workshop. Adding even more value is the completely self-contained one-bedroom, one-bath apartment, offering excellent potential for rental income, multigenerational living, or comfortable accommodations for family and guests. Whether you're looking for a year-round home, a weekend getaway, or an investment opportunity, this versatile property offers the best of Haliburton living with lake access, privacy, and income potential, all just minutes from town.

Property details

Property type
Detached
Style
Bungalow
Total rooms
10
Lot size
98.78 × 204 ft
Property taxes
$1,664 (2026)
Occupancy
Flexible
Days on market
1
Status
Active
MLS®

Property history

Recently sold nearby

Listing data last updated: Jul 27, 2026, 11:09 a.m. EDT via TRREB IDX.

First listed: Jul 27, 2026, 10:57 a.m. EDT.