
223 Ardsley Crescent • London North, ON photo 1
223 Ardsley Crescent • London North, ON photo 2
223 Ardsley Crescent • London North, ON photo 3
223 Ardsley Crescent • London North, ON photo 4
223 Ardsley Crescent • London North, ON photo 5
223 Ardsley Crescent • London North, ON photo 6
223 Ardsley Crescent • London North, ON photo 7
223 Ardsley Crescent • London North, ON photo 8
223 Ardsley Crescent • London North, ON photo 9
223 Ardsley Crescent • London North, ON photo 10
223 Ardsley Crescent • London North, ON photo 11
223 Ardsley Crescent • London North, ON photo 12
223 Ardsley Crescent • London North, ON photo 13
223 Ardsley Crescent • London North, ON photo 14
223 Ardsley Crescent • London North, ON photo 15
223 Ardsley Crescent • London North, ON photo 16
223 Ardsley Crescent • London North, ON photo 17
223 Ardsley Crescent • London North, ON photo 18
223 Ardsley Crescent • London North, ON photo 19
223 Ardsley Crescent • London North, ON photo 20
223 Ardsley Crescent • London North, ON photo 21
223 Ardsley Crescent • London North, ON photo 22
223 Ardsley Crescent • London North, ON photo 23
223 Ardsley Crescent • London North, ON photo 24
223 Ardsley Crescent • London North, ON photo 25
223 Ardsley Crescent • London North, ON photo 26
223 Ardsley Crescent • London North, ON photo 27
223 Ardsley Crescent • London North, ON photo 28
223 Ardsley Crescent • London North, ON photo 29
223 Ardsley Crescent • London North, ON photo 30
223 Ardsley Crescent • London North, ON photo 31
223 Ardsley Crescent • London North, ON photo 32
223 Ardsley Crescent • London North, ON photo 33
223 Ardsley Crescent • London North, ON photo 34
223 Ardsley Crescent • London North, ON photo 35
223 Ardsley Crescent • London North, ON photo 36
223 Ardsley Crescent • London North, ON photo 37
223 Ardsley Crescent • London North, ON photo 38
223 Ardsley Crescent • London North, ON photo 39
223 Ardsley Crescent • London North, ON photo 40
New1 / 40
$534,900
223 Ardsley Crescent • London North, ONNew
Courtesy of RE/MAX ADVANTAGE REALTY LTD.
3
Bedrooms
2
Bathrooms
700-1100
Square feet
3
Parking

About this home

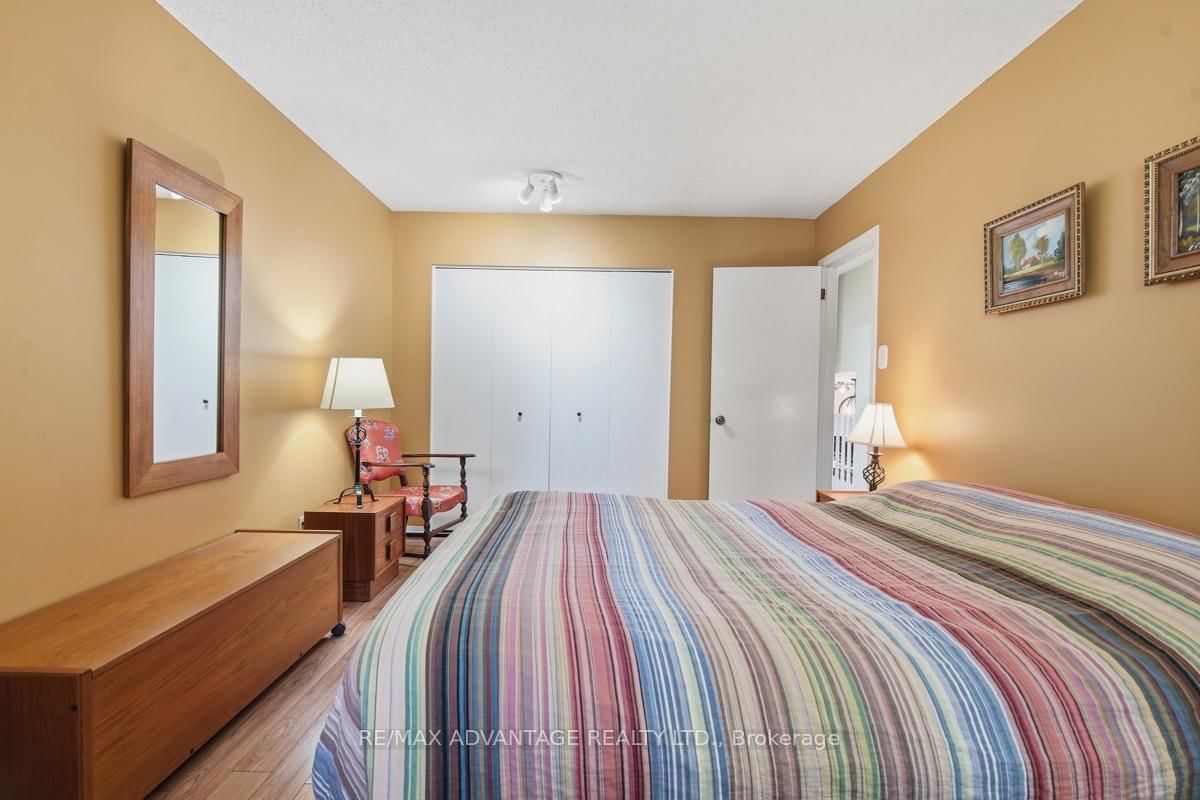
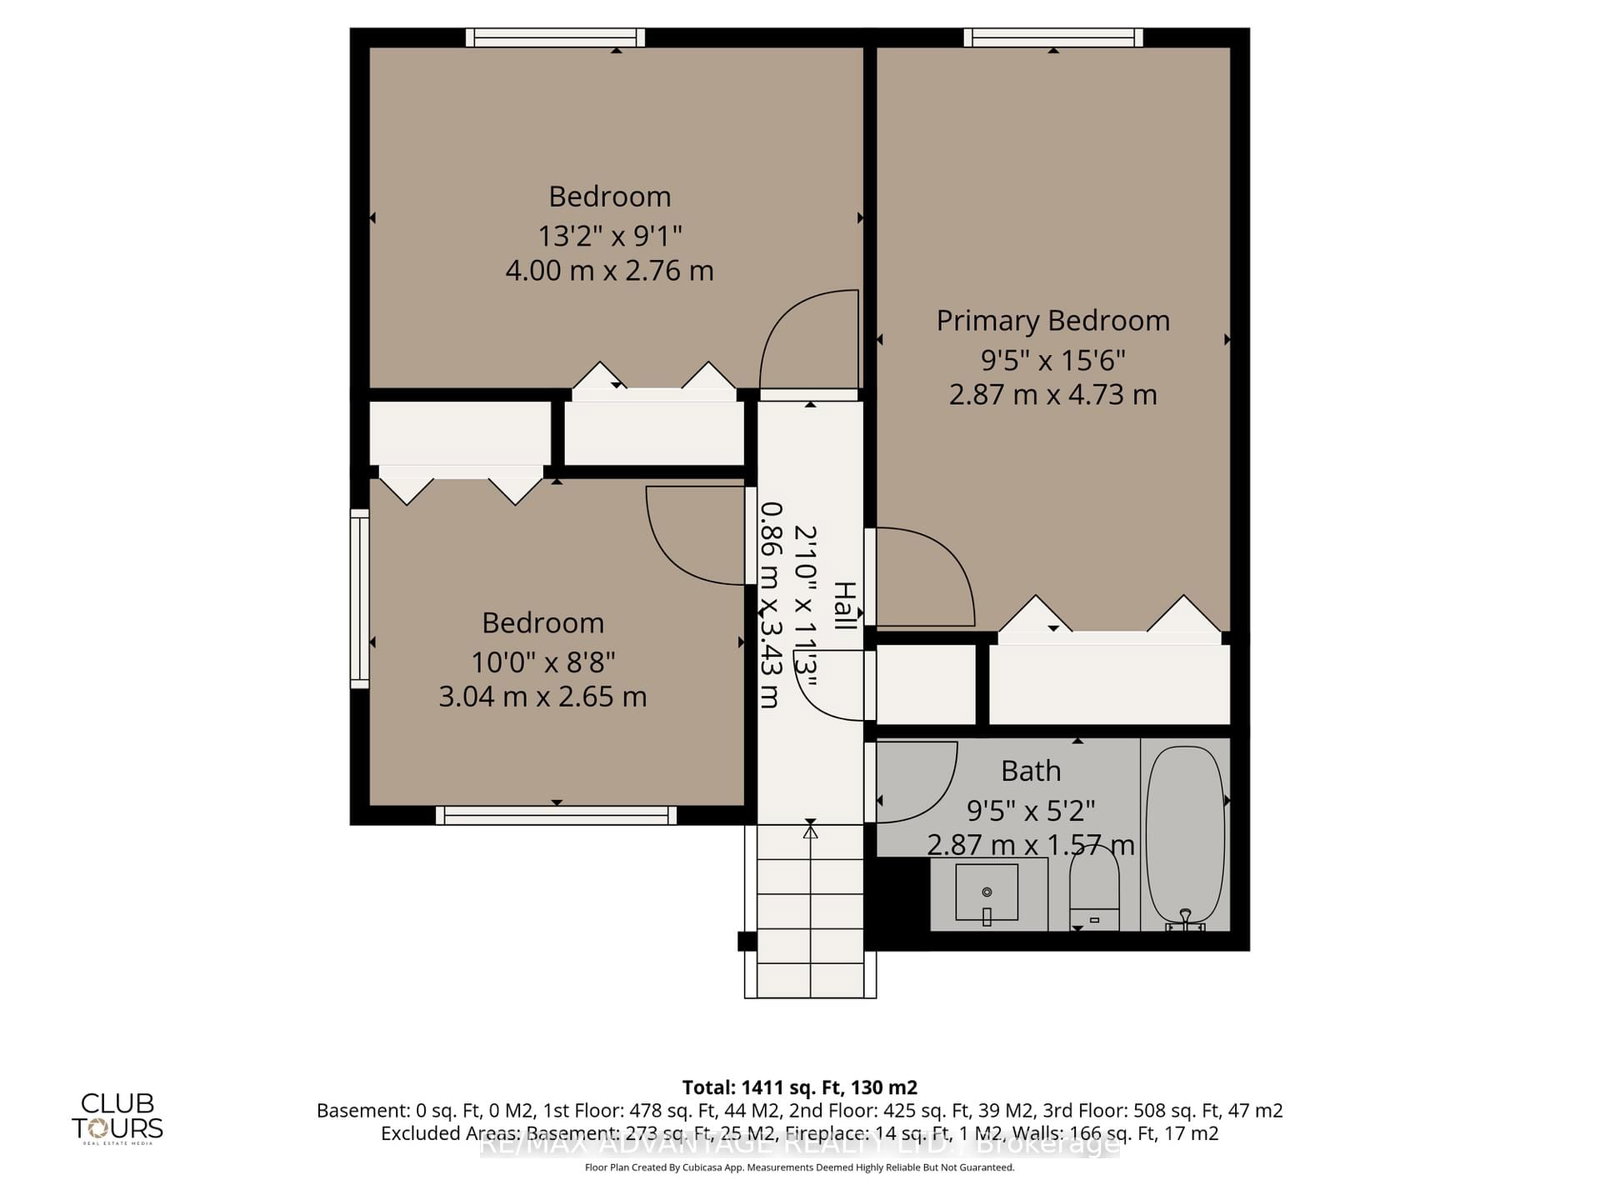
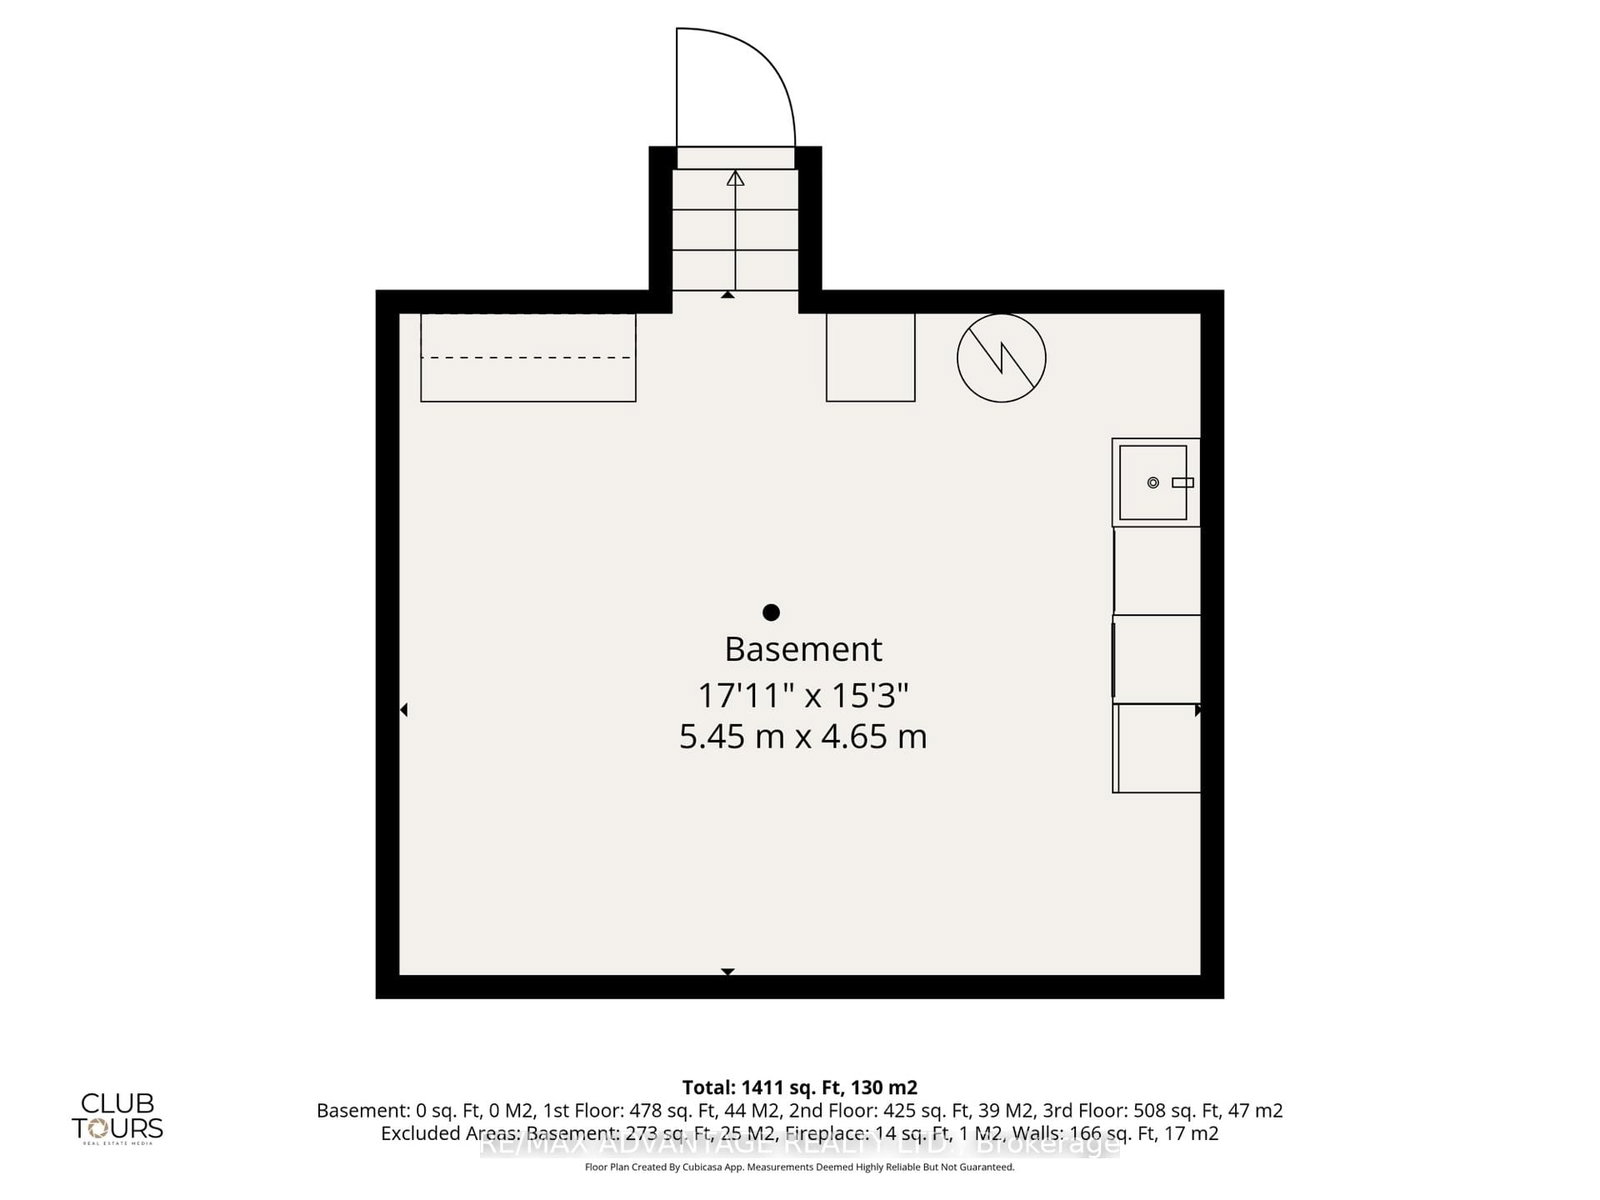
Welcome to this well cared for 4-level backsplit located in the Whitehills neighbourhood ofLondon. Perfect for growing families, this home offers a functional layout with plenty ofliving space both inside and out. The upper-level features 3 spacious bedrooms and an updated4-piece bathroom complete with skylight. The main floor offers a large, renovated kitchen withbay window, ideal for family meals and entertaining, along with a spacious living room filledwith natural light.The lower level features a cozy family room with gas fireplace, a 3-piecebathroom, and a versatile office that could easily serve as a 4th bedroom, guest room, orplayroom. Outside, enjoy the large fully fenced backyard with plenty of space for kids andpets to play. Located in a mature family-friendly neighbourhood close to parks, schools,shopping, and public transit, this is a fantastic opportunity to settle into one of northwestLondon's most established communities.

Property details

Property type
Detached
Style
Backsplit 4
Total rooms
3
Lot size
41.5 × 141.69 ft
Property taxes
$3,923 (2025)
Occupancy
Immediate
Days on market
1
Status
Active
MLS®

Property history

Recently sold nearby

Listing data last updated: Jul 27, 2026, 10:26 a.m. EDT via TRREB IDX.

First listed: Jul 27, 2026, 10:26 a.m. EDT.