
46 Cashel Crescent • Brantford, ON photo 1
46 Cashel Crescent • Brantford, ON photo 2
46 Cashel Crescent • Brantford, ON photo 3
46 Cashel Crescent • Brantford, ON photo 4
46 Cashel Crescent • Brantford, ON photo 5
46 Cashel Crescent • Brantford, ON photo 6
46 Cashel Crescent • Brantford, ON photo 7
46 Cashel Crescent • Brantford, ON photo 8
46 Cashel Crescent • Brantford, ON photo 9
46 Cashel Crescent • Brantford, ON photo 10
46 Cashel Crescent • Brantford, ON photo 11
46 Cashel Crescent • Brantford, ON photo 12
46 Cashel Crescent • Brantford, ON photo 13
46 Cashel Crescent • Brantford, ON photo 14
46 Cashel Crescent • Brantford, ON photo 15
46 Cashel Crescent • Brantford, ON photo 16
46 Cashel Crescent • Brantford, ON photo 17
46 Cashel Crescent • Brantford, ON photo 18
46 Cashel Crescent • Brantford, ON photo 19
46 Cashel Crescent • Brantford, ON photo 20
46 Cashel Crescent • Brantford, ON photo 21
46 Cashel Crescent • Brantford, ON photo 22
46 Cashel Crescent • Brantford, ON photo 23
46 Cashel Crescent • Brantford, ON photo 24
46 Cashel Crescent • Brantford, ON photo 25
46 Cashel Crescent • Brantford, ON photo 26
46 Cashel Crescent • Brantford, ON photo 27
46 Cashel Crescent • Brantford, ON photo 28
46 Cashel Crescent • Brantford, ON photo 29
46 Cashel Crescent • Brantford, ON photo 30
46 Cashel Crescent • Brantford, ON photo 31
46 Cashel Crescent • Brantford, ON photo 32
46 Cashel Crescent • Brantford, ON photo 33
46 Cashel Crescent • Brantford, ON photo 34
46 Cashel Crescent • Brantford, ON photo 35
46 Cashel Crescent • Brantford, ON photo 36
46 Cashel Crescent • Brantford, ON photo 37
46 Cashel Crescent • Brantford, ON photo 38
46 Cashel Crescent • Brantford, ON photo 39
46 Cashel Crescent • Brantford, ON photo 40
46 Cashel Crescent • Brantford, ON photo 41
46 Cashel Crescent • Brantford, ON photo 42
46 Cashel Crescent • Brantford, ON photo 43
46 Cashel Crescent • Brantford, ON photo 44
46 Cashel Crescent • Brantford, ON photo 45
New1 / 45
$654,900
46 Cashel Crescent • Brantford, ONNew
Courtesy of RE/MAX GOLD REALTY INC.
3+2
Bedrooms
2
Bathrooms
1100-1500
Square feet
4
Parking

About this home

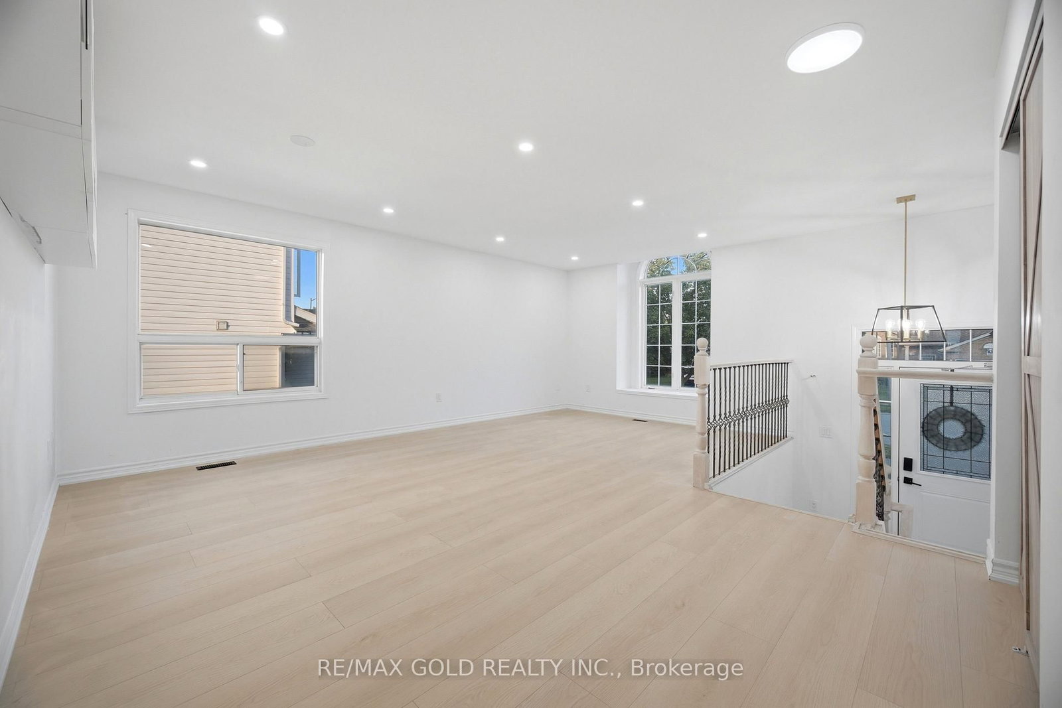
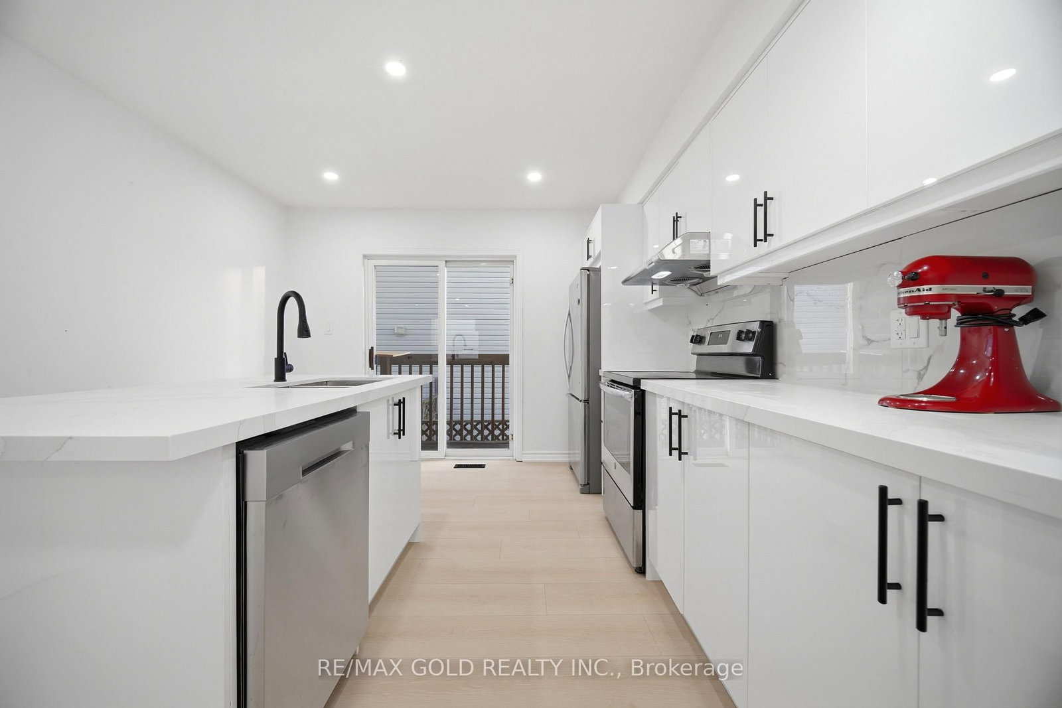
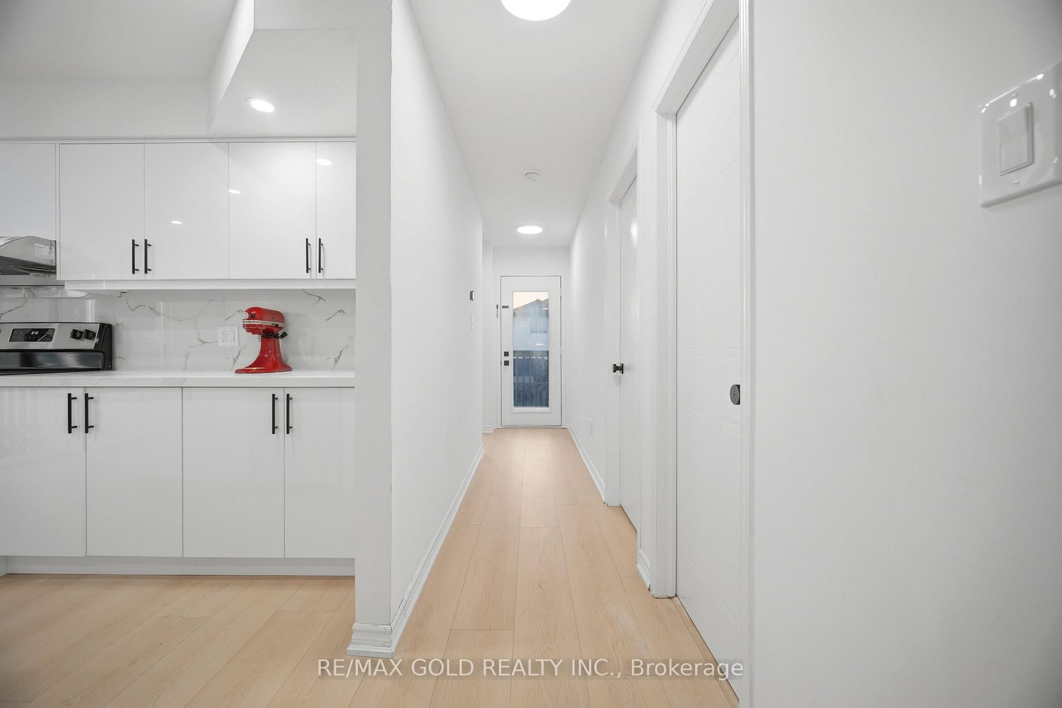
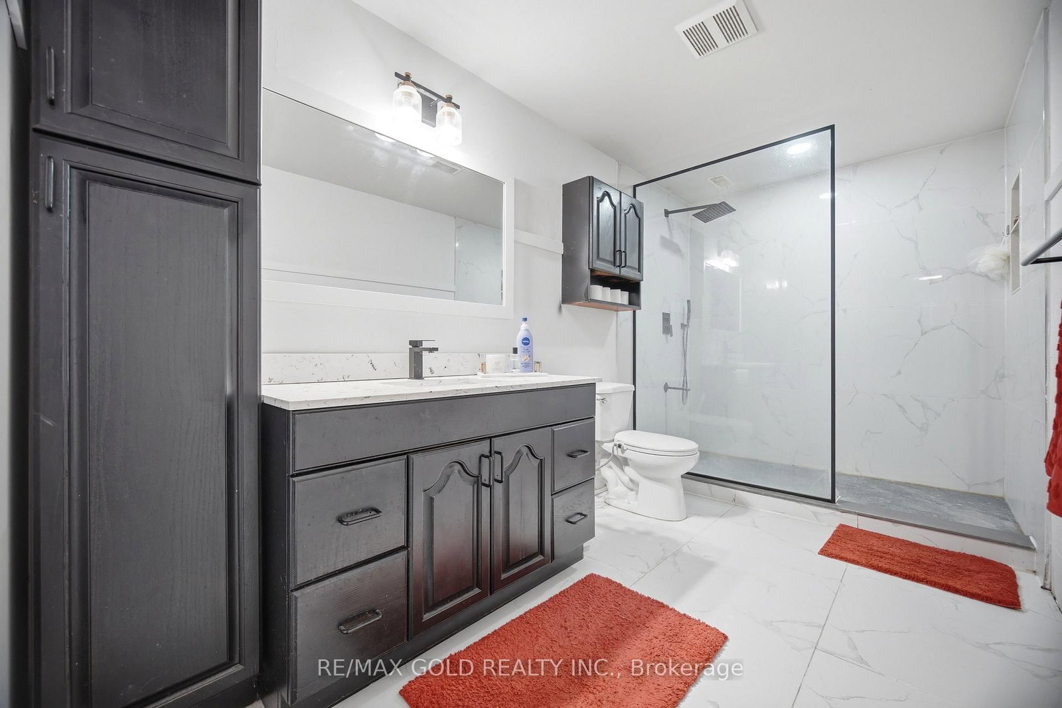
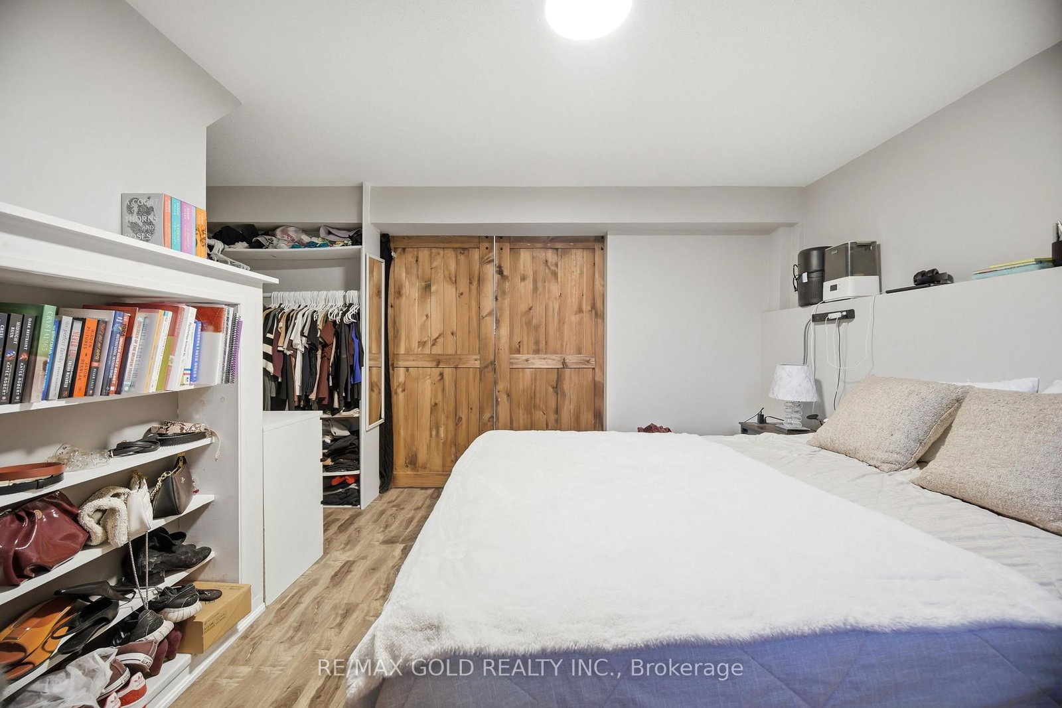
Beautiful Recently Upgraded Home Featuring 3 Spacious Bedrooms Plus A Finished 2 Bedroom Basement. Bright Open Concept Layout Filled With Natural Sunlight. Modern Kitchen With Quartz Countertops, Stylish Pot Lights, And A Clean Contemporary Design Throughout. Cozy Finished Basement Offers A Large Recreation Area, 2 Bedrooms, And A Full Bathroom With Standing Shower. Well Maintained And Move-In Ready - A Perfect Place To Welcome Your Family Home.

Property details

Property type
Detached
Style
Bungalow
Total rooms
5
Lot size
42 × 98 ft
Property taxes
$4,363.52 (2025)
Occupancy
Flex
Days on market
1
Status
Active
MLS®

Property history

Recently sold nearby

Listing data last updated: Jul 27, 2026, 9:54 a.m. EDT via TRREB IDX.

First listed: Jul 27, 2026, 9:54 a.m. EDT.